
500 Amity Rd, Greeneville, TN 37743
Local realty services provided by:ERA Chappell & Associates Realty & Rental
500 Amity Rd,Greeneville, TN 37743
$234,900
- 5 Beds
- 3 Baths
- 2,324 sq. ft.
- Single family
- Active
Listed by: tony thomas
Office: weichert, realtors - tiger real estate
MLS#:3320120
Source:NASHVILLE
Price summary
- Price:$234,900
- Price per sq. ft.:$101.08
About this home
MULTI-GENERATIONAL LIVING OR INVESTMENT OPPORTUNITY!
Whether you're looking for a home with room for extended family or an income-producing property, this unique home offers endless possibilities. Situated on a spacious 1.4-acre lot, this property is designed with two separate living areas, making it ideal for multi-generational living, rental income, or a combination of both.
The main level features 3 bedrooms, 1.5 baths, a spacious living room, a well-appointed kitchen, a dedicated laundry room, and a convenient carport, providing comfortable everyday living.
The lower level offers a 2-bedroom, 1-bath living space with its own private layout, making it perfect for extended family, guests, or a potential rental unit.
With plenty of outdoor space to enjoy, this beautiful 1.4-acre property offers privacy, room for gardening, recreation, or future improvements. Live on one level and rent the other, accommodate family members with their own private space, or maximize the property's income potential by utilizing both levels as rentals--the choice is yours!
Don't miss this rare opportunity to own a versatile property with unlimited possibilities. Schedule your private showing today!...
Contact an agent
Home facts
- Year built:1973
- Subdivision & Development:Emma Jean Cook
- Listing ID #:3320120
- Added:58 day(s) ago
- Updated:October 01, 2026 at 07:03 PM
Rooms and interior
- Bedrooms:5
- Total bathrooms:3
- Full bathrooms:2
- Half bathrooms:1
- Kitchen Description:Dishwasher, Refrigerator
- Basement:Yes
- Basement Description:Finished
- Living area:2,324 sq. ft.
Heating and cooling
- Cooling:Central Air
- Heating:Central, Electric, Heat Pump
- Central air:Yes
Structure and exterior
- Year built:1973
- Building area:2,324 sq. ft.
- Lot area:1.4 Acres
- Lot Features:Level
- Architectural Style:Traditional
- Construction Materials:Brick, Vinyl Siding
- Exterior Features:Deck
- Levels:1 Story
Utilities
- Water:Public, Water Available
- Sewer:Septic Tank
Finances and disclosures
- Price:$234,900
- Price per sq. ft.:$101.08
- Tax amount:$655
Features and amenities
- Appliances:Dishwasher, Refrigerator
Parking
- Total parking spaces:1
- Carport spaces:1
 Copyright 2026 Realtracs Mls. All rights reserved. Realtracs Mls provides content displayed here (“provided content”) on an “as is” basis and makes no representations or warranties regarding the provided content, including, but not limited to those of non-infringement, timeliness, accuracy, or completeness. Individuals and companies using information presented are responsible for verification and validation of information they utilize and present to their customers and clients. Realtracs Mls will not be liable for any damage or loss resulting from use of the provided content or the products available through Portals, IDX, VOW, and/or Syndication. Recipients of this information shall not resell, redistribute, reproduce, modify, or otherwise copy any portion thereof without the expressed written consent of Realtracs Mls.
New listings near 500 Amity Rd
- Coming Soon
 $299,000Coming Soon2 beds 2 baths1,800 sq. ft.
1090 Caney Creek Lane, Greeneville, TN 37745
MLS# 3083862Listed by: THE HOMESTEAD GROUP - New
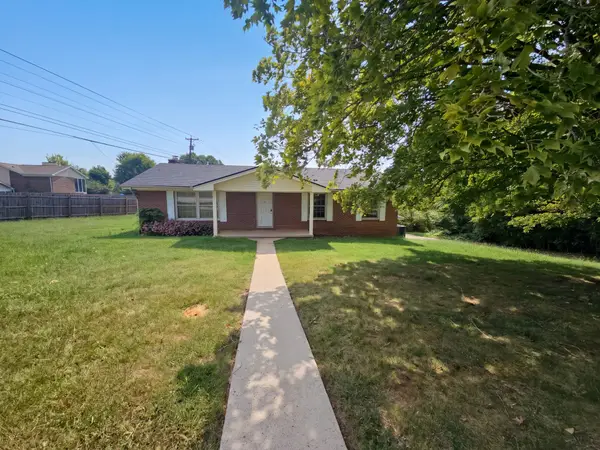 $257,000Active4 beds 3 baths2,386 sq. ft.
1001 Stanbery Cir, Greeneville, TN 37745
MLS# 3598574Listed by: OPENDOOR BROKERAGE, LLC 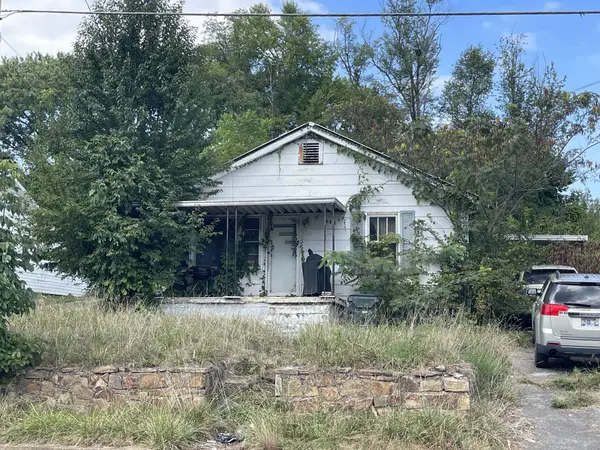 $57,500Active3 beds 2 baths1,119 sq. ft.
419 E Bernard Ave, Greeneville, TN 37745
MLS# 3593798Listed by: REBUILT BROKERAGE LLC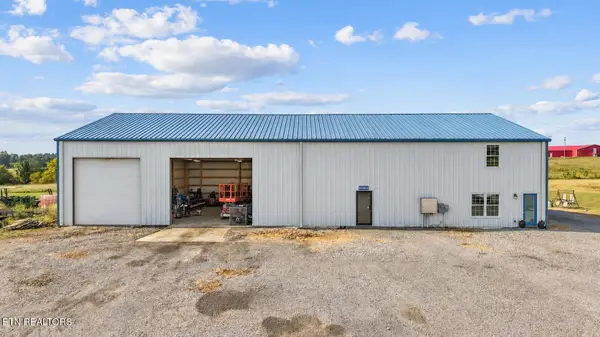 $849,900Active3 beds 2 baths6,000 sq. ft.
803 Baileyton Main St, Greeneville, TN 37745
MLS# 3592298Listed by: KELLER WILLIAMS REALTY $490,000Active3 beds 2 baths1,792 sq. ft.
1755 Sunnydale Road, Greeneville, TN 37743
MLS# 3591846Listed by: SPRING MOUNTAIN REALTY PLLC $399,900Active3 beds 2 baths2,372 sq. ft.
215 White Sands Road, Greeneville, TN 37743
MLS# 3591848Listed by: SPRING MOUNTAIN REALTY PLLC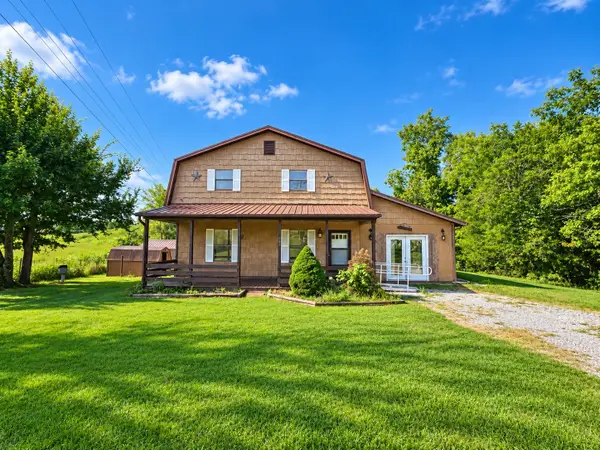 $169,777Active4 beds 4 baths1,344 sq. ft.
300 Cherokee Blvd, Greeneville, TN 37743
MLS# 3544135Listed by: REAL BROKER $549,900Active3 beds 3 baths5,324 sq. ft.
925 Tweed Springs Road, Greeneville, TN 37743
MLS# 3528467Listed by: REALTY EXECUTIVES ASSOCIATES $350,000Active5 beds 3 baths1,846 sq. ft.
377 Bandy Road, Greeneville, TN 37743
MLS# 3527247Listed by: CENTURY 21 LEGACY


Protect your home and budget from life's surprises with an Assurant Home Warranty, backed by a partner that supports you through every step of homeownership. Explore Plans.
© 2023 - 2026 ERA Franchise Systems LLC. All rights reserved. ERA Franchise Systems LLC fully supports the principles of the Fair Housing Act and the Equal Opportunity Act. ERA, ERA Real Estate powered, and their respective logos are registered service marks of ERA Franchise Systems LLC. Each office is independently owned and operated.