
111 Cassie Ln, Grimsley, TN 38565
Local realty services provided by:ERA Chappell & Associates Realty & Rental
111 Cassie Ln,Grimsley, TN 38565
$249,000
- 3 Beds
- 2 Baths
- 1,288 sq. ft.
- Single family
- Active
Listed by: jerry payne
Office: the real estate collective - crossville
MLS#:3256708
Source:NASHVILLE
Price summary
- Price:$249,000
- Price per sq. ft.:$193.32
About this home
Welcome to 111 Cassie Lane, Grimsley, TN—a charming home that offers the perfect blend of comfort, convenience, and country living. This well-maintained 3-bedroom, 2-bath home features 1,288 square feet of thoughtfully designed living space situated on 0.78± acres.
Inside, you'll find an inviting floor plan with comfortable living areas, a functional kitchen, and spacious bedrooms that make everyday living easy. Step outside and enjoy the peaceful surroundings, where you'll have access to a beautiful shared pond—the perfect place to relax, fish, or unwind while taking in the scenic views.
Whether you're looking for your first home, a place to downsize, or a quiet retreat, this property offers the best of rural living while remaining just a short drive from Jamestown, Crossville, and Cookeville.
Don't miss this opportunity to own a beautiful home in the heart of the Upper Cumberland. Schedule your private showing today!
Keywords: 3 bedrooms • 2 bathrooms • 1,288± sq. ft. • 0.78± acres • Shared pond access • Peaceful setting • Grimsley, TN • Move-in ready...
Contact an agent
Home facts
- Year built:2001
- Subdivision & Development:Grimsley Estates
- Listing ID #:3256708
- Added:53 day(s) ago
- Updated:August 25, 2026 at 02:34 PM
Rooms and interior
- Bedrooms:3
- Total bathrooms:2
- Full bathrooms:2
- Flooring:Vinyl
- Kitchen Description:Dishwasher, Microwave, Oven, Refrigerator
- Basement:Yes
- Basement Description:Crawl Space
- Living area:1,288 sq. ft.
Heating and cooling
- Cooling:Central Air
- Heating:Central
- Central air:Yes
Structure and exterior
- Year built:2001
- Building area:1,288 sq. ft.
- Lot area:0.78 Acres
- Construction Materials:Frame
- Levels:1 Story
Schools
- High school:Clarkrange High School
- Middle school:South Fentress Elementary School
- Elementary school:South Fentress Elementary School
Utilities
- Water:Public, Water Available
- Sewer:Septic Tank
Finances and disclosures
- Price:$249,000
- Price per sq. ft.:$193.32
- Tax amount:$467
Features and amenities
- Appliances:Dishwasher, Microwave, Refrigerator
- Amenities:appl_Oven
 Copyright 2026 Realtracs Mls. All rights reserved. Realtracs Mls provides content displayed here (“provided content”) on an “as is” basis and makes no representations or warranties regarding the provided content, including, but not limited to those of non-infringement, timeliness, accuracy, or completeness. Individuals and companies using information presented are responsible for verification and validation of information they utilize and present to their customers and clients. Realtracs Mls will not be liable for any damage or loss resulting from use of the provided content or the products available through Portals, IDX, VOW, and/or Syndication. Recipients of this information shall not resell, redistribute, reproduce, modify, or otherwise copy any portion thereof without the expressed written consent of Realtracs Mls.
New listings near 111 Cassie Ln
- New
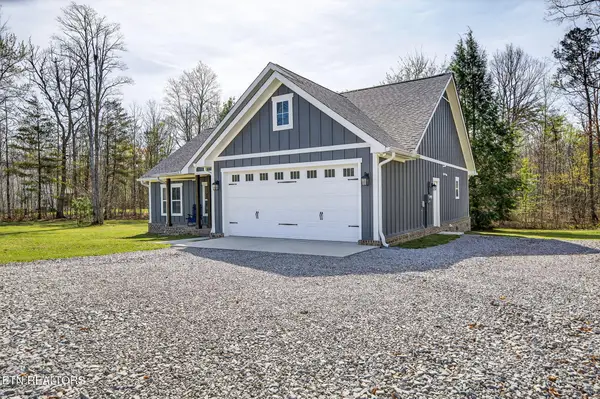 $385,000Active3 beds 2 baths1,526 sq. ft.
1085 Hargis Rd, Grimsley, TN 38565
MLS# 3523680Listed by: MITCHELL REAL ESTATE & AUCTION LLC - New
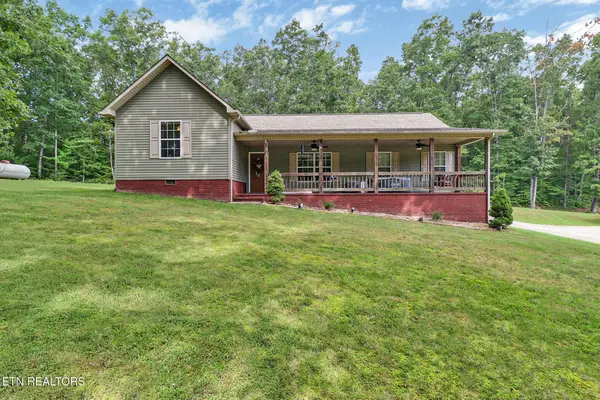 $499,000Active3 beds 2 baths1,692 sq. ft.
552 Robs Rd, Grimsley, TN 38565
MLS# 3516198Listed by: HOME TOUCH REALTY - New
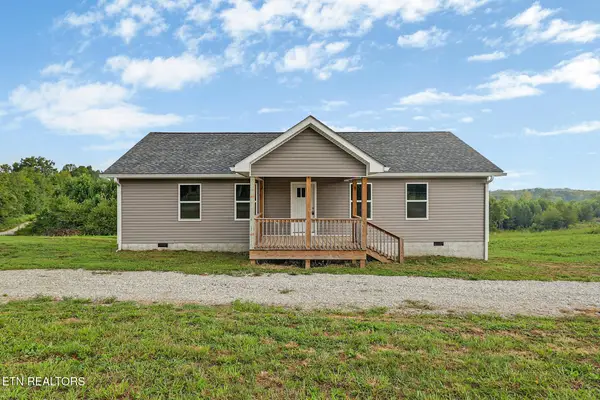 $349,000Active3 beds 2 baths1,500 sq. ft.
1081 Old Sunbright Rd, Jamestown, TN 38556
MLS# 3516177Listed by: HOME TOUCH REALTY 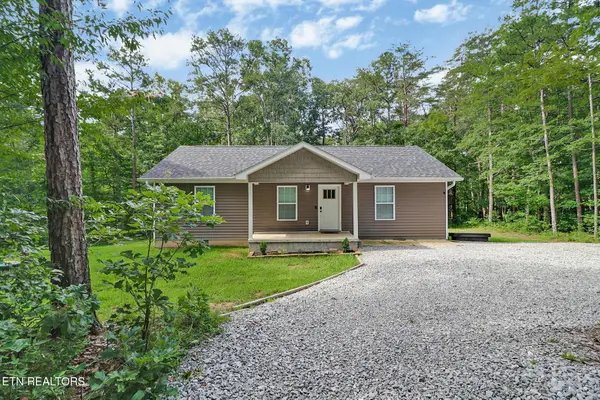 $299,000Active3 beds 2 baths1,144 sq. ft.
152 Goney Rd, Grimsley, TN 38565
MLS# 3269129Listed by: HOME TOUCH REALTY $223,000Active3 beds 1 baths1,075 sq. ft.
921 Fred Young Rd, Jamestown, TN 38556
MLS# 3139245Listed by: HIGHLANDS ELITE REAL ESTATE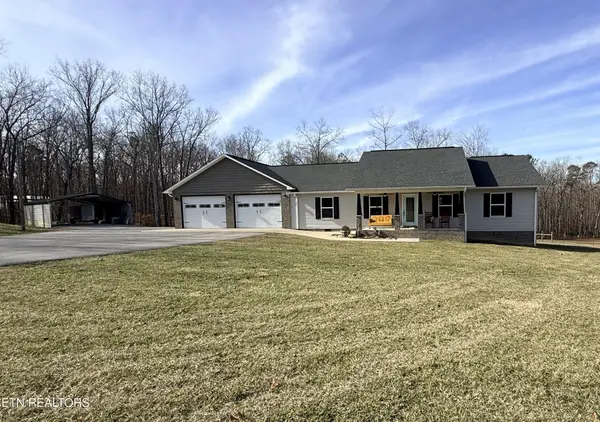 $589,900Active3 beds 2 baths1,839 sq. ft.
1926 Old Grimsley Rd, Grimsley, TN 38565
MLS# 3113171Listed by: MITCHELL REAL ESTATE & AUCTION LLC


Protect your home and budget from life's surprises with an Assurant Home Warranty, backed by a partner that supports you through every step of homeownership. Explore Plans.
© 2023 - 2026 ERA Franchise Systems LLC. All rights reserved. ERA Franchise Systems LLC fully supports the principles of the Fair Housing Act and the Equal Opportunity Act. ERA, ERA Real Estate powered, and their respective logos are registered service marks of ERA Franchise Systems LLC. Each office is independently owned and operated.