
391 Keg Springs Rd, Hampshire, TN 38461
Local realty services provided by:ERA Chappell & Associates Realty & Rental
391 Keg Springs Rd,Hampshire, TN 38461
- 5 Beds
- 4 Baths
- 5,224 sq. ft.
- Single family
- Active
Listed by: steven kyle thomas, walker hoye
Office: mcewen group
MLS#:3634528
Source:NASHVILLE
Price summary
- Price:
About this home
Online auction begins Thursday, November 12th at 8:00 am and ends on Thursday, December 3rd at 12:00 pm. Exceptional opportunity to own a scenic country retreat totaling 39.86± acres in beautiful Hampshire, TN, just minutes from the historic Natchez Trace Parkway. The spacious, freshly painted 5-bedroom, 4-bath home offers over 4,300 sq. ft. of living space nestled on a tree-lined hillside overlooking a crescent shaped valley.
The interior highlights include 10-foot ceilings, wheelchair-accessible doorways and ramps, 1,100 sq. ft. of wraparound covered porches, an oversized two-car carport, and an expansive great room featuring 20-foot vaulted ceilings, a gas fireplace, and floor-to-ceiling windows. The main level features a chef’s kitchen with island, double ovens, and walk-in pantry, plus a wine bar, office, glass sunroom, large utility room, and a primary suite with two additional main-floor bedrooms. Upstairs features two large bedrooms, a full bath, and abundant attic storage with 276 sq. ft. ready to finish.
The property’s open land is ideal for pasture or a potential future building site.
Additional ridgetop area is equipped with 804 sq. ft. multi-use shop (built in 2014) on a 6-inch poured slab with 12-foot ceilings, 200-amp service, overhead door, stamped concrete covered porch, and plumbed/perked for septic with a dedicated 1,500-gallon water storage and purification system—ready to finish as future living quarters or a guest retreat....
Contact an agent
Home facts
- Year built:2005
- Subdivision & Development:NA
- Listing ID #:3634528
- Added:2 day(s) ago
- Updated:November 12, 2026 at 05:00 PM
Rooms and interior
- Bedrooms:5
- Total bathrooms:4
- Full bathrooms:4
- Flooring:Carpet, Tile
- Kitchen Description:Dishwasher, Freezer, Microwave, Refrigerator
- Basement Description:Crawl Space
- Living area:5,224 sq. ft.
Heating and cooling
- Cooling:Central Air
- Heating:Central
- Central air:Yes
Structure and exterior
- Year built:2005
- Building area:5,224 sq. ft.
- Lot area:39.86 Acres
- Construction Materials:Aluminum Siding
- Levels:2 Story
Schools
- High school:Lewis Co High School
- Middle school:Lewis County Middle School
- Elementary school:Lewis County Elementary
Utilities
- Water:Well
- Sewer:Septic Tank
Finances and disclosures
- Price:
- Tax amount:$1,891
Features and amenities
- Appliances:Dishwasher, Microwave, Refrigerator, Washer
- Laundry features:Dryer, Washer
Parking
- Total parking spaces:2
- Parking description:Attached
- Carport spaces:2
 Copyright 2026 Realtracs Mls. All rights reserved. Realtracs Mls provides content displayed here (“provided content”) on an “as is” basis and makes no representations or warranties regarding the provided content, including, but not limited to those of non-infringement, timeliness, accuracy, or completeness. Individuals and companies using information presented are responsible for verification and validation of information they utilize and present to their customers and clients. Realtracs Mls will not be liable for any damage or loss resulting from use of the provided content or the products available through Portals, IDX, VOW, and/or Syndication. Recipients of this information shall not resell, redistribute, reproduce, modify, or otherwise copy any portion thereof without the expressed written consent of Realtracs Mls.
New listings near 391 Keg Springs Rd
- New
 $249,900Active2 beds 1 baths812 sq. ft.
4854 Dry Fork Rd, Hampshire, TN 38461
MLS# 3632910Listed by: KELLER WILLIAMS REALTY  $255,000Active4 beds 2 baths1,824 sq. ft.
4754 Ridgetop Rd, Hampshire, TN 38461
MLS# 3630112Listed by: KELLER WILLIAMS REALTY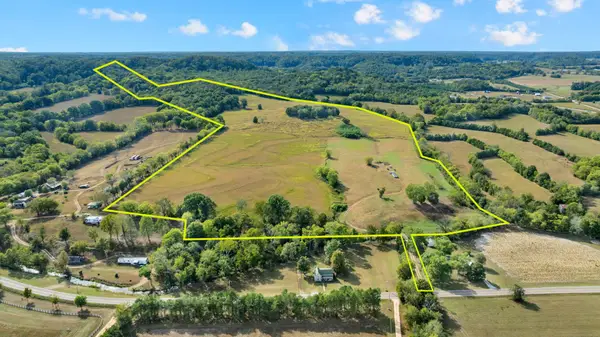 Pending-- beds -- baths
0 Hwy 166 N, Hampshire, TN 38461
MLS# 3630033Listed by: PARKS AUCTION & REALTY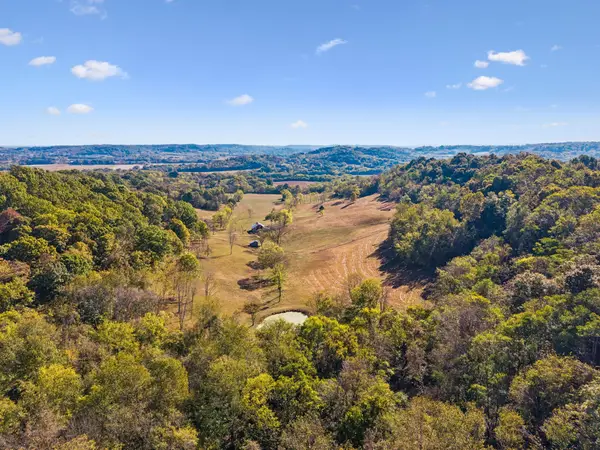 $1,375,000Active-- beds -- baths
4704 Allen Harlan Rd, Hampshire, TN 38461
MLS# 3621606Listed by: TRISTAR ELITE REALTY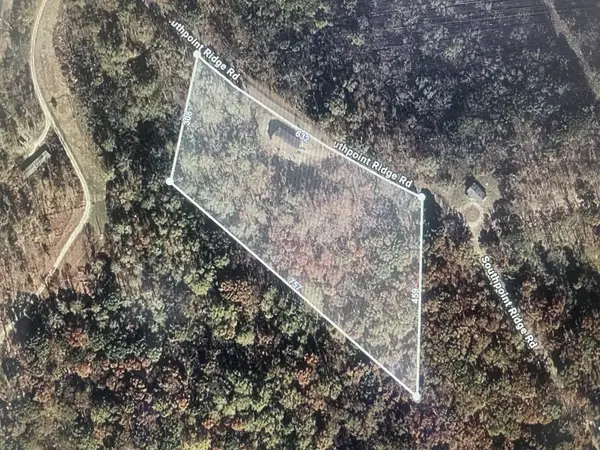 Listed by ERA$59,900Active5 Acres
5031 Southpoint Ridge W, Hampshire, TN 38461
MLS# 3621470Listed by: SIMPLIHOM $2,199,000Active2 beds 2 baths1,340 sq. ft.
109 Overhead Bridge Rd, Hampshire, TN 38461
MLS# 3620479Listed by: BAKER GROUP REALTY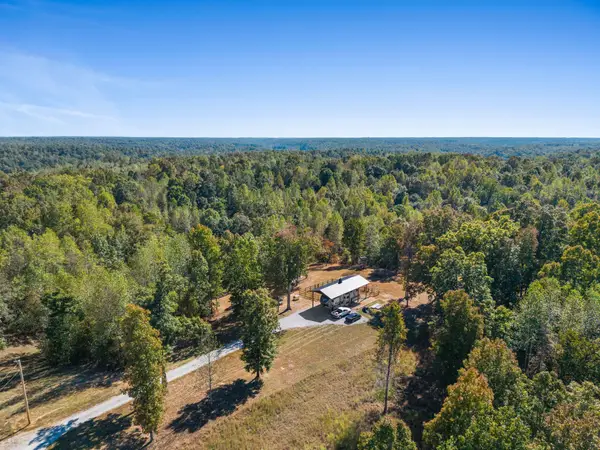 $87,000Pending5.78 Acres
386 James Zimmerman Rd, Hampshire, TN 38461
MLS# 3615427Listed by: UNITED COUNTRY REAL ESTATE LEIPERS FORK $465,000Active4 beds 3 baths2,268 sq. ft.
465 James Zimmerman Rd, Hampshire, TN 38461
MLS# 3603746Listed by: TRELORA REALTY, INC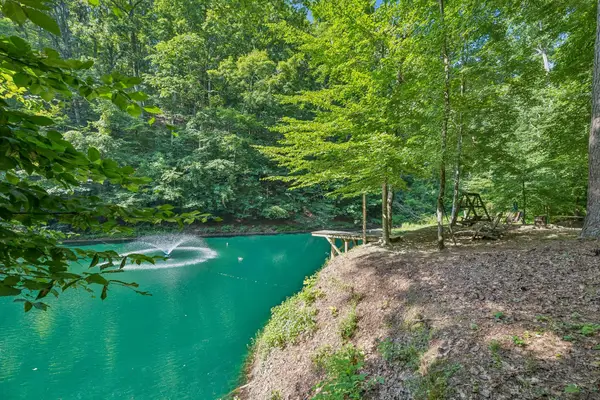 $799,000Active3 beds 3 baths2,028 sq. ft.
4574 Hampshire Pike, Hampshire, TN 38461
MLS# 3598796Listed by: UNITED COUNTRY - COLUMBIA REALTY & AUCTION


Protect your home and budget from life's surprises with an Assurant Home Warranty, backed by a partner that supports you through every step of homeownership. Explore Plans.
© 2023 - 2026 ERA Franchise Systems LLC. All rights reserved. ERA Franchise Systems LLC fully supports the principles of the Fair Housing Act and the Equal Opportunity Act. ERA, ERA Real Estate powered, and their respective logos are registered service marks of ERA Franchise Systems LLC. Each office is independently owned and operated.