
128 W Hills Court, Harriman, TN 37748
Local realty services provided by:Reliant Realty ERA Powered
128 W Hills Court,Harriman, TN 37748
$449,900
- 3 Beds
- 2 Baths
- 2,332 sq. ft.
- Single family
- Pending
Listed by: glenda johnson
Office: coldwell banker jim henry & assoc.
MLS#:3218384
Source:NASHVILLE
Price summary
- Price:$449,900
- Price per sq. ft.:$192.92
About this home
Seller says Bring an offer and you could celebrate New Years in your new home!!! Beautiful home nestled among mature trees giving just enough shade to stay cool while working in your picturesque lawn. Lovely stone fireplace centers the home. Skylights and large windows make the home feel very open and inviting. Awesome kitchen. Spacious Master bedroom with walk in closets and full bath with jacuzzi. Split bedroom floor plan gives privacy and quiet for all the bedrooms. Upstairs is a good storage area or a reading nook . Downstairs is perfect seasonal storage or room for an extra car, yes it has a garage door. Upstairs has 2 car oversized garage. Just down the driveway to the golf course. Additional lot available. Buyer to verify property lines. Aerial photos and tax maps are not guaranteed.
Contact an agent
Home facts
- Year built:1989
- Listing ID #:3218384
- Added:6 day(s) ago
- Updated:May 29, 2026 at 10:38 AM
Rooms and interior
- Bedrooms:3
- Total bathrooms:2
- Full bathrooms:2
- Flooring:Carpet, Laminate, Tile
- Kitchen Description:Dishwasher, Microwave, Refrigerator
- Basement:Yes
- Basement Description:Crawl Space
- Living area:2,332 sq. ft.
Heating and cooling
- Cooling:Ceiling Fan(s), Central Air
- Heating:Central
- Central air:Yes
Structure and exterior
- Roof:Shingle
- Year built:1989
- Building area:2,332 sq. ft.
- Lot area:1.09 Acres
- Lot Features:Level, Sloped
- Construction Materials:Stone, Vinyl Siding
- Levels:2 Story
Utilities
- Water:Public, Water Available
- Sewer:Public Sewer
Finances and disclosures
- Price:$449,900
- Price per sq. ft.:$192.92
- Tax amount:$2,025
Features and amenities
- Appliances:Dishwasher, Microwave, Refrigerator
- Amenities:Ceiling Fan(s), Golf Course
Parking
- Total parking spaces:3
- Parking description:Attached, Driveway
- Garage:Yes
- Garage spaces:3
 Copyright 2026 Realtracs Mls. All rights reserved. Realtracs Mls provides content displayed here (“provided content”) on an “as is” basis and makes no representations or warranties regarding the provided content, including, but not limited to those of non-infringement, timeliness, accuracy, or completeness. Individuals and companies using information presented are responsible for verification and validation of information they utilize and present to their customers and clients. Realtracs Mls will not be liable for any damage or loss resulting from use of the provided content or the products available through Portals, IDX, VOW, and/or Syndication. Recipients of this information shall not resell, redistribute, reproduce, modify, or otherwise copy any portion thereof without the expressed written consent of Realtracs Mls.
New listings near 128 W Hills Court
- New
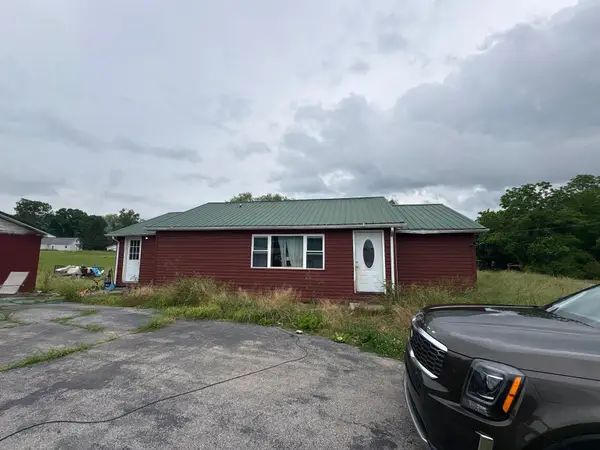 $99,900Active3 beds 1 baths1,108 sq. ft.
1321 Fairview Rd, Harriman, TN 37748
MLS# 3221858Listed by: REBUILT BROKERAGE LLC - New
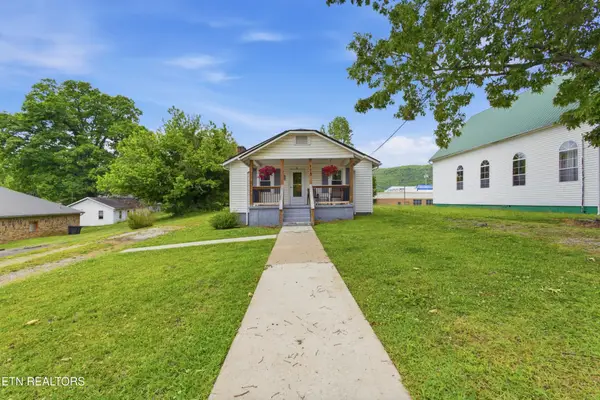 $235,000Active2 beds 1 baths1,144 sq. ft.
118 Woody Ave, Harriman, TN 37748
MLS# 3216169Listed by: COLDWELL BANKER JIM HENRY & ASSOC. - New
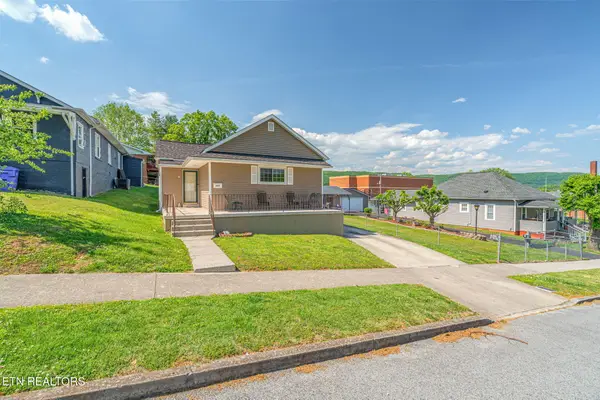 $224,900Active2 beds 1 baths1,249 sq. ft.
905 Cumberland St, Harriman, TN 37748
MLS# 3216170Listed by: COLDWELL BANKER JIM HENRY & ASSOC. - Open Sat, 11am to 1pmNew
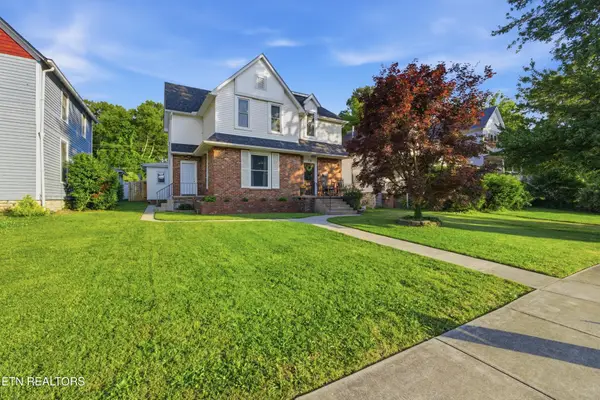 $349,900Active3 beds 2 baths2,650 sq. ft.
726 Clinton St, Harriman, TN 37748
MLS# 3215701Listed by: COLDWELL BANKER JIM HENRY & ASSOC.  $159,900Active3 beds 2 baths1,080 sq. ft.
111 Little Ln, Harriman, TN 37748
MLS# 3191308Listed by: MOVIN & GROOVIN REALTY SOLUTIONS, PLLC $299,900Active3 beds 2 baths1,600 sq. ft.
118 Clark Lane, Harriman, TN 37748
MLS# 3181516Listed by: REALTY EXECUTIVES ASSOCIATES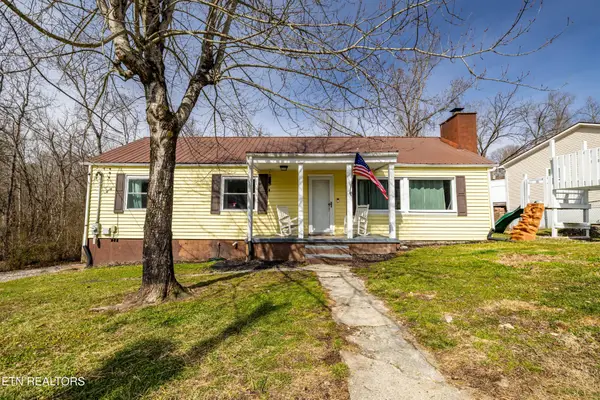 $259,900Active3 beds 2 baths1,480 sq. ft.
135 Dogwood Court, Harriman, TN 37748
MLS# 3132026Listed by: EXP REALTY $30,000Active0.47 Acres
0 Lakeview Dr, Harriman, TN 37748
MLS# 3123775Listed by: THE REAL ESTATE COLLECTIVE $25,000Active0.35 Acres
0 Dogwood Pl, Harriman, TN 37748
MLS# 3123789Listed by: THE REAL ESTATE COLLECTIVE


Protect your home and budget from life's surprises with an Assurant Home Warranty, backed by a partner that supports you through every step of homeownership. Explore Plans.
© 2023 - 2026 ERA Franchise Systems LLC. All rights reserved. ERA Franchise Systems LLC fully supports the principles of the Fair Housing Act and the Equal Opportunity Act. ERA, ERA Real Estate powered, and their respective logos are registered service marks of ERA Franchise Systems LLC. Each office is independently owned and operated.