
145 Scott Rd, Harriman, TN 37748
Local realty services provided by:Reliant Realty ERA Powered
145 Scott Rd,Harriman, TN 37748
$385,000
- 3 Beds
- 2 Baths
- 2,538 sq. ft.
- Single family
- Active
Listed by: katina ramsey
Office: century 21 legacy
MLS#:3547727
Source:NASHVILLE
Price summary
- Price:$385,000
- Price per sq. ft.:$151.69
About this home
Tons of potential on nearly 2.5 acres! This all-brick basement ranch offers over 2,500 sq. ft. of living space plus an additional 20x25 attached garage, providing plenty of room to make this property your own.
Featuring 3 bedrooms and 2 full baths, this home offers a spacious layout with plenty of possibilities for updating, personalizing, or creating additional functional spaces. Enjoy the covered front porch and an extra-large, private lot with room to spread out, garden, entertain, or simply enjoy the peaceful setting.
Located in a convenient location while still offering the privacy and space that are becoming harder to find, this property has the size, acreage, and potential to become something truly special.
Curtains and drapes do not convey.
Photo Disclaimer: Some listing photos have been digitally edited and/or virtually enhanced for presentation purposes, including the removal of personal belongings and clutter. Images are intended to help buyers visualize the space and may not reflect the property's current condition or contents....
Contact an agent
Home facts
- Year built:1966
- Listing ID #:3547727
- Added:3 day(s) ago
- Updated:September 17, 2026 at 03:23 PM
Rooms and interior
- Bedrooms:3
- Total bathrooms:2
- Full bathrooms:2
- Flooring:Carpet, Tile
- Kitchen Description:Dishwasher, Microwave, Refrigerator
- Basement:Yes
- Basement Description:Finished
- Living area:2,538 sq. ft.
Heating and cooling
- Cooling:Central Air
- Heating:Central, Natural Gas
- Central air:Yes
Structure and exterior
- Year built:1966
- Building area:2,538 sq. ft.
- Lot area:2.43 Acres
- Lot Features:Level, Rolling Slope
- Architectural Style:Traditional
- Construction Materials:Brick
- Exterior Features:Porch
- Levels:2 Story
Schools
- High school:Harriman High School
- Middle school:Harriman Middle School
- Elementary school:Bowers Elementary
Utilities
- Water:Public, Water Available
- Sewer:Septic Tank
Finances and disclosures
- Price:$385,000
- Price per sq. ft.:$151.69
- Tax amount:$934
Features and amenities
- Appliances:Dishwasher, Microwave, Refrigerator
- Amenities:Smoke Detector(s)
Parking
- Total parking spaces:2
- Garage:Yes
- Garage spaces:2
 Copyright 2026 Realtracs Mls. All rights reserved. Realtracs Mls provides content displayed here (“provided content”) on an “as is” basis and makes no representations or warranties regarding the provided content, including, but not limited to those of non-infringement, timeliness, accuracy, or completeness. Individuals and companies using information presented are responsible for verification and validation of information they utilize and present to their customers and clients. Realtracs Mls will not be liable for any damage or loss resulting from use of the provided content or the products available through Portals, IDX, VOW, and/or Syndication. Recipients of this information shall not resell, redistribute, reproduce, modify, or otherwise copy any portion thereof without the expressed written consent of Realtracs Mls.
New listings near 145 Scott Rd
- Coming Soon
 $125,000Coming Soon3 beds 2 baths1,336 sq. ft.
1447 Webster Rd, Harriman, TN 37748
MLS# 3185270Listed by: KELLER WILLIAMS - Coming Soon
 $355,000Coming Soon3 beds 2 baths1,600 sq. ft.
118 Clark Lane, Harriman, TN 37748
MLS# 3181516Listed by: REALTY EXECUTIVES ASSOCIATES - New
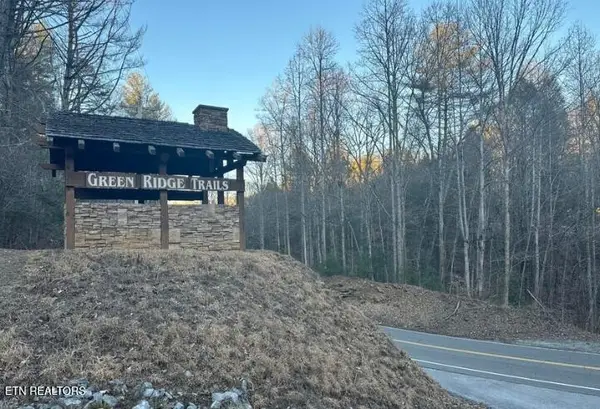 $78,500Active7.4 Acres
0 Green Ridge Tr, Harriman, TN 37748
MLS# 3547821Listed by: COUNTRY LIVING REALTY - New
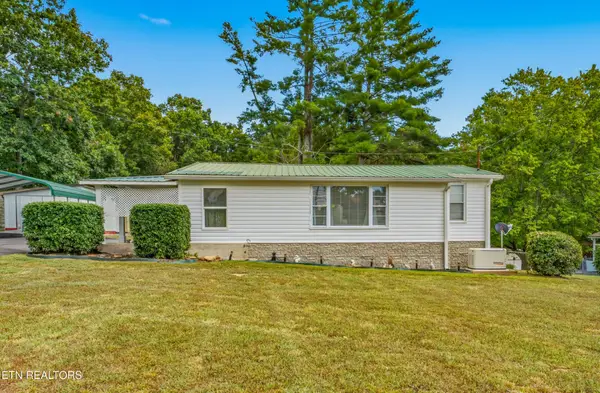 $250,000Active2 beds 1 baths1,242 sq. ft.
2353 Old Harriman Hwy, Harriman, TN 37748
MLS# 3547109Listed by: UNITED REAL ESTATE SOLUTIONS - New
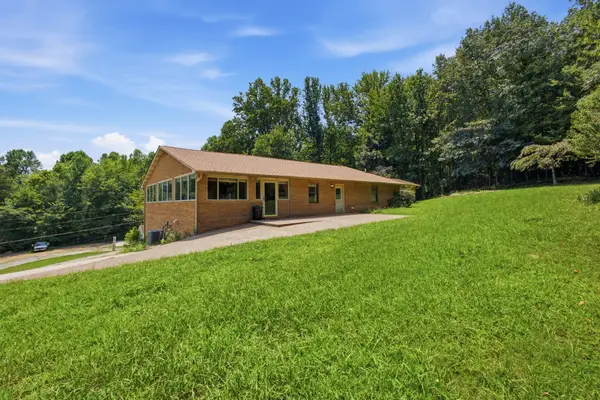 $595,000Active4 beds 4 baths4,182 sq. ft.
312 Woosley Road, Harriman, TN 37748
MLS# 3546696Listed by: COLDWELL BANKER JIM HENRY & ASSOC. - New
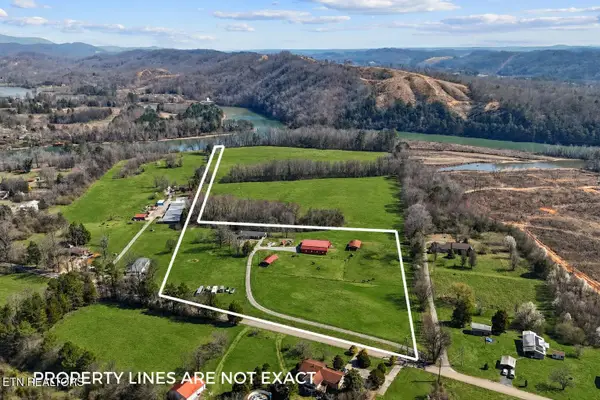 $585,000Active3 beds 2 baths2,328 sq. ft.
800 Swan Pond Circle Rd, Harriman, TN 37748
MLS# 3546314Listed by: HOME AND FARMS INC  $75,000Active2 beds 1 baths1,008 sq. ft.
547 Henderson St, Harriman, TN 37748
MLS# 3531016Listed by: JUSTHOMESGROUP $350,000Active4 beds 3 baths2,546 sq. ft.
155 Chestnut Hill Rd, Harriman, TN 37748
MLS# 3528459Listed by: REALTY EXECUTIVES ASSOCIATES $65,000Active0.56 Acres
1 Serenity Dr, Harriman, TN 37748
MLS# 3526649Listed by: THE HOMESTEAD GROUP


Protect your home and budget from life's surprises with an Assurant Home Warranty, backed by a partner that supports you through every step of homeownership. Explore Plans.
© 2023 - 2026 ERA Franchise Systems LLC. All rights reserved. ERA Franchise Systems LLC fully supports the principles of the Fair Housing Act and the Equal Opportunity Act. ERA, ERA Real Estate powered, and their respective logos are registered service marks of ERA Franchise Systems LLC. Each office is independently owned and operated.