
11716 S Crestwood Trail, Harrison, TN 37341
Local realty services provided by:Reliant Realty ERA Powered
11716 S Crestwood Trail,Harrison, TN 37341
$659,900
- 3 Beds
- 3 Baths
- 1,470 sq. ft.
- Single family
- Pending
Listed by: kelly cooper
Office: greater downtown realty dba keller williams realty
MLS#:3223978
Source:NASHVILLE
Price summary
- Price:$659,900
- Price per sq. ft.:$448.91
About this home
Situated on 18 beautiful acres in Harrison, TN, this one-of-a-kind custom two level log home offers the perfect blend of rustic charm, modern comfort, and peaceful privacy. Built in 2024 using timber harvested directly from the property, this thoughtfully crafted 3 bedroom, 3 full bathroom home is truly a special opportunity to own a piece of East Tennessee beauty just across the street from Chickamauga Lake. Set well back from the road, the property offers a serene and secluded setting with sprawling acreage to explore, enjoy, and make your own. Inside, you'll find warm wood finishes, stunning rustic details, and modern conveniences throughout. The inviting kitchen and living area features a cozy wood stove that creates the perfect gathering space, while mini split HVAC systems in each room provide efficient year-round comfort. All kitchen appliances will remain with the home, making this move-in ready retreat even more appealing. High speed internet is available. The spacious primary suite is conveniently located on the main level and designed with both comfort and functionality in mind. The en suite bathroom features a double vanity, oversized walk-in shower, and a large walk-in closet that connects directly to the laundry room for added convenience. Step outside onto the massive wraparound porch and take in peaceful sunrise mornings, relaxing sunset evenings, and the beauty of the surrounding landscape. A large storage shed provides additional space for tools, outdoor equipment, or recreational storage. Whether you're looking for a full-time residence, private getaway, or a property with room to expand and enjoy the outdoors, this home delivers. With quick access to the lake, a nearby public boat ramp, and local amenities, this property offers the perfect combination of privacy, acreage, craftsmanship, and location....
Contact an agent
Home facts
- Year built:2024
- Subdivision & Development:None
- Listing ID #:3223978
- Added:91 day(s) ago
- Updated:August 28, 2026 at 11:58 AM
Rooms and interior
- Bedrooms:3
- Total bathrooms:3
- Full bathrooms:3
- Flooring:Concrete, Tile
- Kitchen Description:Dishwasher, Refrigerator
- Basement:Yes
- Basement Description:Crawl Space
- Living area:1,470 sq. ft.
Heating and cooling
- Cooling:Ceiling Fan(s)
Structure and exterior
- Roof:Metal
- Year built:2024
- Building area:1,470 sq. ft.
- Lot area:18 Acres
- Construction Materials:Log, Wood Siding
- Exterior Features:Porch
- Levels:2 Story
Schools
- High school:Central High School
- Middle school:Hunter Middle School
- Elementary school:Snow Hill Elementary School
Utilities
- Water:Public, Water Available
- Sewer:Septic Tank
Finances and disclosures
- Price:$659,900
- Price per sq. ft.:$448.91
- Tax amount:$1,910
Features and amenities
- Appliances:Dishwasher, Refrigerator
- Amenities:Ceiling Fan(s), Smoke Detector(s), Walk-In Closet(s)
Parking
- Parking description:Detached, Driveway, Gravel
 Copyright 2026 Realtracs Mls. All rights reserved. Realtracs Mls provides content displayed here (“provided content”) on an “as is” basis and makes no representations or warranties regarding the provided content, including, but not limited to those of non-infringement, timeliness, accuracy, or completeness. Individuals and companies using information presented are responsible for verification and validation of information they utilize and present to their customers and clients. Realtracs Mls will not be liable for any damage or loss resulting from use of the provided content or the products available through Portals, IDX, VOW, and/or Syndication. Recipients of this information shall not resell, redistribute, reproduce, modify, or otherwise copy any portion thereof without the expressed written consent of Realtracs Mls.
New listings near 11716 S Crestwood Trail
- New
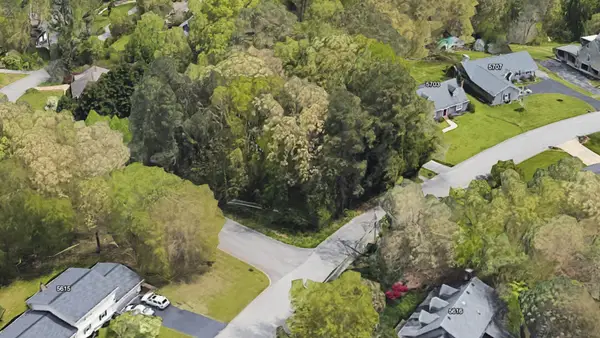 $45,000Active0.45 Acres
5701 River Glade Dr, Chattanooga, TN 37416
MLS# 3526802Listed by: BENCHMARK REALTY, LLC - New
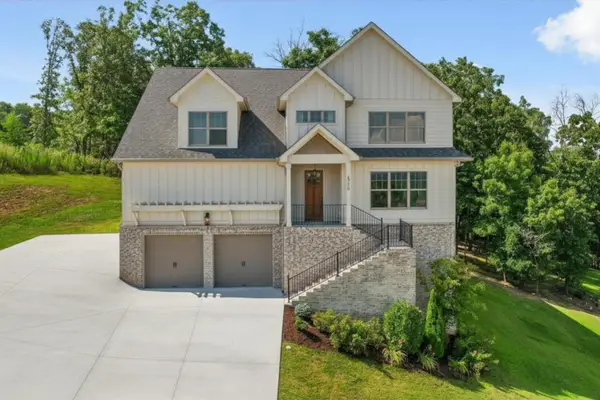 $699,000Active3 beds 4 baths4,300 sq. ft.
6219 Cashmere Lane, Harrison, TN 37341
MLS# 3519366Listed by: ROGUE REAL ESTATE COMPANY, LLC - New
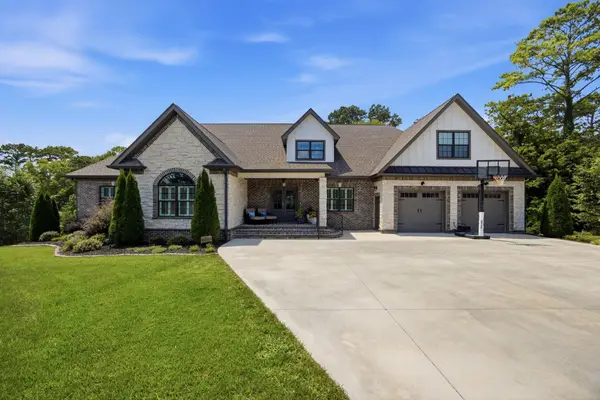 $1,175,000Active3 beds 5 baths3,748 sq. ft.
6805 Lakeshore Drive, Chattanooga, TN 37416
MLS# 3516601Listed by: RE/MAX PROPERTIES  $470,000Pending4 beds 3 baths2,728 sq. ft.
8885 River Cove Dr, Harrison, TN 37341
MLS# 3516630Listed by: GREATER DOWNTOWN REALTY DBA KELLER WILLIAMS REALTY- New
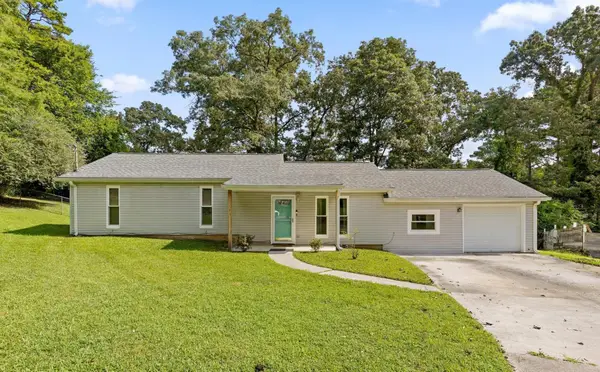 $269,900Active3 beds 2 baths1,360 sq. ft.
9208 Musca Lane, Harrison, TN 37341
MLS# 3516151Listed by: GREATER DOWNTOWN REALTY DBA KELLER WILLIAMS REALTY - New
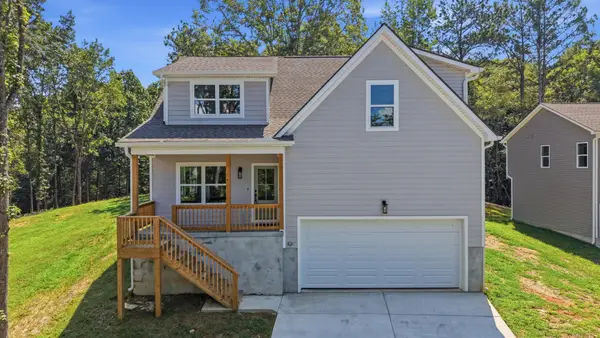 $425,000Active5 beds 3 baths2,580 sq. ft.
103 Jamestown Road, Harrison, TN 37341
MLS# 3506184Listed by: GREATER DOWNTOWN REALTY DBA KELLER WILLIAMS REALTY - New
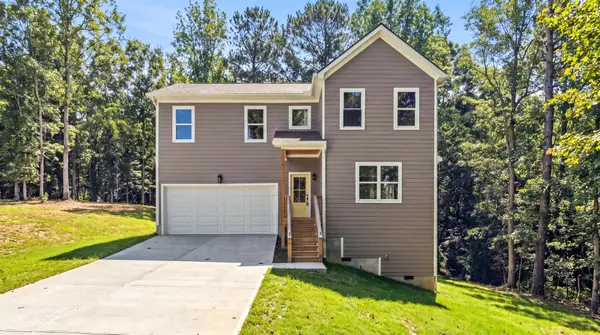 $375,000Active3 beds 3 baths1,964 sq. ft.
107 Jamestown Road, Harrison, TN 37341
MLS# 3506478Listed by: GREATER DOWNTOWN REALTY DBA KELLER WILLIAMS REALTY - Open Sun, 1 to 3pm
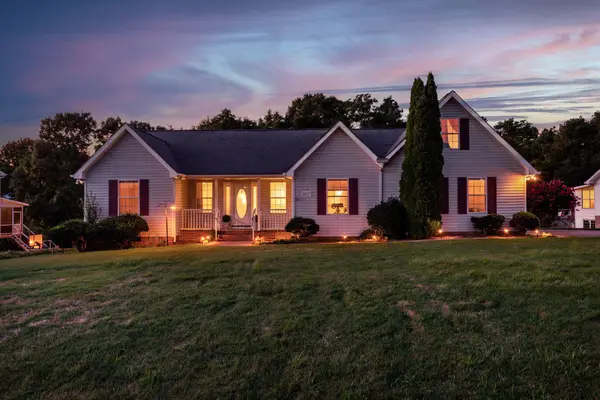 $359,000Active3 beds 2 baths1,722 sq. ft.
8837 River Cove Drive, Harrison, TN 37341
MLS# 3499840Listed by: GREATER CHATTANOOGA REALTY, KELLER WILLIAMS REALTY 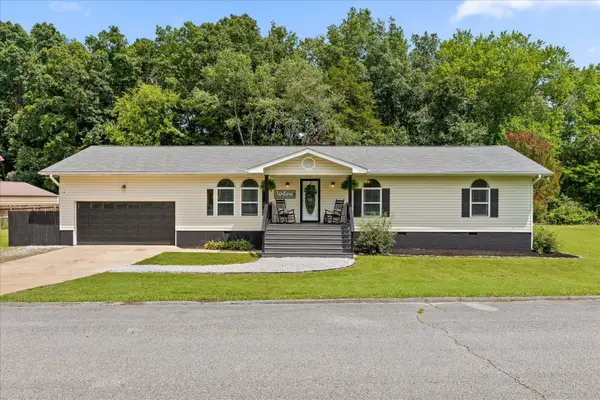 $355,000Active3 beds 2 baths2,026 sq. ft.
7325 Asteroid Lane, Harrison, TN 37341
MLS# 3508191Listed by: GREATER DOWNTOWN REALTY DBA KELLER WILLIAMS REALTY $175,000Active0.28 Acres
6352 Lynn Road, Harrison, TN 37341
MLS# 3506546Listed by: GREATER DOWNTOWN REALTY DBA KELLER WILLIAMS REALTY


Protect your home and budget from life's surprises with an Assurant Home Warranty, backed by a partner that supports you through every step of homeownership. Explore Plans.
© 2023 - 2026 ERA Franchise Systems LLC. All rights reserved. ERA Franchise Systems LLC fully supports the principles of the Fair Housing Act and the Equal Opportunity Act. ERA, ERA Real Estate powered, and their respective logos are registered service marks of ERA Franchise Systems LLC. Each office is independently owned and operated.