
7325 Asteroid Lane, Harrison, TN 37341
Local realty services provided by:Reliant Realty ERA Powered
7325 Asteroid Lane,Harrison, TN 37341
$350,000
- 3 Beds
- 2 Baths
- - sq. ft.
- Single family
- Sold
Listed by: nathan torgerson
Office: greater downtown realty dba keller williams realty
MLS#:3508191
Source:NASHVILLE
Sorry, we are unable to map this address
Price summary
- Price:$350,000
About this home
Completely remodeled and move-in ready, this beautifully updated one-level home is ready for you! Step inside to an open-concept floor plan filled with natural light and gorgeous hardwood floors that flow throughout the entire home. The spacious living and dining areas create an inviting space for entertaining, while the oversized bedrooms provide plenty of room to relax and unwind. The thoughtfully designed kitchen features a large walk-in pantry and convenient mudroom just off the garage helps keep everyday life organized. Just beyond the main living area, you'll find an expansive sunroom/family room overlooking the private backyard. Outside, the backyard is ready for summer fun with an above-ground pool featuring a new pump and liner (2024), plus a large storage shed for all your tools, lawn equipment, and outdoor gear. Enjoy the low-maintenance Trex front porch, perfect for relaxing at the end of the day. Major updates provide peace of mind for years to come, including a new roof (2020), HVAC system (2021), field lines (2022), and brand-new windows (2026). With its extensive renovations, desirable one-level layout, and impressive list of improvements, this home is not one to miss!...
Contact an agent
Home facts
- Year built:1998
- Subdivision & Development:Moon Shadows
- Listing ID #:3508191
- Added:62 day(s) ago
- Updated:October 12, 2026 at 10:38 PM
Rooms and interior
- Bedrooms:3
- Total bathrooms:2
- Full bathrooms:2
- Kitchen Description:Dishwasher, Microwave, Refrigerator
- Basement Description:Crawl Space
Heating and cooling
- Cooling:Central Air, Electric
- Heating:Central
- Central air:Yes
Structure and exterior
- Year built:1998
- Lot Features:Level
- Construction Materials:Vinyl Siding
- Exterior Features:Porch
- Levels:1 Story
Schools
- High school:Central High School
- Middle school:Brown Middle School
- Elementary school:Snow Hill Elementary School
Utilities
- Water:Public, Water Available
- Sewer:Septic Tank
Finances and disclosures
- Price:$350,000
- Tax amount:$1,300
Features and amenities
- Appliances:Dishwasher, Microwave, Refrigerator
- Amenities:High Speed Internet, Walk-In Closet(s)
- Pool features:Above Ground, Private Pool
Parking
- Total parking spaces:2
- Parking description:Attached, Driveway
- Garage:Yes
- Garage spaces:2
 Copyright 2026 Realtracs Mls. All rights reserved. Realtracs Mls provides content displayed here (“provided content”) on an “as is” basis and makes no representations or warranties regarding the provided content, including, but not limited to those of non-infringement, timeliness, accuracy, or completeness. Individuals and companies using information presented are responsible for verification and validation of information they utilize and present to their customers and clients. Realtracs Mls will not be liable for any damage or loss resulting from use of the provided content or the products available through Portals, IDX, VOW, and/or Syndication. Recipients of this information shall not resell, redistribute, reproduce, modify, or otherwise copy any portion thereof without the expressed written consent of Realtracs Mls.
New listings near 7325 Asteroid Lane
- New
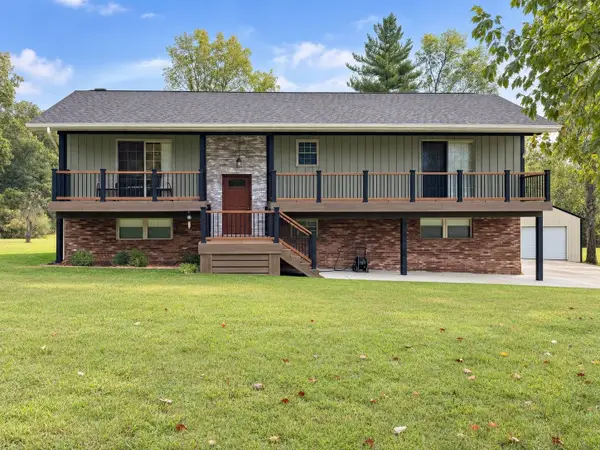 $449,900Active4 beds 3 baths2,100 sq. ft.
6415 Ramsey Rd, Harrison, TN 37341
MLS# 3619175Listed by: KELLER WILLIAMS CLEVELAND 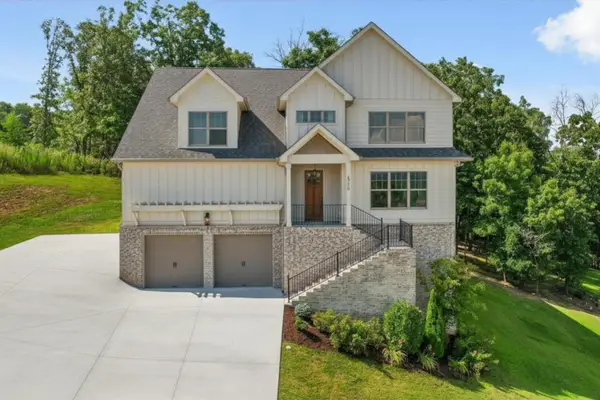 $679,000Active3 beds 4 baths4,300 sq. ft.
6219 Cashmere Lane #134, Harrison, TN 37341
MLS# 3519366Listed by: ROGUE REAL ESTATE COMPANY, LLC- New
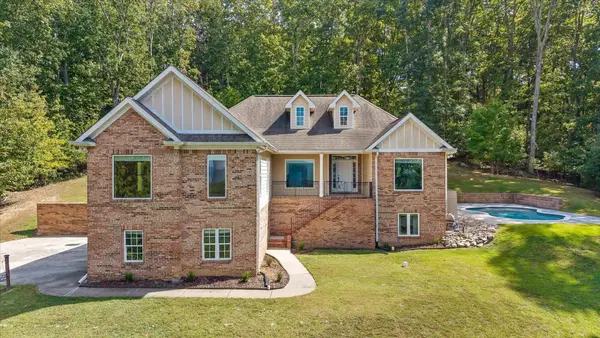 $599,000Active5 beds 3 baths4,039 sq. ft.
9768 Caseview Drive, Harrison, TN 37341
MLS# 3611707Listed by: GREATER DOWNTOWN REALTY DBA KELLER WILLIAMS REALTY 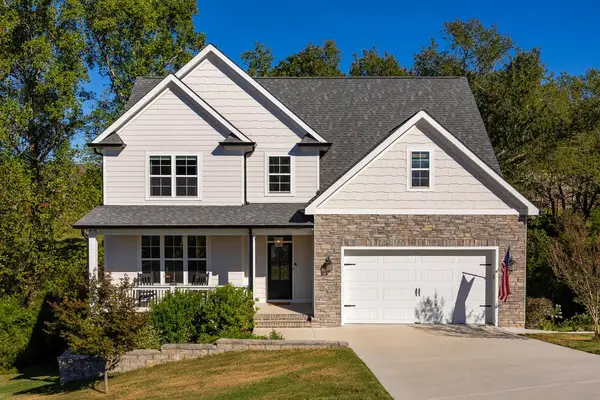 $542,000Active4 beds 4 baths2,448 sq. ft.
6200 Breezy Hollow Lane, Harrison, TN 37341
MLS# 3603781Listed by: GREATER CHATTANOOGA REALTY, KELLER WILLIAMS REALTY $234,900Active4 beds 3 baths1,638 sq. ft.
6326 Celtic Drive, Chattanooga, TN 37416
MLS# 3599481Listed by: HORIZON SOTHEBY'S INTERNATIONAL REALTY $849,900Active3 beds 4 baths1,785 sq. ft.
13123 Eldridge Road, Harrison, TN 37341
MLS# 3598593Listed by: CENTURY 21 1ST CHOICE REALTORS $350,000Active3 beds 3 baths1,868 sq. ft.
6221 Celtic Drive, Chattanooga, TN 37416
MLS# 3598216Listed by: BERKSHIRE HATHAWAY HOMESERVICES J DOUGLAS PROP.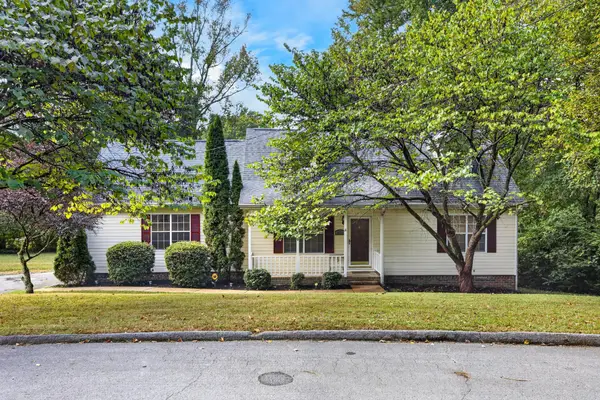 $319,900Active3 beds 2 baths1,486 sq. ft.
6233 Celtic Drive, Chattanooga, TN 37416
MLS# 3595245Listed by: OCOEE REALTY & PROPERTY MANAGEMENT $935,000Active3 beds 3 baths2,826 sq. ft.
8024 Highway 58, Harrison, TN 37341
MLS# 3593518Listed by: COMPASS GROUP REALTY LLC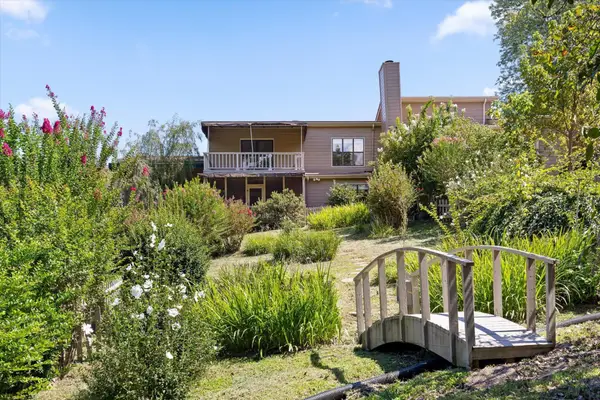 $389,000Active2 beds 4 baths2,414 sq. ft.
5937 Rainbow Springs Drive, Chattanooga, TN 37416
MLS# 3547153Listed by: COMPASS TENNESSEE, LLC


Protect your home and budget from life's surprises with an Assurant Home Warranty, backed by a partner that supports you through every step of homeownership. Explore Plans.
© 2023 - 2026 ERA Franchise Systems LLC. All rights reserved. ERA Franchise Systems LLC fully supports the principles of the Fair Housing Act and the Equal Opportunity Act. ERA, ERA Real Estate powered, and their respective logos are registered service marks of ERA Franchise Systems LLC. Each office is independently owned and operated.