
6432 Mill Stream Drive, Harrison, TN 37341
Local realty services provided by:ERA Chappell & Associates Realty & Rental
6432 Mill Stream Drive,Harrison, TN 37341
$297,000
- 3 Beds
- 2 Baths
- - sq. ft.
- Single family
- Sold
Listed by: sarah ketterer
Office: greater downtown realty dba keller williams realty
MLS#:3220695
Source:NASHVILLE
Sorry, we are unable to map this address
Price summary
- Price:$297,000
About this home
Welcome to River Oaks, a community tucked away on a quiet cul-de-sac just minutes from Chattanooga, Hamilton Place, Gunbarrel Road, Volkswagen, Amazon, major employers, and countless shopping, dining, and entertainment options. Offering comfortable living spaces, thoughtful updates, and inviting outdoor areas, this home combines convenience, functionality, and charm.
From the moment you arrive, you'll appreciate the attractive curb appeal with its partial brick exterior, welcoming covered front porch, gentle sloping lot, and spacious fenced backyard.
Inside, the renovated kitchen serves as the heart of the home, featuring granite countertops, stainless steel appliances, double ovens, updated fixtures, and abundant cabinet space designed for both everyday living and entertaining. Even better, the washer and dryer will remain with the home, adding extra value and convenience for the next owner.
The primary suite offers a private retreat, highlighted by a beautifully renovated bath area featuring an updated separate tub and toilet space. Throughout the home, you'll find comfortable living areas and a floor plan designed to accommodate a variety of lifestyles.
The spacious finished basement provides an incredible secondary living space complete with a cozy wood-burning fireplace and wet bar, making it the perfect setting for movie nights, game days, entertaining guests, or simply relaxing at home. Multiple indoor and outdoor gathering spaces, including the deck, patio, and fully fenced backyard, create endless opportunities for hosting family and friends.
Additional recent improvements include new garage doors, new gutters, updated fixtures, and a new breaker box for added peace of mind. The chimney has also been professionally inspected in recent years, with repairs completed to the chimney top and replacement of the chimney cupola....
Contact an agent
Home facts
- Year built:1975
- Subdivision & Development:River Oaks
- Listing ID #:3220695
- Added:103 day(s) ago
- Updated:September 06, 2026 at 03:38 AM
Rooms and interior
- Bedrooms:3
- Total bathrooms:2
- Full bathrooms:2
- Flooring:Carpet, Tile
- Kitchen Description:Dishwasher, Microwave, Refrigerator
- Basement:Yes
- Basement Description:Finished, Partial
Heating and cooling
- Cooling:Ceiling Fan(s), Central Air, Electric
- Heating:Central, Electric
- Central air:Yes
Structure and exterior
- Year built:1975
- Lot Features:Level
- Construction Materials:Brick
- Exterior Features:Deck, Porch
- Levels:3 Story
Schools
- High school:Central High School
- Middle school:Brown Middle School
- Elementary school:Harrison Elementary School
Utilities
- Water:Public, Water Available
- Sewer:Septic Tank
Finances and disclosures
- Price:$297,000
- Tax amount:$1,078
Features and amenities
- Appliances:Dishwasher, Microwave, Refrigerator, Washer
- Laundry features:Dryer, Washer
- Amenities:Ceiling Fan(s)
Parking
- Total parking spaces:2
- Parking description:Attached, Driveway
- Garage:Yes
- Garage spaces:2
 Copyright 2026 Realtracs Mls. All rights reserved. Realtracs Mls provides content displayed here (“provided content”) on an “as is” basis and makes no representations or warranties regarding the provided content, including, but not limited to those of non-infringement, timeliness, accuracy, or completeness. Individuals and companies using information presented are responsible for verification and validation of information they utilize and present to their customers and clients. Realtracs Mls will not be liable for any damage or loss resulting from use of the provided content or the products available through Portals, IDX, VOW, and/or Syndication. Recipients of this information shall not resell, redistribute, reproduce, modify, or otherwise copy any portion thereof without the expressed written consent of Realtracs Mls.
New listings near 6432 Mill Stream Drive
- New
 $300,000Active3 beds 2 baths2,079 sq. ft.
8651 Highway 58, Harrison, TN 37341
MLS# 3542234Listed by: BERKSHIRE HATHAWAY HOMESERVICES J DOUGLAS PROP. - New
 $40,000Active2.04 Acres
6322 Massengale Hollow Road, Harrison, TN 37341
MLS# 3541602Listed by: RE/MAX RENAISSANCE - New
 $314,900Active3 beds 2 baths1,650 sq. ft.
6345 Fairest Drive, Harrison, TN 37341
MLS# 3541971Listed by: RE/MAX PROPERTIES - New
 $475,000Active3.5 Acres
6613 Harrison Bay Road, Harrison, TN 37341
MLS# 3540485Listed by: THE JAMES COMPANY REAL ESTATE BROKERS AND DEVEL. - New
 $155,000Active3 beds 2 baths2,024 sq. ft.
9334 Highway 58, Harrison, TN 37341
MLS# 3529203Listed by: EXP REALTY LLC - New
 $1,485,000Active3 beds 3 baths2,826 sq. ft.
8024 Highway 58, Harrison, TN 37341
MLS# 3529097Listed by: COMPASS GROUP REALTY LLC - New
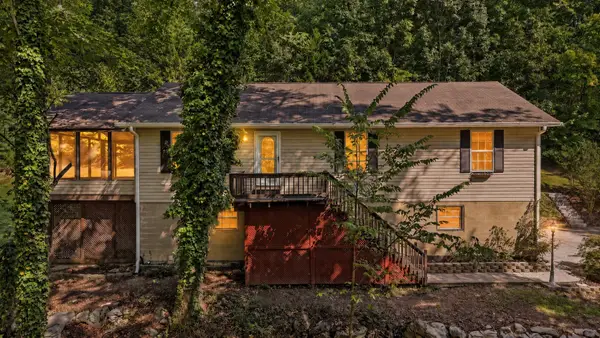 $450,000Active4 beds 3 baths2,400 sq. ft.
11930 Thatch Rd, Harrison, TN 37341
MLS# 3528724Listed by: REAL BROKER - New
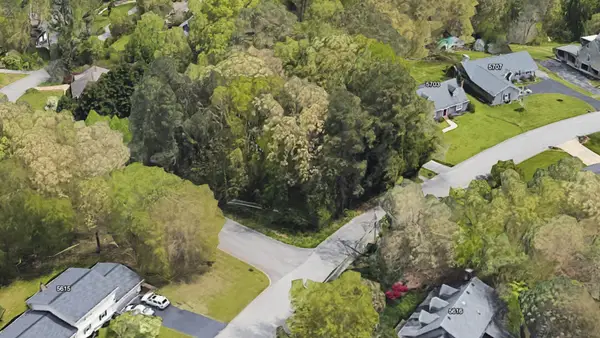 $45,000Active0.45 Acres
5701 River Glade Dr, Chattanooga, TN 37416
MLS# 3526802Listed by: BENCHMARK REALTY, LLC 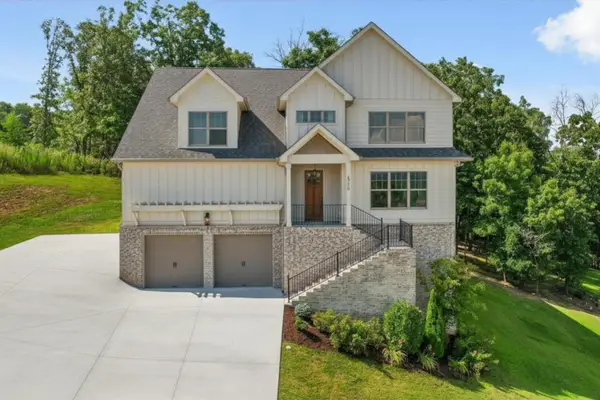 $699,000Active3 beds 4 baths4,300 sq. ft.
6219 Cashmere Lane, Harrison, TN 37341
MLS# 3519366Listed by: ROGUE REAL ESTATE COMPANY, LLC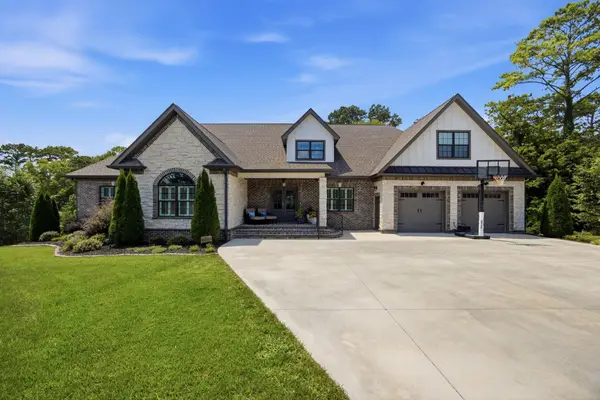 $1,175,000Active3 beds 5 baths3,748 sq. ft.
6805 Lakeshore Drive, Chattanooga, TN 37416
MLS# 3516601Listed by: RE/MAX PROPERTIES


Protect your home and budget from life's surprises with an Assurant Home Warranty, backed by a partner that supports you through every step of homeownership. Explore Plans.
© 2023 - 2026 ERA Franchise Systems LLC. All rights reserved. ERA Franchise Systems LLC fully supports the principles of the Fair Housing Act and the Equal Opportunity Act. ERA, ERA Real Estate powered, and their respective logos are registered service marks of ERA Franchise Systems LLC. Each office is independently owned and operated.