
7006 Maple Leaf Lane, Harrison, TN 37341
Local realty services provided by:Reliant Realty ERA Powered
7006 Maple Leaf Lane,Harrison, TN 37341
$375,000
- 3 Beds
- 2 Baths
- - sq. ft.
- Single family
- Sold
Listed by: kim bass
Office: real estate partners chattanooga, llc.
MLS#:3260205
Source:NASHVILLE
Sorry, we are unable to map this address
Price summary
- Price:$375,000
About this home
One level living, a great yard and a location you will love!
Situated on over a half acre in Harrison, this 3 bedroom, 2 bath home is full of updates and move in ready. The open concept floor plan features walnut hardwood floors, a vaulted great room, and a layout designed for everyday living and easy entertaining.
Step outside to a spacious screened porch overlooking the large, level, fully fenced backyard with a hot tub and plenty of room to play, garden or simply relax.
Recent improvements include fresh paint, new countertops, stainless steel appliances, window blinds, updated light fixtures, and added privacy landscaping.
Less than 10 minutes from Harrison's Bay, this home offers low county taxes and is eligible for USDA financing. A beautiful setting, thoughtful updates, and a convenient location make this one you will not want to miss!
Contact an agent
Home facts
- Year built:2010
- Subdivision & Development:Maple Leaf
- Listing ID #:3260205
- Added:64 day(s) ago
- Updated:September 06, 2026 at 03:38 AM
Rooms and interior
- Bedrooms:3
- Total bathrooms:2
- Full bathrooms:2
- Flooring:Carpet, Tile
- Kitchen Description:Dishwasher, Microwave
- Basement:Yes
- Basement Description:Crawl Space
Heating and cooling
- Cooling:Central Air, Electric
- Heating:Central, Electric
- Central air:Yes
Structure and exterior
- Year built:2010
- Lot Features:Level
- Construction Materials:Brick, Vinyl Siding
- Exterior Features:Porch, Screened
- Levels:1 Story
Schools
- High school:Central High School
- Middle school:Brown Middle School
- Elementary school:Snow Hill Elementary School
Utilities
- Water:Public, Water Available
- Sewer:Septic Tank
Finances and disclosures
- Price:$375,000
- Tax amount:$1,242
Features and amenities
- Appliances:Dishwasher, Microwave
- Amenities:Walk-In Closet(s)
Parking
- Total parking spaces:2
- Parking description:Driveway
- Garage:Yes
- Garage spaces:2
 Copyright 2026 Realtracs Mls. All rights reserved. Realtracs Mls provides content displayed here (“provided content”) on an “as is” basis and makes no representations or warranties regarding the provided content, including, but not limited to those of non-infringement, timeliness, accuracy, or completeness. Individuals and companies using information presented are responsible for verification and validation of information they utilize and present to their customers and clients. Realtracs Mls will not be liable for any damage or loss resulting from use of the provided content or the products available through Portals, IDX, VOW, and/or Syndication. Recipients of this information shall not resell, redistribute, reproduce, modify, or otherwise copy any portion thereof without the expressed written consent of Realtracs Mls.
New listings near 7006 Maple Leaf Lane
- New
 $300,000Active3 beds 2 baths2,079 sq. ft.
8651 Highway 58, Harrison, TN 37341
MLS# 3542234Listed by: BERKSHIRE HATHAWAY HOMESERVICES J DOUGLAS PROP. - New
 $40,000Active2.04 Acres
6322 Massengale Hollow Road, Harrison, TN 37341
MLS# 3541602Listed by: RE/MAX RENAISSANCE - New
 $314,900Active3 beds 2 baths1,650 sq. ft.
6345 Fairest Drive, Harrison, TN 37341
MLS# 3541971Listed by: RE/MAX PROPERTIES - New
 $475,000Active3.5 Acres
6613 Harrison Bay Road, Harrison, TN 37341
MLS# 3540485Listed by: THE JAMES COMPANY REAL ESTATE BROKERS AND DEVEL. - New
 $155,000Active3 beds 2 baths2,024 sq. ft.
9334 Highway 58, Harrison, TN 37341
MLS# 3529203Listed by: EXP REALTY LLC - New
 $1,485,000Active3 beds 3 baths2,826 sq. ft.
8024 Highway 58, Harrison, TN 37341
MLS# 3529097Listed by: COMPASS GROUP REALTY LLC - New
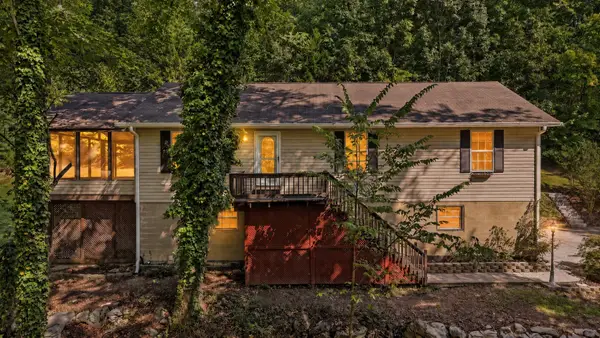 $450,000Active4 beds 3 baths2,400 sq. ft.
11930 Thatch Rd, Harrison, TN 37341
MLS# 3528724Listed by: REAL BROKER - New
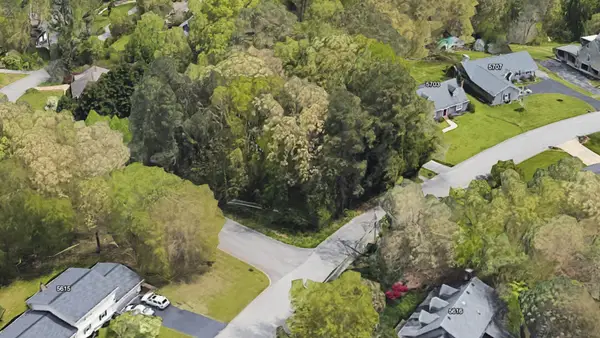 $45,000Active0.45 Acres
5701 River Glade Dr, Chattanooga, TN 37416
MLS# 3526802Listed by: BENCHMARK REALTY, LLC 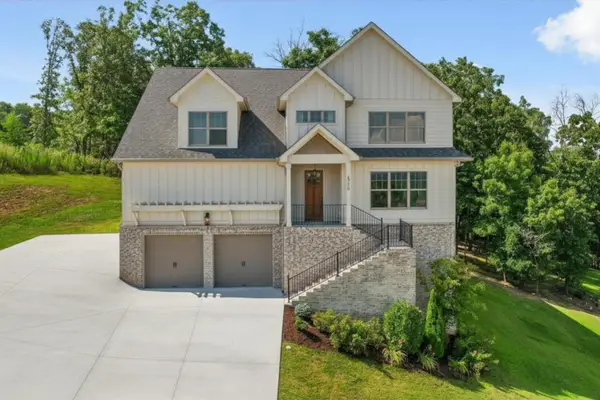 $699,000Active3 beds 4 baths4,300 sq. ft.
6219 Cashmere Lane, Harrison, TN 37341
MLS# 3519366Listed by: ROGUE REAL ESTATE COMPANY, LLC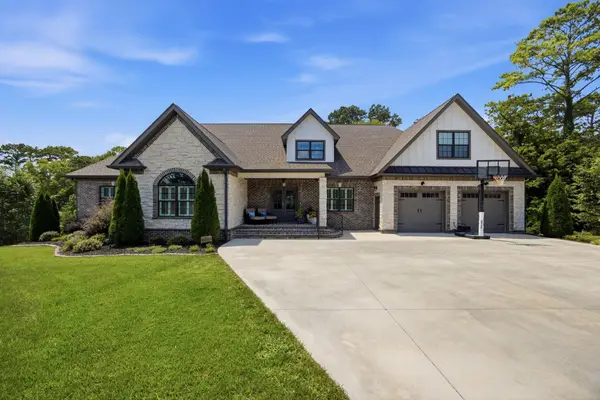 $1,175,000Active3 beds 5 baths3,748 sq. ft.
6805 Lakeshore Drive, Chattanooga, TN 37416
MLS# 3516601Listed by: RE/MAX PROPERTIES


Protect your home and budget from life's surprises with an Assurant Home Warranty, backed by a partner that supports you through every step of homeownership. Explore Plans.
© 2023 - 2026 ERA Franchise Systems LLC. All rights reserved. ERA Franchise Systems LLC fully supports the principles of the Fair Housing Act and the Equal Opportunity Act. ERA, ERA Real Estate powered, and their respective logos are registered service marks of ERA Franchise Systems LLC. Each office is independently owned and operated.