
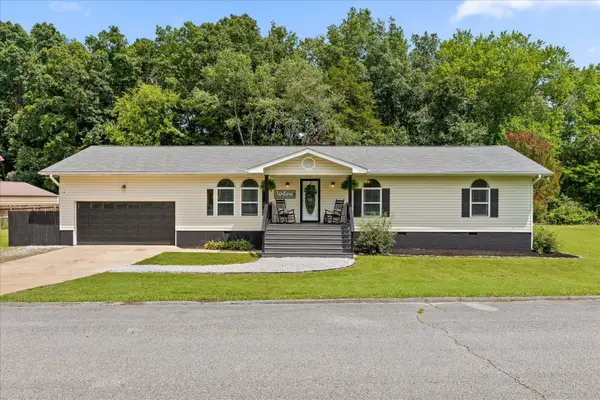
7118 Hunter Forrest Drive, Harrison, TN 37341
Local realty services provided by:ERA Chappell & Associates Realty & Rental
7118 Hunter Forrest Drive,Harrison, TN 37341
$323,000
- 3 Beds
- 3 Baths
- - sq. ft.
- Single family
- Sold
Listed by: drew carey
Office: exp realty llc.
MLS#:3259968
Source:NASHVILLE
Sorry, we are unable to map this address
Price summary
- Price:$323,000
About this home
Welcome to this charming home nestled in a well-established neighborhood, offering the blend of comfort and character. Featuring 3 bedrooms and 3 bathrooms, this beautiful property is designed for both everyday living and entertaining. Step outside to enjoy your own private backyard oasis complete with a sparkling pool and a relaxing screened-in porch, ideal for morning coffee or evening gatherings. Conveniently located and full of charm, this home is ready to welcome its next owners.
Contact an agent
Home facts
- Year built:1988
- Subdivision & Development:Hunter Forrest
- Listing ID #:3259968
- Added:48 day(s) ago
- Updated:August 20, 2026 at 04:56 PM
Rooms and interior
- Bedrooms:3
- Total bathrooms:3
- Full bathrooms:2
- Half bathrooms:1
- Flooring:Carpet, Tile
- Kitchen Description:Dishwasher, Oven, Refrigerator
- Basement:Yes
Heating and cooling
- Cooling:Central Air
- Heating:Central, Natural Gas
- Central air:Yes
Structure and exterior
- Year built:1988
- Lot Features:Level
- Construction Materials:Brick, Vinyl Siding
- Exterior Features:Porch, Screened
- Levels:2 Story
Schools
- High school:Central High School
- Middle school:Hunter Middle School
- Elementary school:Wallace A. Smith Elementary School
Utilities
- Water:Public, Water Available
- Sewer:Septic Tank
Finances and disclosures
- Price:$323,000
- Tax amount:$1,123
Features and amenities
- Appliances:Dishwasher, Refrigerator
- Amenities:Fire Alarm, appl_Oven
- Pool features:Above Ground, Private Pool
Parking
- Total parking spaces:4
- Parking description:Attached, Detached, Driveway
- Garage:Yes
- Garage spaces:2
- Carport spaces:2
 Copyright 2026 Realtracs Mls. All rights reserved. Realtracs Mls provides content displayed here (“provided content”) on an “as is” basis and makes no representations or warranties regarding the provided content, including, but not limited to those of non-infringement, timeliness, accuracy, or completeness. Individuals and companies using information presented are responsible for verification and validation of information they utilize and present to their customers and clients. Realtracs Mls will not be liable for any damage or loss resulting from use of the provided content or the products available through Portals, IDX, VOW, and/or Syndication. Recipients of this information shall not resell, redistribute, reproduce, modify, or otherwise copy any portion thereof without the expressed written consent of Realtracs Mls.
New listings near 7118 Hunter Forrest Drive
- New
 $470,000Active4 beds 3 baths2,728 sq. ft.
8885 River Cove Dr, Harrison, TN 37341
MLS# 3516630Listed by: GREATER DOWNTOWN REALTY DBA KELLER WILLIAMS REALTY - New
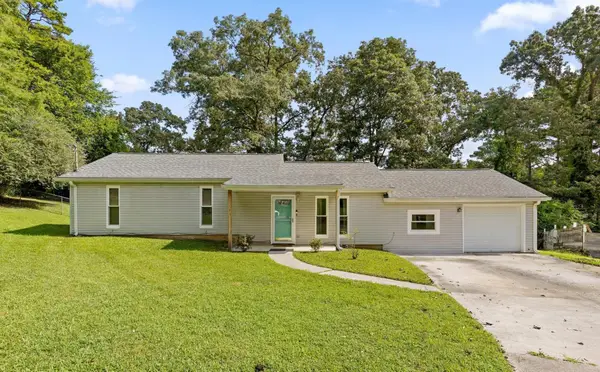 $269,900Active3 beds 2 baths1,360 sq. ft.
9208 Musca Lane, Harrison, TN 37341
MLS# 3516151Listed by: GREATER DOWNTOWN REALTY DBA KELLER WILLIAMS REALTY - New
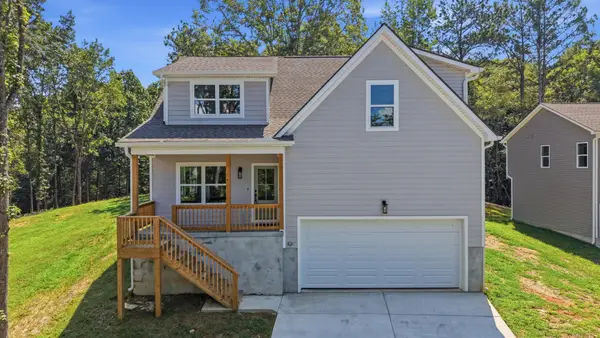 $425,000Active5 beds 3 baths2,580 sq. ft.
103 Jamestown Road, Harrison, TN 37341
MLS# 3506184Listed by: GREATER DOWNTOWN REALTY DBA KELLER WILLIAMS REALTY - New
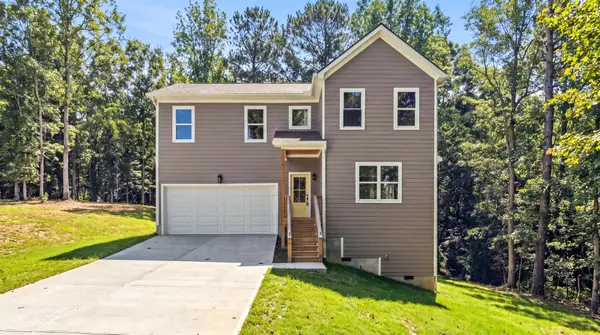 $375,000Active3 beds 3 baths1,964 sq. ft.
107 Jamestown Road, Harrison, TN 37341
MLS# 3506478Listed by: GREATER DOWNTOWN REALTY DBA KELLER WILLIAMS REALTY - New
 $139,900Active4.29 Acres
0 Hamill Road, Harrison, TN 37341
MLS# 3514732Listed by: EXP REALTY LLC - New
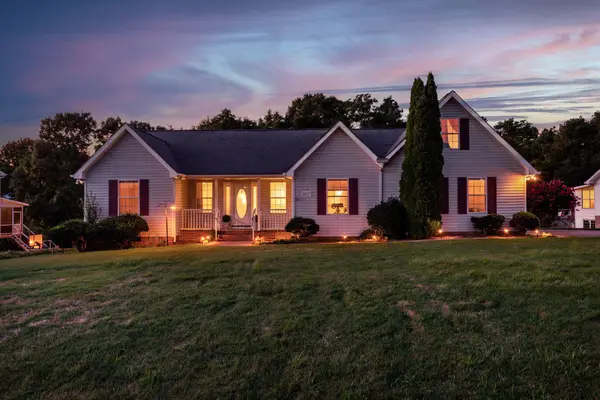 $359,000Active3 beds 2 baths1,722 sq. ft.
8837 River Cove Drive, Harrison, TN 37341
MLS# 3499840Listed by: GREATER CHATTANOOGA REALTY, KELLER WILLIAMS REALTY - New
 $365,000Active3 beds 2 baths2,026 sq. ft.
7325 Asteroid Lane, Harrison, TN 37341
MLS# 3508191Listed by: GREATER DOWNTOWN REALTY DBA KELLER WILLIAMS REALTY - New
 $175,000Active0.28 Acres
6352 Lynn Road, Harrison, TN 37341
MLS# 3506546Listed by: GREATER DOWNTOWN REALTY DBA KELLER WILLIAMS REALTY - New
 $349,900Active4 beds 3 baths2,396 sq. ft.
9103 Ole Farm Ln, Harrison, TN 37341
MLS# 3506129Listed by: CRYE-LEIKE, INC., REALTORS  $240,000Pending3 beds 2 baths1,852 sq. ft.
6504 Oak Drive, Harrison, TN 37341
MLS# 3338486Listed by: GREATER CHATTANOOGA REALTY, KELLER WILLIAMS REALTY


Protect your home and budget from life's surprises with an Assurant Home Warranty, backed by a partner that supports you through every step of homeownership. Explore Plans.
© 2023 - 2026 ERA Franchise Systems LLC. All rights reserved. ERA Franchise Systems LLC fully supports the principles of the Fair Housing Act and the Equal Opportunity Act. ERA, ERA Real Estate powered, and their respective logos are registered service marks of ERA Franchise Systems LLC. Each office is independently owned and operated.