
9708 Birchwood Pike, Harrison, TN 37341
Local realty services provided by:ERA Chappell & Associates Realty & Rental
9708 Birchwood Pike,Harrison, TN 37341
$525,000
- 4 Beds
- 4 Baths
- 2,500 sq. ft.
- Single family
- Active
Listed by: sean smith
Office: greater downtown realty dba keller williams realty
MLS#:3320951
Source:NASHVILLE
Price summary
- Price:$525,000
- Price per sq. ft.:$210
About this home
Discover the perfect blend of comfort, convenience, and outdoor living in this brand-new 4-bedroom, 3.5-bath home by Ohana Homes. Set on just over an acre this thoughtfully designed residence offers more than 2,500 sq. ft. of functional living space with low county-only taxes and no HOA.
Step inside to find an open layout that balances everyday living with flexible spaces featuring a dedicated home office, a spacious bonus room, and a covered back porch ideal for relaxing or entertaining while overlooking the large backyard The heart of the home is designed for connection, with modern finishes, plenty of natural light, and room for both quiet evenings and lively gatherings.
Located just minutes from the lake, Bear Trace Golf Club, hiking trails, and some of the area's best fishing spots, this property is perfect for those who love to live close to nature without giving up convenience. Plus, you're only 25 minutes from the energy of Downtown Chattanooga, making it easy to enjoy the best of both worlds. With completion estimated for mid-September, you'll soon be able to move into the lifestyle you've been waiting for....
Contact an agent
Home facts
- Year built:2026
- Subdivision & Development:None
- Listing ID #:3320951
- Added:60 day(s) ago
- Updated:October 04, 2026 at 02:17 PM
Rooms and interior
- Bedrooms:4
- Total bathrooms:4
- Full bathrooms:3
- Half bathrooms:1
- Flooring:Carpet
- Kitchen Description:Dishwasher, Disposal, Refrigerator
- Living area:2,500 sq. ft.
Heating and cooling
- Cooling:Central Air, Electric
- Heating:Central, Electric
- Central air:Yes
Structure and exterior
- Year built:2026
- Building area:2,500 sq. ft.
- Lot area:1 Acres
- Lot Features:Level
- Construction Materials:Vinyl Siding
- Levels:2 Story
Schools
- High school:Central High School
- Middle school:Brown Middle School
- Elementary school:Snow Hill Elementary School
Utilities
- Water:Public, Water Available
- Sewer:Septic Tank
Finances and disclosures
- Price:$525,000
- Price per sq. ft.:$210
Features and amenities
- Appliances:Dishwasher, Disposal, Refrigerator
- Amenities:Walk-In Closet(s)
Parking
- Total parking spaces:2
- Parking description:Driveway
- Garage:Yes
- Garage spaces:2
 Copyright 2026 Realtracs Mls. All rights reserved. Realtracs Mls provides content displayed here (“provided content”) on an “as is” basis and makes no representations or warranties regarding the provided content, including, but not limited to those of non-infringement, timeliness, accuracy, or completeness. Individuals and companies using information presented are responsible for verification and validation of information they utilize and present to their customers and clients. Realtracs Mls will not be liable for any damage or loss resulting from use of the provided content or the products available through Portals, IDX, VOW, and/or Syndication. Recipients of this information shall not resell, redistribute, reproduce, modify, or otherwise copy any portion thereof without the expressed written consent of Realtracs Mls.
New listings near 9708 Birchwood Pike
- New
 $699,000Active3 beds 4 baths4,300 sq. ft.
6219 Cashmere Lane #134, Harrison, TN 37341
MLS# 3610697Listed by: ROGUE REAL ESTATE COMPANY, LLC - Open Sun, 1 to 3pmNew
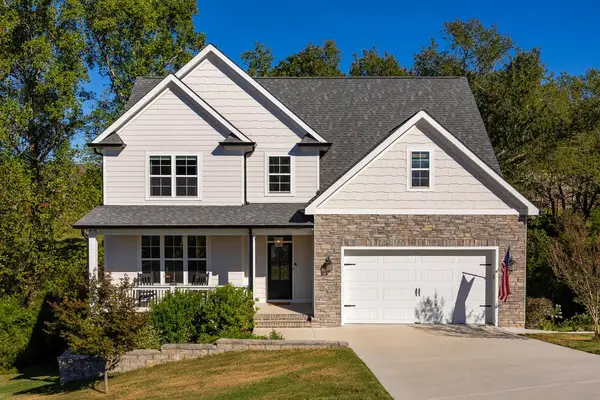 $542,000Active4 beds 4 baths2,448 sq. ft.
6200 Breezy Hollow Lane, Harrison, TN 37341
MLS# 3603781Listed by: GREATER CHATTANOOGA REALTY, KELLER WILLIAMS REALTY - New
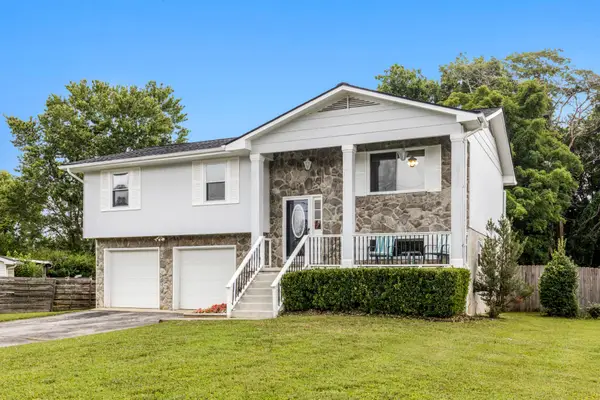 $369,000Active3 beds 2 baths1,860 sq. ft.
6907 Mahlon Drive, Harrison, TN 37341
MLS# 3602976Listed by: GREATER DOWNTOWN REALTY DBA KELLER WILLIAMS REALTY - New
 $234,900Active4 beds 3 baths1,638 sq. ft.
6326 Celtic Drive, Chattanooga, TN 37416
MLS# 3599481Listed by: HORIZON SOTHEBY'S INTERNATIONAL REALTY - New
 $849,900Active3 beds 4 baths1,785 sq. ft.
13123 Eldridge Road, Harrison, TN 37341
MLS# 3598593Listed by: CENTURY 21 1ST CHOICE REALTORS - New
 $350,000Active3 beds 3 baths1,868 sq. ft.
6221 Celtic Drive, Chattanooga, TN 37416
MLS# 3598216Listed by: BERKSHIRE HATHAWAY HOMESERVICES J DOUGLAS PROP. - Open Sun, 1 to 3pm
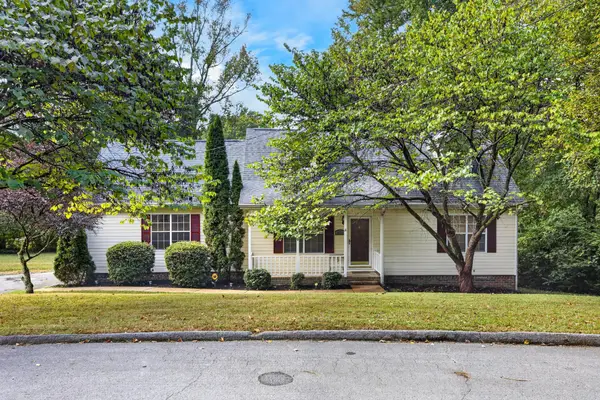 $319,900Active3 beds 2 baths1,486 sq. ft.
6233 Celtic Drive, Chattanooga, TN 37416
MLS# 3595245Listed by: OCOEE REALTY & PROPERTY MANAGEMENT  $949,000Active3 beds 3 baths2,826 sq. ft.
8024 Highway 58, Harrison, TN 37341
MLS# 3593518Listed by: COMPASS GROUP REALTY LLC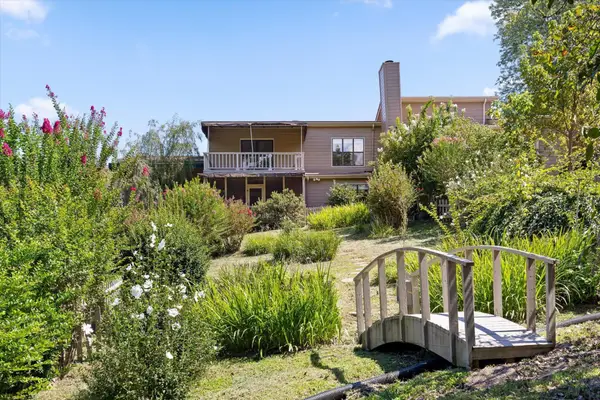 $425,000Active2 beds 4 baths2,414 sq. ft.
5937 Rainbow Springs Drive, Chattanooga, TN 37416
MLS# 3547153Listed by: COMPASS TENNESSEE, LLC $300,000Active3 beds 2 baths2,079 sq. ft.
8651 Highway 58, Harrison, TN 37341
MLS# 3542234Listed by: BERKSHIRE HATHAWAY HOMESERVICES J DOUGLAS PROP.


Protect your home and budget from life's surprises with an Assurant Home Warranty, backed by a partner that supports you through every step of homeownership. Explore Plans.
© 2023 - 2026 ERA Franchise Systems LLC. All rights reserved. ERA Franchise Systems LLC fully supports the principles of the Fair Housing Act and the Equal Opportunity Act. ERA, ERA Real Estate powered, and their respective logos are registered service marks of ERA Franchise Systems LLC. Each office is independently owned and operated.