
4160 Green Corner Rd, Hartford, TN 37753
Local realty services provided by:ERA Chappell & Associates Realty & Rental
4160 Green Corner Rd,Hartford, TN 37753
$1,699,900
- 5 Beds
- 7 Baths
- 6,532 sq. ft.
- Single family
- Active
Listed by: stephanie ison
Office: your home sold guaranteed realty
MLS#:3278393
Source:NASHVILLE
Price summary
- Price:$1,699,900
- Price per sq. ft.:$260.24
About this home
Welcome to your private mountain retreat! This STUNNING CUSTOM BUILT CABIN sits on over 29 pristine acres, offering unmatched privacy and breathtaking panoramic mountain views. Designed with rustic elegance, the home showcases reclaimed antique barnwood and custom burnt wood details throughout. Inside, you'll find 5 spacious ensuites plus an additional half bath, as well as a tub/shower and extra sink in the oversized laundry room. The primary ensuite on the main level features a walk-in closet, private deck access, and is completely handicap accessible! The main living room features a large true stone stacked fireplace, plenty of space, and a walkout to the oversized deck. The gourmet kitchen boasts an expansive layout with an adjoining dining room that also opens to an oversized walk-out deck perfect for entertaining. The vaulted ceiling living room is filled with natural light and framed by stunning woodwork. Additional highlights include a bonus loft library, a 2-car garage, and a three-floor elevator for effortless access. Downstairs offers a full wet bar with custom LED lighting, an entertainment space with wood-burning stove, 1 of the bedroom ensuites, a SAFE ROOM, and a craft room. There is also the security system control space and the Generac Generator that keeps the electric running smoothly all year round! Step outside to enjoy the outdoor shower, expansive grounds, and year-round beauty lush summer greens, endless mountain vistas, and crisp, fresh air. DOUBLE BONUS: A separate 3-bedroom septic is installed at the edge of the drive, offering space to build an additional garage with living quarters. This property blends luxury, functionality, and true mountain living a rare find for those seeking comfort, style, and space. Schedule to see this wonderfully unique Cabin SOON!...
Contact an agent
Home facts
- Year built:2014
- Listing ID #:3278393
- Added:40 day(s) ago
- Updated:August 23, 2026 at 02:21 PM
Rooms and interior
- Bedrooms:5
- Total bathrooms:7
- Full bathrooms:5
- Half bathrooms:2
- Flooring:Tile
- Kitchen Description:Dishwasher, Microwave, Refrigerator
- Basement:Yes
- Basement Description:Finished
- Living area:6,532 sq. ft.
Heating and cooling
- Cooling:Central Air
- Heating:Electric, Heat Pump, Propane, Zoned
- Central air:Yes
Structure and exterior
- Year built:2014
- Building area:6,532 sq. ft.
- Lot area:29.48 Acres
- Lot Features:Wooded
- Construction Materials:Log
- Exterior Features:Deck
- Levels:3 Story
Utilities
- Water:Well
- Sewer:Septic Tank
Finances and disclosures
- Price:$1,699,900
- Price per sq. ft.:$260.24
- Tax amount:$2,164
Features and amenities
- Appliances:Dishwasher, Microwave, Refrigerator
- Amenities:Walk-In Closet(s)
Parking
- Total parking spaces:2
- Garage:Yes
- Garage spaces:2
 Copyright 2026 Realtracs Mls. All rights reserved. Realtracs Mls provides content displayed here (“provided content”) on an “as is” basis and makes no representations or warranties regarding the provided content, including, but not limited to those of non-infringement, timeliness, accuracy, or completeness. Individuals and companies using information presented are responsible for verification and validation of information they utilize and present to their customers and clients. Realtracs Mls will not be liable for any damage or loss resulting from use of the provided content or the products available through Portals, IDX, VOW, and/or Syndication. Recipients of this information shall not resell, redistribute, reproduce, modify, or otherwise copy any portion thereof without the expressed written consent of Realtracs Mls.
New listings near 4160 Green Corner Rd
- New
 $450,000Active3 beds 3 baths1,772 sq. ft.
4643 Raven Branch Rd, Del Rio, TN 37727
MLS# 3513380Listed by: UNITED REAL ESTATE SOLUTIONS 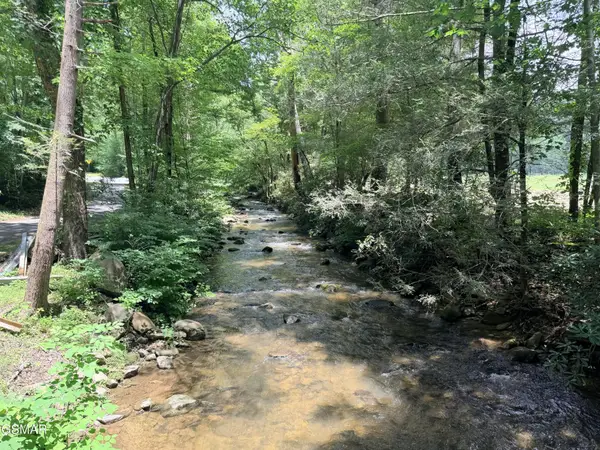 $42,000Active7.87 Acres
0 Gulf Road, Hartford, TN 37753
MLS# 3320300Listed by: ASKEW REALTY GROUP $525,000Active4 beds 2 baths2,232 sq. ft.
4620 Teague Branch Rd, Hartford, TN 37753
MLS# 3250354Listed by: WALLACE $525,000Active-- beds -- baths
0 Old Greeneville Highway, Parrottsville, TN 37843
MLS# 3281426Listed by: RE/MAX BETWEEN THE LAKES DANDRIDGE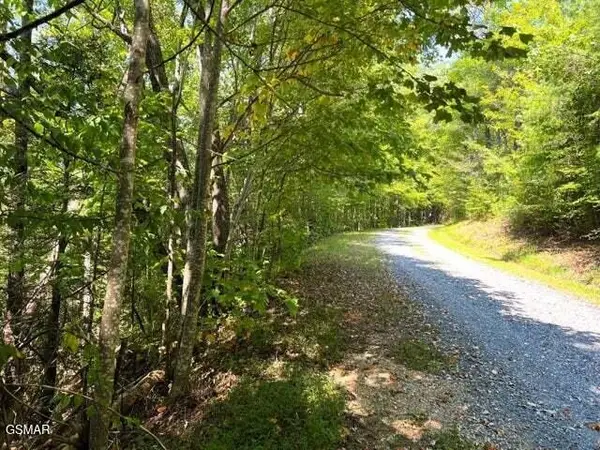 $34,900Active8.81 Acres
8 Faith Mountain Way, Hartford, TN 37753
MLS# 3281444Listed by: RE/MAX BETWEEN THE LAKES DANDRIDGE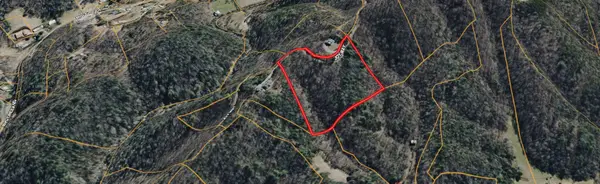 $35,500Active6.44 Acres
0 Joy Way, Hartford, TN 37753
MLS# 3229236Listed by: COLDWELL BANKER COMMERCIAL KINARD REALTY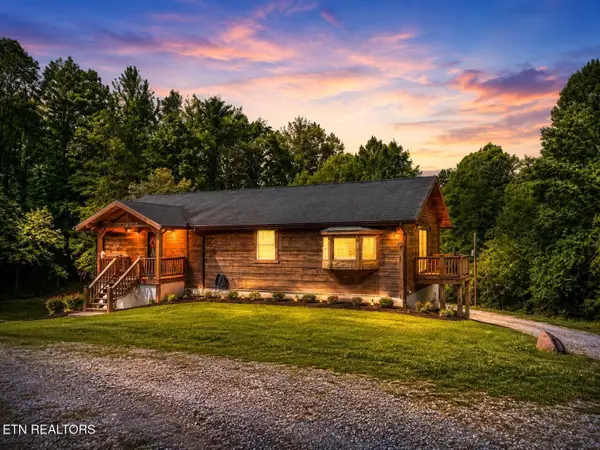 $349,000Active2 beds 2 baths1,950 sq. ft.
3205 Topper Rd, Hartford, TN 37753
MLS# 3191906Listed by: COUNTRY LIVING REALTY


Protect your home and budget from life's surprises with an Assurant Home Warranty, backed by a partner that supports you through every step of homeownership. Explore Plans.
© 2023 - 2026 ERA Franchise Systems LLC. All rights reserved. ERA Franchise Systems LLC fully supports the principles of the Fair Housing Act and the Equal Opportunity Act. ERA, ERA Real Estate powered, and their respective logos are registered service marks of ERA Franchise Systems LLC. Each office is independently owned and operated.