
1180 Harris Branch Rd, Hartsville, TN 37074
Local realty services provided by:Reliant Realty ERA Powered
1180 Harris Branch Rd,Hartsville, TN 37074
$430,000
- 3 Beds
- 2 Baths
- 1,680 sq. ft.
- Single family
- Active
Listed by: steve lurie
Office: benchmark realty, llc.
MLS#:3220733
Source:NASHVILLE
Price summary
- Price:$430,000
- Price per sq. ft.:$255.95
About this home
Welcome home to this well maintained 3-bedroom 2-bath country retreat on 3.01 acres in Hartsville, where every window boasts a view of the lush rolling countryside! Built in 2004, this 1680 sq ft home features an inviting open floor plan, lots of storage, full length windows for beautiful natural light, and rich custom cabinetry. Relax in the family room with its vaulted ceilings, and two ceiling fans, and enjoy the county views! The spacious primary suite offers a huge master bath with plenty of counter space and storage! The kitchen boasts natural light, a dining area, a built-in breakfast bar, abundant cabinetry, a convenient layout, recessed lighting and matching appliances! Additional highlights include a massive hall pantry/closet for storage. You'll have room for all your laundry and cleaning gear to stay organized and out of sight! And on top of that, there's attic storage too.The outdoor space provides both a covered front porch to enjoy the breeze in your favorite chair, and covered back patio where you can enjoy your favorite summer picnic goodies! Last, but certainly not least, this property features a fantastic 30x40 insulated shop with attached carports-perfect for hobbies, cars, boats and storage. Two covered areas attached to the garage protect all your outdoor gear, in addition to all the space inside for your hobbies. The spacious lot offers plenty of space for all your favorite outdoor activities, too! This home feels like a blue sky, a fresh breeze and a cold lemonade- it truly embodies the peacefulness of country living with convenient access to Hartsville and nearby amenities. Don't miss this rare opportunity! Harris Branch Road is ready to welcome you home to the countryside!...
Contact an agent
Home facts
- Year built:2004
- Listing ID #:3220733
- Added:4 day(s) ago
- Updated:May 30, 2026 at 12:55 AM
Rooms and interior
- Bedrooms:3
- Total bathrooms:2
- Full bathrooms:2
- Flooring:Carpet, Tile
- Kitchen Description:Dishwasher, Microwave, Refrigerator
- Basement:Yes
- Basement Description:Crawl Space
- Living area:1,680 sq. ft.
Heating and cooling
- Cooling:Ceiling Fan(s), Central Air
- Heating:Central
- Central air:Yes
Structure and exterior
- Roof:Shingle
- Year built:2004
- Building area:1,680 sq. ft.
- Lot area:3.01 Acres
- Architectural Style:Contemporary
- Construction Materials:Brick
- Exterior Features:Porch
- Levels:1 Story
Schools
- High school:Trousdale Co High School
- Middle school:Jim Satterfield Middle School
- Elementary school:Trousdale Co Elementary
Utilities
- Water:Public, Water Available
- Sewer:Septic Tank
Finances and disclosures
- Price:$430,000
- Price per sq. ft.:$255.95
- Tax amount:$1,285
Features and amenities
- Appliances:Dishwasher, Microwave, Refrigerator
- Amenities:Ceiling Fan(s), Extra Closets, Walk-In Closet(s)
Parking
- Total parking spaces:16
- Parking description:Attached, Attached/Detached, Gravel
- Garage:Yes
- Garage spaces:4
- Carport spaces:4
 Copyright 2026 Realtracs Mls. All rights reserved. Realtracs Mls provides content displayed here (“provided content”) on an “as is” basis and makes no representations or warranties regarding the provided content, including, but not limited to those of non-infringement, timeliness, accuracy, or completeness. Individuals and companies using information presented are responsible for verification and validation of information they utilize and present to their customers and clients. Realtracs Mls will not be liable for any damage or loss resulting from use of the provided content or the products available through Portals, IDX, VOW, and/or Syndication. Recipients of this information shall not resell, redistribute, reproduce, modify, or otherwise copy any portion thereof without the expressed written consent of Realtracs Mls.
New listings near 1180 Harris Branch Rd
- New
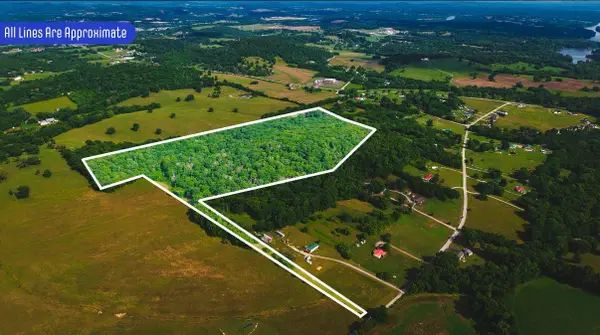 $259,900Active26.71 Acres
0 Crenshaw Road, Hartsville, TN 37074
MLS# 3225080Listed by: REALTY EMPIRE LLC - New
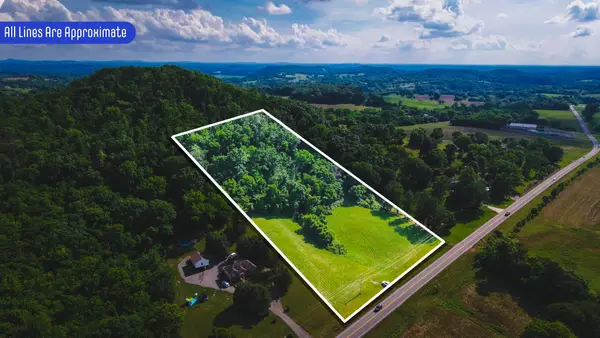 $249,900Active5.01 Acres
0 Highway 25 W, Hartsville, TN 37074
MLS# 3224709Listed by: GENE CARMAN REAL ESTATE & AUCTIONS - New
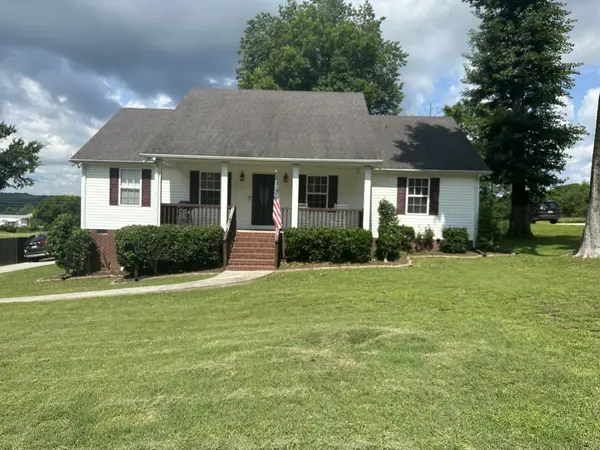 $350,000Active3 beds 2 baths1,508 sq. ft.
125 Hickory Ridge Ln, Hartsville, TN 37074
MLS# 3224274Listed by: PARKS COMPASS - New
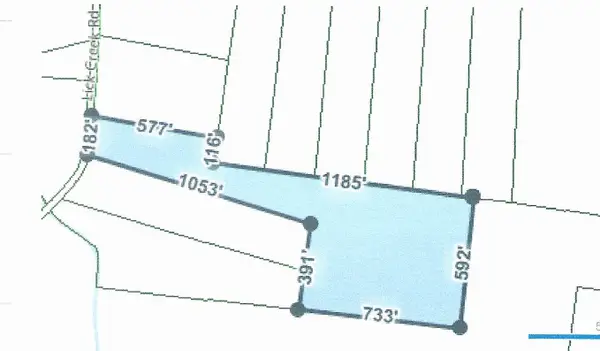 $425,000Active-- beds -- baths
0 Lick Creek Rd, Hartsville, TN 37074
MLS# 3222959Listed by: CITY CHOICE REALTY SERVICES - New
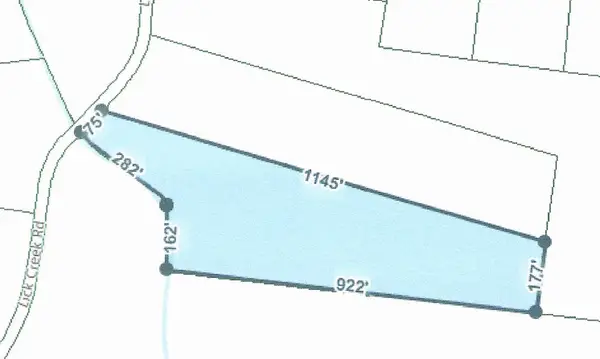 $125,000Active5.66 Acres
0 Lick Creek Rd, Hartsville, TN 37074
MLS# 3222969Listed by: CITY CHOICE REALTY SERVICES - New
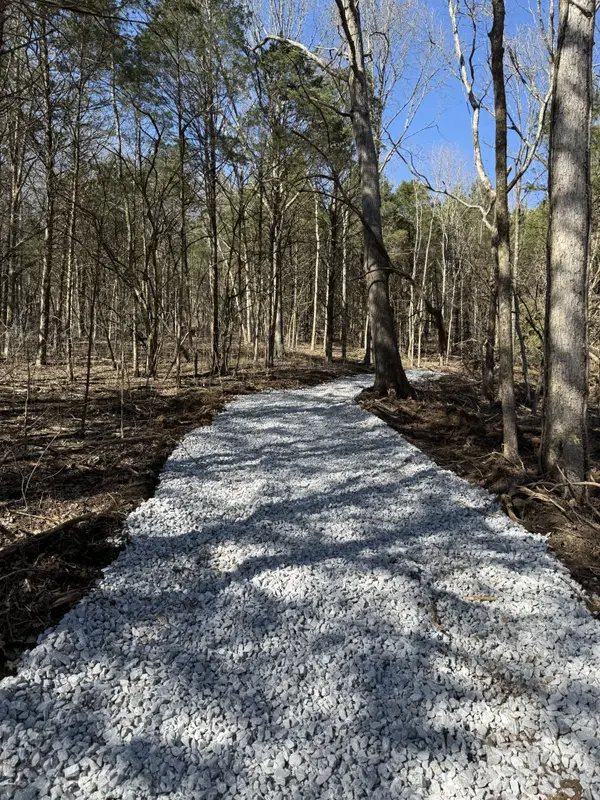 $159,900Active20.33 Acres
0 Mcclanahan Rd, Hartsville, TN 37074
MLS# 3220841Listed by: BENCHMARK REALTY, LLC - New
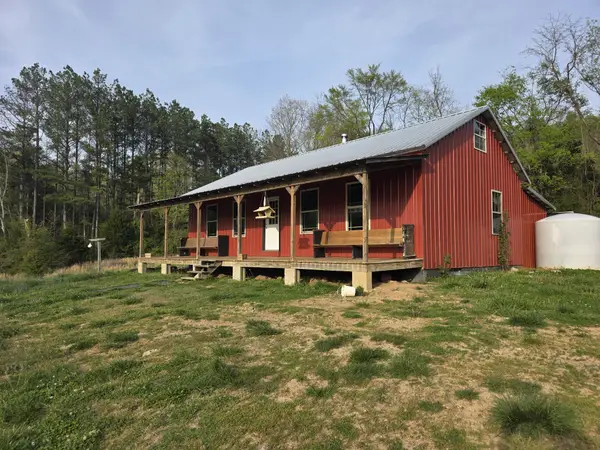 $380,000Active1 beds -- baths960 sq. ft.
144 Heine Ln, Hartsville, TN 37074
MLS# 3220591Listed by: BLACKWELL REALTY AND AUCTION - New
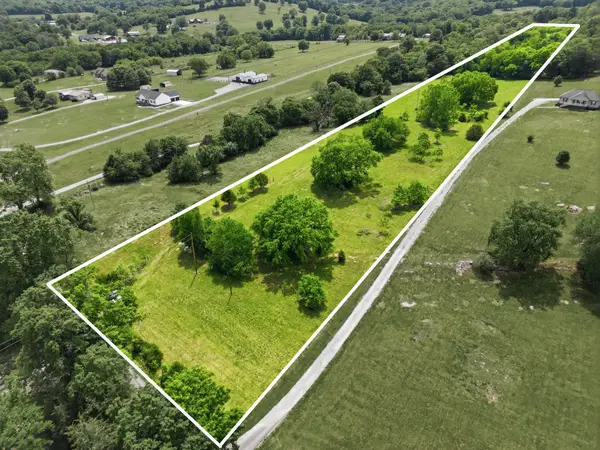 $171,000Active5.88 Acres
12 Glasgow Branch Rd, Hartsville, TN 37074
MLS# 3220105Listed by: AGEE & JOHNSON REALTY & AUCTION, INC - New
 $699,900Active3 beds 4 baths2,614 sq. ft.
3550 Old Highway 25, Hartsville, TN 37074
MLS# 3216661Listed by: BLACKWELL REALTY AND AUCTION


Protect your home and budget from life's surprises with an Assurant Home Warranty, backed by a partner that supports you through every step of homeownership. Explore Plans.
© 2023 - 2026 ERA Franchise Systems LLC. All rights reserved. ERA Franchise Systems LLC fully supports the principles of the Fair Housing Act and the Equal Opportunity Act. ERA, ERA Real Estate powered, and their respective logos are registered service marks of ERA Franchise Systems LLC. Each office is independently owned and operated.