
2900 Highway 10, Hartsville, TN 37074
Local realty services provided by:Reliant Realty ERA Powered
2900 Highway 10,Hartsville, TN 37074
$439,900
- 3 Beds
- 2 Baths
- 1,500 sq. ft.
- Single family
- Active
Listed by: gene carman, iii
Office: gene carman real estate & auctions
MLS#:3602561
Source:NASHVILLE
Price summary
- Price:$439,900
- Price per sq. ft.:$293.27
About this home
New home on 6.23 acres with a new 30x30 shop!! 3 bdr 2 bath on a slab with only one step to porch- Rocking chair full front porch and a concrete patio on the rear- Cathedral ceiling, metal board and batten siding, open floor plan, custom cabinets and granite tops, stainless appliances, walk-in closets in every bdr, lvp flooring throughout, beautiful home ready to move into. Very light restrictions! Land is open and wooded with a large yard area and woods in the back. Treed yard and landscaped!! Don't miss out!! BUYERS this home will possibly qualify for THDA program that offers up to $25,000 assistance with closing costs and down payment and you do not have to be a first time home buyer!!
Contact an agent
Home facts
- Year built:2026
- Subdivision & Development:Holder & Williams
- Listing ID #:3602561
- Added:2 day(s) ago
- Updated:October 01, 2026 at 10:02 PM
Rooms and interior
- Bedrooms:3
- Total bathrooms:2
- Full bathrooms:2
- Kitchen Description:Dishwasher, Microwave
- Basement:Yes
- Living area:1,500 sq. ft.
Heating and cooling
- Cooling:Ceiling Fan(s), Central Air, Electric
- Heating:Central, Electric
- Central air:Yes
Structure and exterior
- Roof:Metal
- Year built:2026
- Building area:1,500 sq. ft.
- Lot area:6.23 Acres
- Lot Features:Level, Sloped, Wooded
- Construction Materials:Aluminum Siding
- Exterior Features:Patio, Porch
- Levels:1 Story
Schools
- High school:Trousdale Co High School
- Middle school:Jim Satterfield Middle School
- Elementary school:Trousdale Co Elementary
Utilities
- Water:Public, Water Available
- Sewer:Septic Tank
Finances and disclosures
- Price:$439,900
- Price per sq. ft.:$293.27
- Tax amount:$1,800
Features and amenities
- Appliances:Dishwasher, Microwave
- Amenities:Ceiling Fan(s), High Speed Internet, Walk-In Closet(s)
Parking
- Total parking spaces:6
- Parking description:Detached, Gravel
- Garage:Yes
- Garage spaces:2
 Copyright 2026 Realtracs Mls. All rights reserved. Realtracs Mls provides content displayed here (“provided content”) on an “as is” basis and makes no representations or warranties regarding the provided content, including, but not limited to those of non-infringement, timeliness, accuracy, or completeness. Individuals and companies using information presented are responsible for verification and validation of information they utilize and present to their customers and clients. Realtracs Mls will not be liable for any damage or loss resulting from use of the provided content or the products available through Portals, IDX, VOW, and/or Syndication. Recipients of this information shall not resell, redistribute, reproduce, modify, or otherwise copy any portion thereof without the expressed written consent of Realtracs Mls.
New listings near 2900 Highway 10
- New
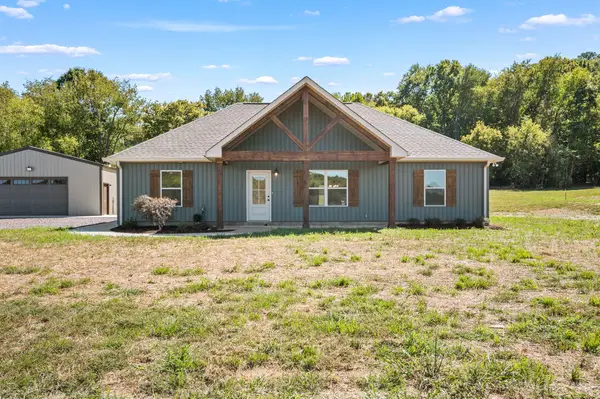 $439,900Active3 beds 2 baths1,500 sq. ft.
2950 Highway 10, Hartsville, TN 37074
MLS# 3603521Listed by: GENE CARMAN R. E. & AUCTION - New
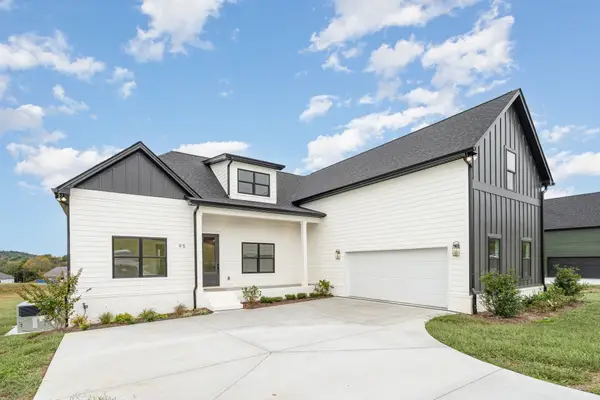 $688,900Active4 beds 3 baths2,738 sq. ft.
95 Crenshaw Rd, Hartsville, TN 37074
MLS# 3603182Listed by: ARRT OF REAL ESTATE - New
 $199,900Active3 beds -- baths1,216 sq. ft.
1100 Snake Hollow Rd, Hartsville, TN 37074
MLS# 3599428Listed by: GENE CARMAN REAL ESTATE & AUCTIONS - New
 $410,000Active4 beds 3 baths2,780 sq. ft.
214 River St, Hartsville, TN 37074
MLS# 3598872Listed by: REDFIN CORPORATION - New
 Active3 beds 1 baths900 sq. ft.
206 White Oak St, Hartsville, TN 37074
MLS# 3598651Listed by: GENE CARMAN REAL ESTATE & AUCTIONS - Open Sat, 11am to 1pmNew
 $629,900Active3 beds 3 baths2,273 sq. ft.
1605 Sulphur College Rd #5, Hartsville, TN 37074
MLS# 3598526Listed by: RE/MAX EXCEPTIONAL PROPERTIES - New
 $559,900Active3 beds 3 baths3,256 sq. ft.
3265 Highway 141 N, Hartsville, TN 37074
MLS# 3596927Listed by: GENE CARMAN REAL ESTATE & AUCTIONS - New
 $389,000Active3 beds 2 baths1,564 sq. ft.
358 Beech Hill Ln, Hartsville, TN 37074
MLS# 3596613Listed by: BENCHMARK REALTY, LLC - Open Sun, 1 to 3pm
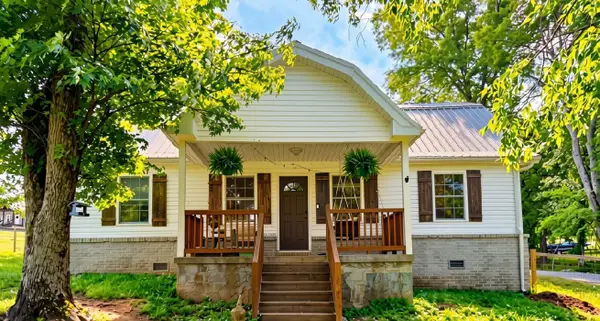 $600,000Active3 beds 3 baths2,296 sq. ft.
1420 Shoot Rd, Hartsville, TN 37074
MLS# 3595566Listed by: EXP REALTY


Protect your home and budget from life's surprises with an Assurant Home Warranty, backed by a partner that supports you through every step of homeownership. Explore Plans.
© 2023 - 2026 ERA Franchise Systems LLC. All rights reserved. ERA Franchise Systems LLC fully supports the principles of the Fair Housing Act and the Equal Opportunity Act. ERA, ERA Real Estate powered, and their respective logos are registered service marks of ERA Franchise Systems LLC. Each office is independently owned and operated.