
1012 Rutherford Way, Hendersonville, TN 37075
Local realty services provided by:ERA Chappell & Associates Realty & Rental
1012 Rutherford Way,Hendersonville, TN 37075
$459,000
- 3 Beds
- 2 Baths
- 1,959 sq. ft.
- Single family
- Active
Listed by: jd young
Office: compass re
MLS#:3233969
Source:NASHVILLE
Price summary
- Price:$459,000
- Price per sq. ft.:$234.3
About this home
Centrally located in a quiet, no HOA neighborhood, 1012 Rutherford Way gives you peaceful living all while being just minutes from everything Hendersonville offers! This 3 bed 2 bath home offers you a truly functional living space. A large living room for all of your guests to mingle around and sit by the fire is adjacent to the kitchen area and combo dining room that is encompassed by hardwood flooring.
The zoned bedroom package offers you distance from family or guests that might be staying with you. The primary bathroom is the real show stopper! Fully renovated with a large, frameless-glass shower that is fully tiled. The water closet is tucked away and as an added bonus, is equipped with a pocket door. The black tile flooring adds so much pop to this bathroom!
A rather large bonus room is located over the garage is ideal for teen space or even an area for a kids play room. This home also offers a whole home water filtration system and a brand new deck that was just completed! This home is ready to be yours!...
Contact an agent
Home facts
- Year built:2003
- Subdivision & Development:Lawson Pointe Sec 1
- Listing ID #:3233969
- Added:67 day(s) ago
- Updated:August 17, 2026 at 02:30 PM
Rooms and interior
- Bedrooms:3
- Total bathrooms:2
- Full bathrooms:2
- Flooring:Carpet, Tile
- Kitchen Description:Dishwasher, Disposal, Microwave, Refrigerator
- Basement:Yes
- Basement Description:Crawl Space
- Living area:1,959 sq. ft.
Heating and cooling
- Cooling:Ceiling Fan(s), Central Air
- Heating:Central
- Central air:Yes
Structure and exterior
- Roof:Shingle
- Year built:2003
- Building area:1,959 sq. ft.
- Lot area:0.37 Acres
- Construction Materials:Brick, Vinyl Siding
- Exterior Features:Deck, Smart Camera(s)/Recording
- Levels:1 Story
Schools
- High school:Beech Sr High School
- Middle school:Knox Doss Middle School at Drakes Creek
- Elementary school:Dr. William Burrus Elementary at Drakes Creek
Utilities
- Water:Public, Water Available
- Sewer:Public Sewer
Finances and disclosures
- Price:$459,000
- Price per sq. ft.:$234.3
- Tax amount:$2,330
Features and amenities
- Appliances:Dishwasher, Disposal, Microwave, Refrigerator
- Amenities:Ceiling Fan(s), High Speed Internet, Smart Camera(s)/Recording, Smart Light(s), Walk-In Closet(s)
Parking
- Total parking spaces:2
- Garage:Yes
- Garage spaces:2
 Copyright 2026 Realtracs Mls. All rights reserved. Realtracs Mls provides content displayed here (“provided content”) on an “as is” basis and makes no representations or warranties regarding the provided content, including, but not limited to those of non-infringement, timeliness, accuracy, or completeness. Individuals and companies using information presented are responsible for verification and validation of information they utilize and present to their customers and clients. Realtracs Mls will not be liable for any damage or loss resulting from use of the provided content or the products available through Portals, IDX, VOW, and/or Syndication. Recipients of this information shall not resell, redistribute, reproduce, modify, or otherwise copy any portion thereof without the expressed written consent of Realtracs Mls.
New listings near 1012 Rutherford Way
- New
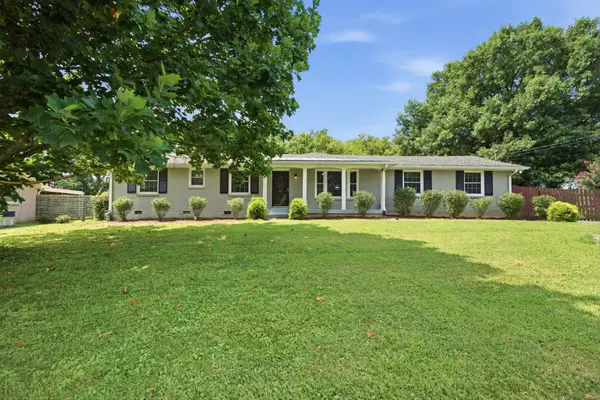 $430,000Active3 beds 2 baths2,787 sq. ft.
114 Wessington Pl, Hendersonville, TN 37075
MLS# 3512757Listed by: ONWARD REAL ESTATE - New
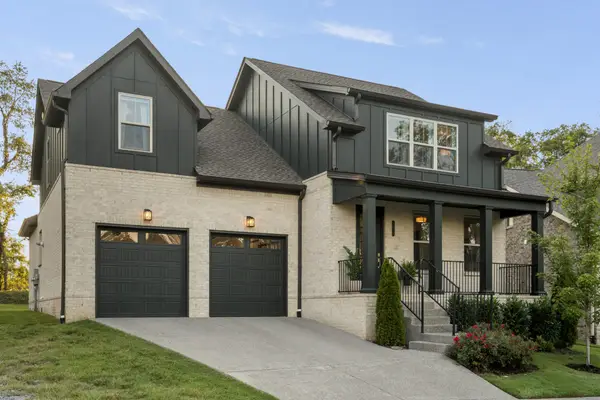 $769,900Active5 beds 4 baths3,068 sq. ft.
3013 Sandstone Way, Hendersonville, TN 37075
MLS# 3510223Listed by: ZACH TAYLOR REAL ESTATE 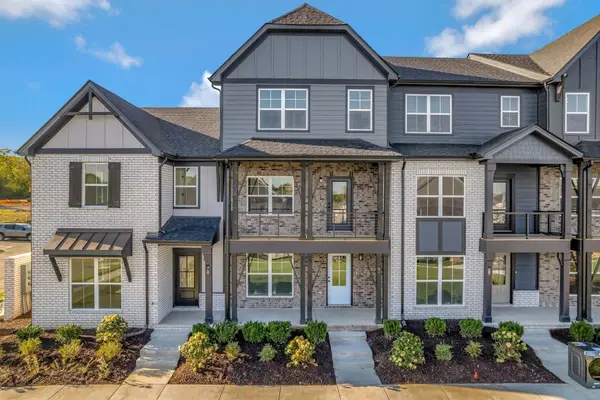 $439,990Pending3 beds 4 baths1,894 sq. ft.
606 Granbury Pvt Drive, Hendersonville, TN 37075
MLS# 3512882Listed by: PARKSIDE REALTY, LLC- New
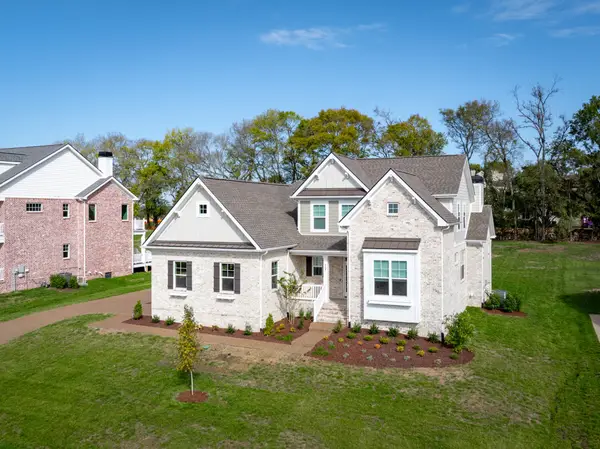 $1,213,900Active4 beds 4 baths2,505 sq. ft.
1488 Saundersville Rd, Hendersonville, TN 37075
MLS# 3513595Listed by: SCHELL BROTHERS NASHVILLE LLC - New
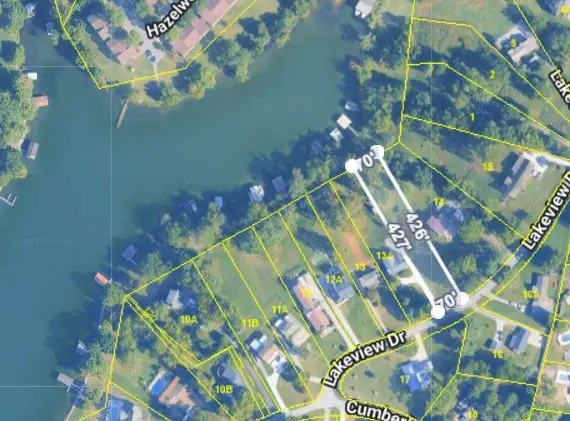 $650,000Active0.69 Acres
118B Lakeview Dr, Hendersonville, TN 37075
MLS# 3513615Listed by: EXIT REAL ESTATE SOLUTIONS - New
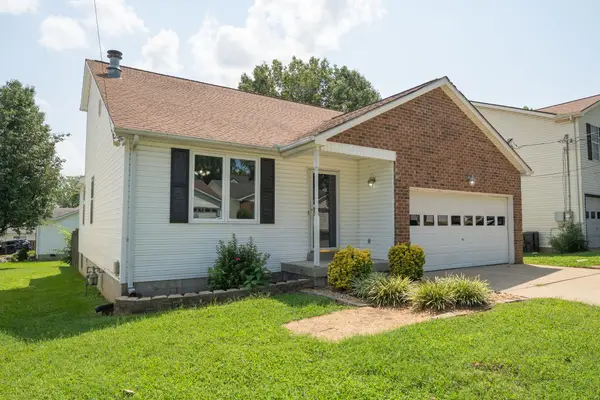 $332,500Active3 beds 2 baths1,448 sq. ft.
104 Edgehill Ln, Hendersonville, TN 37075
MLS# 3513617Listed by: CENTURY 21 VOLUNTEER REALTY 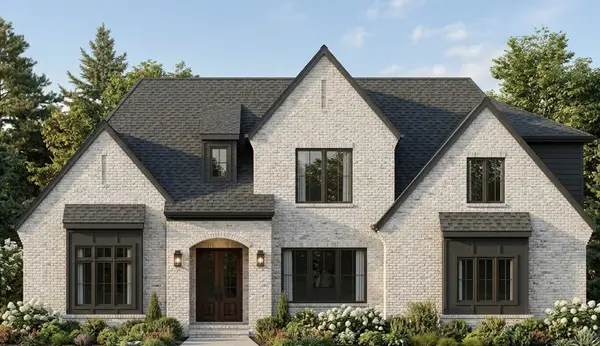 $1,204,900Pending4 beds 4 baths3,748 sq. ft.
512 Barren Road, Gallatin, TN 37066
MLS# 3513588Listed by: GROOME & CO REALTORS- New
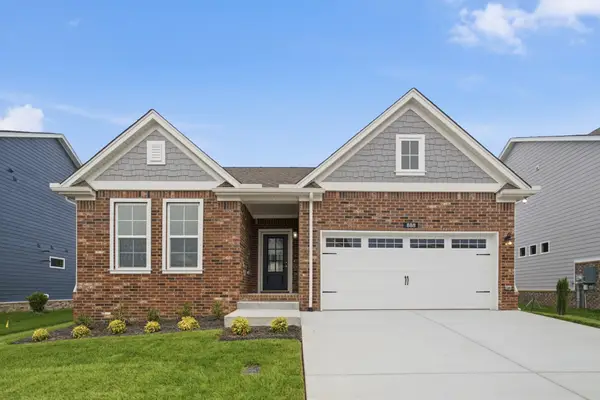 $499,990Active3 beds 2 baths1,634 sq. ft.
888 Joe Miller Dr, Hendersonville, TN 37075
MLS# 3513528Listed by: CASTLEROCK DBA THE JONES COMPANY - New
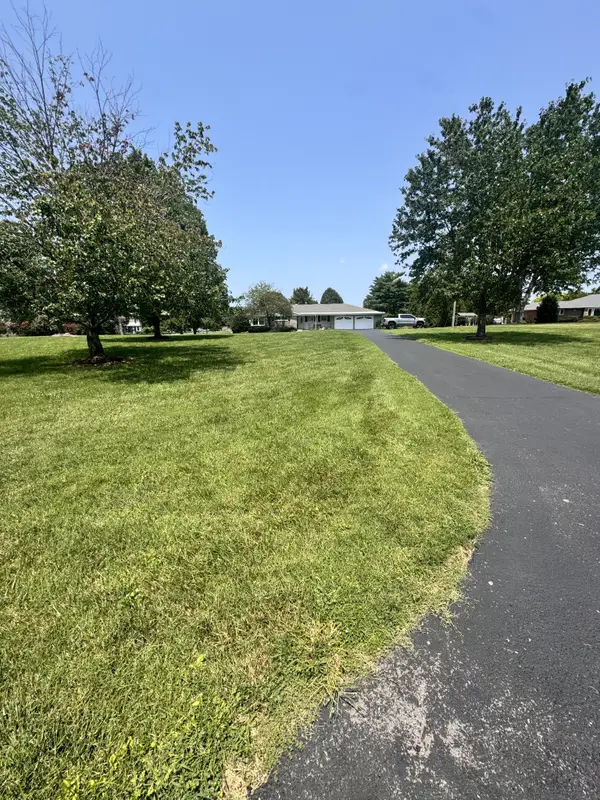 $725,000Active4 beds 3 baths3,065 sq. ft.
101 Knob Cir, Hendersonville, TN 37075
MLS# 3513352Listed by: INSPIRED HOMES - New
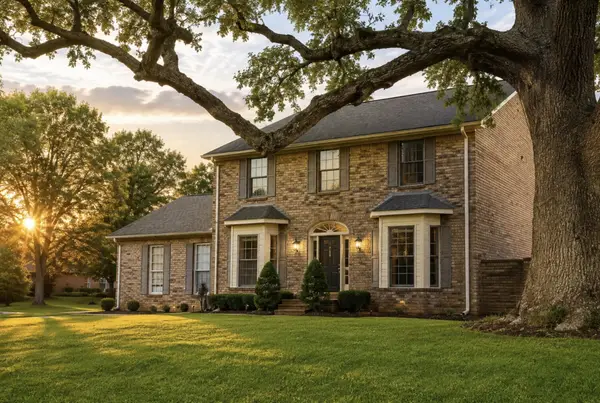 $829,000Active3 beds 3 baths3,294 sq. ft.
1108 Drakes Creek Rd, Hendersonville, TN 37075
MLS# 3513377Listed by: TN REALTY, LLC


Protect your home and budget from life's surprises with an Assurant Home Warranty, backed by a partner that supports you through every step of homeownership. Explore Plans.
© 2023 - 2026 ERA Franchise Systems LLC. All rights reserved. ERA Franchise Systems LLC fully supports the principles of the Fair Housing Act and the Equal Opportunity Act. ERA, ERA Real Estate powered, and their respective logos are registered service marks of ERA Franchise Systems LLC. Each office is independently owned and operated.