
1115 Jensen Ln, Hendersonville, TN 37075
Local realty services provided by:ERA Chappell & Associates Realty & Rental
1115 Jensen Ln,Hendersonville, TN 37075
$749,900
- 3 Beds
- 3 Baths
- 2,300 sq. ft.
- Single family
- Active
Listed by: tammy nauman
Office: century 21 premier
MLS#:3626681
Source:NASHVILLE
Price summary
- Price:$749,900
- Price per sq. ft.:$326.04
About this home
Beautifully Renovated Retreat on 2.7 Acres!
Welcome home to this beautifully renovated property tucked away at the end of a cul-de-sac on a lush 2.7-acre lot! This stunning home combines elegant finishes, spacious living areas, and the peaceful setting you've been dreaming of. The inviting open floor plan features a large living room with a cozy fireplace and gorgeous hardwood flooring throughout the main level.
The oversized eat-in kitchen is a chef's dream, showcasing custom cabinetry, quartz countertops, a tile backsplash, and upgraded stainless steel appliances that all remain! Highlights include a 6-burner chef's delight gas range and an oversized built-in refrigerator. The main-level primary suite is a true retreat, complete with beautiful built-ins, a sumptuous owner's bath, and an incredible walk-in closet with custom built-ins.
A versatile bonus room on the main level offers beautiful built-ins and plenty of space for a home office or additional living area. A full bath and a spacious laundry room add even more convenience. Upstairs, you'll find two oversized bedrooms and a well-appointed Jack-and-Jill bathroom. Custom plantation shutters throughout the home add timeless style and charm.
The showstopper is the covered back deck overlooking the gorgeous, tree-filled backyard! With 2.7 acres of beautiful grounds and plenty of room to explore, this property offers the perfect setting for outdoor enjoyment, recreation, and peaceful relaxation.
Located in a desirable school district and conveniently close to shopping, restaurants, and downtown Nashville, this exceptional property offers the perfect blend of luxury, privacy, and convenience. Don't miss your opportunity to make this incredible property your own!...
Contact an agent
Home facts
- Year built:1989
- Subdivision & Development:Kendall Farms Sec 2
- Listing ID #:3626681
- Added:2 day(s) ago
- Updated:October 28, 2026 at 03:05 PM
Rooms and interior
- Bedrooms:3
- Total bathrooms:3
- Full bathrooms:3
- Flooring:Carpet, Tile
- Kitchen Description:Dishwasher, Microwave, Refrigerator
- Basement Description:Partial, Unfinished
- Living area:2,300 sq. ft.
Heating and cooling
- Cooling:Central Air, Electric
- Heating:Central, Propane
- Central air:Yes
Structure and exterior
- Year built:1989
- Building area:2,300 sq. ft.
- Lot area:2.7 Acres
- Lot Features:Wooded
- Construction Materials:Brick, Hardboard Siding
- Levels:2 Story
Schools
- High school:Beech Sr High School
- Middle school:T. W. Hunter Middle School
- Elementary school:Beech Elementary
Utilities
- Water:Public, Water Available
- Sewer:Septic Tank
Finances and disclosures
- Price:$749,900
- Price per sq. ft.:$326.04
- Tax amount:$1,583
Features and amenities
- Appliances:Dishwasher, Microwave, Refrigerator, Washer
- Laundry features:Dryer, Washer
Parking
- Total parking spaces:2
- Parking description:Basement
- Garage:Yes
- Garage spaces:2
 Copyright 2026 Realtracs Mls. All rights reserved. Realtracs Mls provides content displayed here (“provided content”) on an “as is” basis and makes no representations or warranties regarding the provided content, including, but not limited to those of non-infringement, timeliness, accuracy, or completeness. Individuals and companies using information presented are responsible for verification and validation of information they utilize and present to their customers and clients. Realtracs Mls will not be liable for any damage or loss resulting from use of the provided content or the products available through Portals, IDX, VOW, and/or Syndication. Recipients of this information shall not resell, redistribute, reproduce, modify, or otherwise copy any portion thereof without the expressed written consent of Realtracs Mls.
New listings near 1115 Jensen Ln
- Coming SoonOpen Sat, 10am to 12pm
 $775,000Coming Soon4 beds 4 baths3,100 sq. ft.
109 Governors Point Blvd, Hendersonville, TN 37075
MLS# 3627757Listed by: RE/MAX CHOICE PROPERTIES - Coming SoonOpen Sun, 12 to 2pm
 $555,000Coming Soon4 beds 3 baths2,350 sq. ft.
208 Evergreen Cir, Hendersonville, TN 37075
MLS# 3627552Listed by: WILLIAM WILSON HOMES - Coming Soon
 $789,500Coming Soon5 beds 4 baths3,267 sq. ft.
100 Houghland St, Gallatin, TN 37066
MLS# 3626711Listed by: CRYE-LEIKE, INC., REALTORS - Coming Soon
 $580,000Coming Soon5 beds 4 baths2,456 sq. ft.
120 Millbrook Rd, Hendersonville, TN 37075
MLS# 3626703Listed by: PINNACLE POINT PROPERTIES & DEVELOPMENT - Coming Soon
 $609,900Coming Soon3 beds 4 baths2,479 sq. ft.
142 Ruland Cir, Hendersonville, TN 37075
MLS# 3626117Listed by: COMPASS RE - Coming Soon
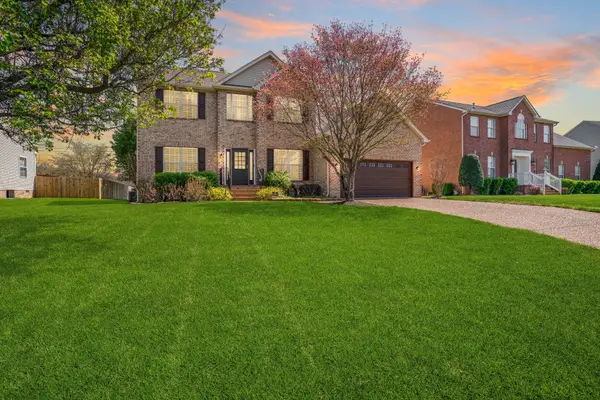 $539,900Coming Soon4 beds 3 baths2,710 sq. ft.
133 Grove Ln S, Hendersonville, TN 37075
MLS# 3624302Listed by: ORCHARD BROKERAGE, LLC - Coming Soon
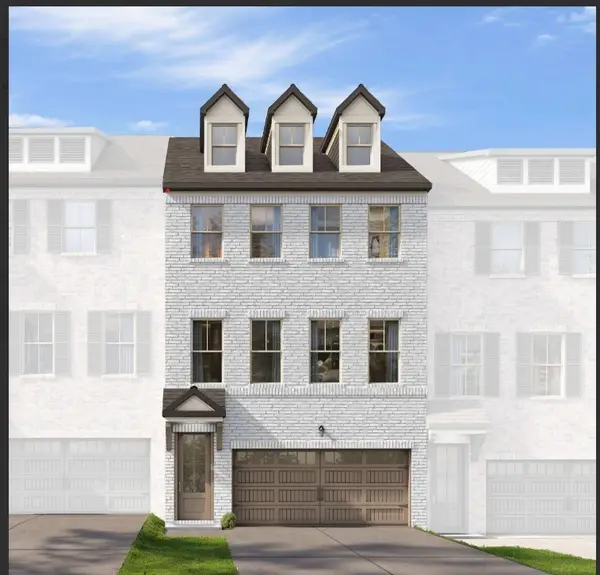 $399,000Coming Soon3 beds 4 baths2,262 sq. ft.
521 Jaycee Lynn Ln #0023, Hendersonville, TN 37075
MLS# 3624256Listed by: DAVIDSON HOMES, LLC - Coming Soon
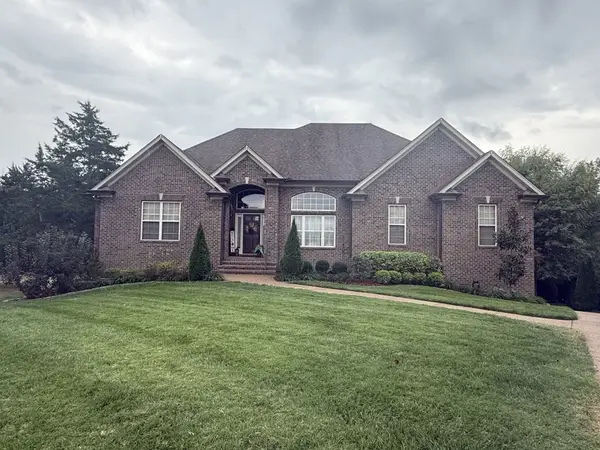 $919,900Coming Soon3 beds 4 baths3,949 sq. ft.
114 Sagamore Trce, Hendersonville, TN 37075
MLS# 3611309Listed by: WHITE HOUSE REALTORS - Coming Soon
 $399,900Coming Soon3 beds 2 baths1,600 sq. ft.
111 Campus Dr, Hendersonville, TN 37075
MLS# 3609949Listed by: RE/MAX CHOICE PROPERTIES - Coming Soon
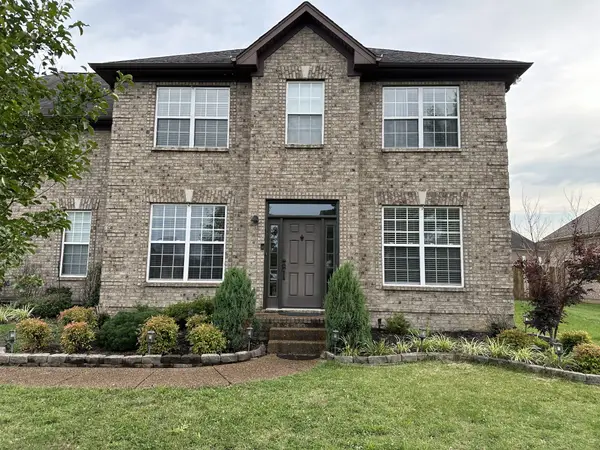 $549,999Coming Soon3 beds 3 baths2,442 sq. ft.
153 Mckain Crossing, Hendersonville, TN 37075
MLS# 3547805Listed by: APEX REALTY & AUCTION, LLC


Protect your home and budget from life's surprises with an Assurant Home Warranty, backed by a partner that supports you through every step of homeownership. Explore Plans.
© 2023 - 2026 ERA Franchise Systems LLC. All rights reserved. ERA Franchise Systems LLC fully supports the principles of the Fair Housing Act and the Equal Opportunity Act. ERA, ERA Real Estate powered, and their respective logos are registered service marks of ERA Franchise Systems LLC. Each office is independently owned and operated.