
375 Gingerwood Ln, Hendersonville, TN 37075
Local realty services provided by:Reliant Realty ERA Powered
375 Gingerwood Ln,Hendersonville, TN 37075
$420,000
- 2 Beds
- 2 Baths
- 2,000 sq. ft.
- Single family
- Active
Upcoming open houses
- Sun, Aug 2302:00 pm - 04:00 pm
Listed by: andrea binkley
Office: benchmark realty, llc.
MLS#:3514722
Source:NASHVILLE
Price summary
- Price:$420,000
- Price per sq. ft.:$210
- Monthly HOA dues:$366
About this home
Discover low-maintenance living in Durham Farms, where community, connection, and everyday enjoyment come together. The Hadley Estate Villa welcomes you with a covered front porch and an open-concept kitchen featuring quartz countertops and stainless steel appliances. The main level includes a spacious primary suite, guest bedroom, and private study-offering flexibility for guests or working from home. Upstairs, a large bonus room provides additional living space and abundant storage. HOA benefits include property insurance, irrigation, landscaping, lawn maintenance, resort-style amenities, and thoughtfully planned community events for every stage of life. More than a beautiful home—it’s the Durham Farms lifestyle! A 1% lender credit is available when using the preferred lender; contact the listing agent for details. Buyer to verify all pertinent information. Select images have been virtually staged using AI. video: https://dl.dropboxusercontent.com/scl/fi/zfo21psmu57xw5adoboml/OFFICIAL-375-Gingerwood-Ln-Hendersonville-TN-37075.mp4?rlkey=y0pskh0wu1bu8vqll1swbrct7&raw=1...
Contact an agent
Home facts
- Year built:2021
- Subdivision & Development:Durham Farms Ph1 Sec16
- Listing ID #:3514722
- Added:2 day(s) ago
- Updated:August 20, 2026 at 07:53 PM
Rooms and interior
- Bedrooms:2
- Total bathrooms:2
- Full bathrooms:2
- Flooring:Carpet, Tile, Vinyl
- Kitchen Description:Dishwasher, Disposal, Microwave
- Basement:Yes
- Living area:2,000 sq. ft.
Heating and cooling
- Cooling:Central Air, Electric
- Heating:Central, Natural Gas
- Central air:Yes
Structure and exterior
- Roof:Shingle
- Year built:2021
- Building area:2,000 sq. ft.
- Lot area:0.13 Acres
- Construction Materials:Brick, Hardboard Siding
- Exterior Features:Patio, Porch, Smart Camera(s)/Recording, Smart Lock(s)
- Levels:2 Story
Schools
- High school:Beech Sr High School
- Middle school:Knox Doss Middle School at Drakes Creek
- Elementary school:Dr. William Burrus Elementary at Drakes Creek
Utilities
- Water:Private, Water Available
- Sewer:Public Sewer
Finances and disclosures
- Price:$420,000
- Price per sq. ft.:$210
- Tax amount:$2,100
Features and amenities
- Appliances:Dishwasher, Disposal, Microwave
- Amenities:Air Filter, Clubhouse, Extra Closets, Fitness Center, Park, Playground, Security System, Smart Thermostat, Smoke Detector(s), Trail(s), Underground Utilities
- Pool features:Pool
Parking
- Total parking spaces:2
- Parking description:Concrete, Driveway
- Garage:Yes
- Garage spaces:2
 Copyright 2026 Realtracs Mls. All rights reserved. Realtracs Mls provides content displayed here (“provided content”) on an “as is” basis and makes no representations or warranties regarding the provided content, including, but not limited to those of non-infringement, timeliness, accuracy, or completeness. Individuals and companies using information presented are responsible for verification and validation of information they utilize and present to their customers and clients. Realtracs Mls will not be liable for any damage or loss resulting from use of the provided content or the products available through Portals, IDX, VOW, and/or Syndication. Recipients of this information shall not resell, redistribute, reproduce, modify, or otherwise copy any portion thereof without the expressed written consent of Realtracs Mls.
New listings near 375 Gingerwood Ln
- Coming Soon
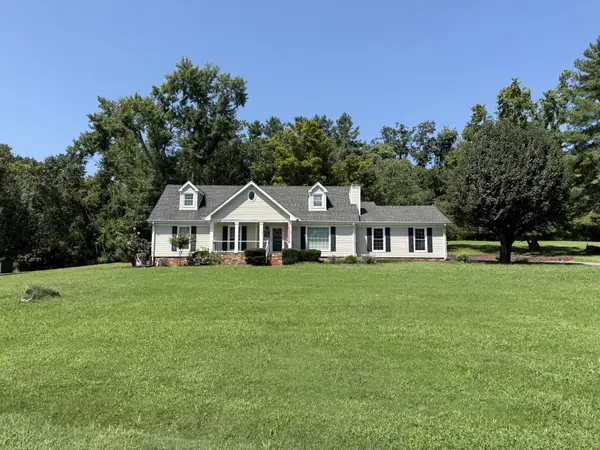 $580,000Coming Soon3 beds 3 baths2,477 sq. ft.
103 Ridgemar Trl, Hendersonville, TN 37075
MLS# 3516395Listed by: RELIANT REALTY ERA POWERED - Coming Soon
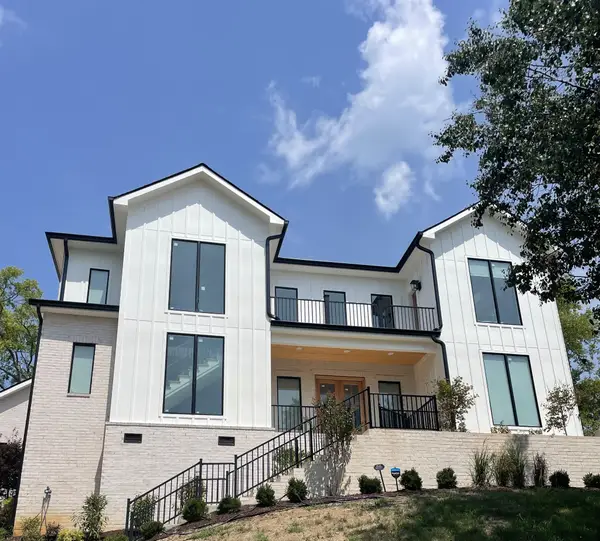 $1,450,000Coming Soon5 beds 5 baths3,936 sq. ft.
123 Glen Leven Way, Hendersonville, TN 37075
MLS# 3314859Listed by: HIVE NASHVILLE LLC - Coming Soon
 $475,000Coming Soon3 beds 2 baths2,025 sq. ft.
106 Marseille Dr, Hendersonville, TN 37075
MLS# 3506031Listed by: BERNIE GALLERANI REAL ESTATE - Coming Soon
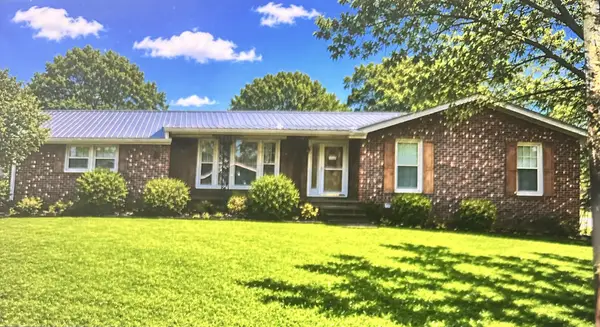 $350,000Coming Soon3 beds 2 baths2,104 sq. ft.
307 Donna Dr, Hendersonville, TN 37075
MLS# 3506064Listed by: RE/MAX CHOICE PROPERTIES - Coming Soon
 $534,900Coming Soon3 beds 3 baths2,432 sq. ft.
127 Coarsey Blvd, Hendersonville, TN 37075
MLS# 3510208Listed by: BENCHMARK REALTY, LLC - Coming Soon
 $649,900Coming Soon3 beds 3 baths3,266 sq. ft.
1002 Golf Club Ln E, Hendersonville, TN 37075
MLS# 3511022Listed by: HAVEN REAL ESTATE - Coming Soon
 $650,000Coming Soon4 beds 4 baths2,863 sq. ft.
109 Skyview Dr, Hendersonville, TN 37075
MLS# 3511225Listed by: BENCHMARK REALTY, LLC - Coming Soon
 $524,900Coming Soon3 beds 2 baths2,418 sq. ft.
130 Cedar Ridge Ln, Hendersonville, TN 37075
MLS# 3513319Listed by: BERNIE GALLERANI REAL ESTATE - Coming Soon
 $2,995,000Coming Soon4 beds 8 baths7,882 sq. ft.
3560 Tyree Springs Rd, Hendersonville, TN 37075
MLS# 3513395Listed by: BENCHMARK REALTY, LLC - Coming Soon
 $760,000Coming Soon4 beds 4 baths2,979 sq. ft.
1081 Avery Trace Cir, Hendersonville, TN 37075
MLS# 3513560Listed by: CAUDILL PROPERTIES


Protect your home and budget from life's surprises with an Assurant Home Warranty, backed by a partner that supports you through every step of homeownership. Explore Plans.
© 2023 - 2026 ERA Franchise Systems LLC. All rights reserved. ERA Franchise Systems LLC fully supports the principles of the Fair Housing Act and the Equal Opportunity Act. ERA, ERA Real Estate powered, and their respective logos are registered service marks of ERA Franchise Systems LLC. Each office is independently owned and operated.