
424 Gingerwood Ln, Hendersonville, TN 37075
Local realty services provided by:ERA Chappell & Associates Realty & Rental
424 Gingerwood Ln,Hendersonville, TN 37075
$450,000
- 2 Beds
- 2 Baths
- 2,069 sq. ft.
- Townhouse
- Active
Listed by: wanda jones
Office: parks compass
MLS#:3626466
Source:NASHVILLE
Price summary
- Price:$450,000
- Price per sq. ft.:$217.5
- Monthly HOA dues:$409
About this home
MOVE-IN READY!!! This Beautiful Townhome Backs up to a Beautiful Tree Line and Features a Charming Covered Front Porch w/Ceiling Fan, First-Floor Owner's Suite + a Guest Bedroom, Separate Study/Office, Chef's Gourmet Kitchen w/Quartz Countertops, Tile Backsplash, & Stainless-Steel Appliances, Large Walk-In Pantry, Separate Laundry Room, Extra Storage Closets, 2-Car Garage & Massive Bonus Room Upstairs w/Abundance of Storage! HOA Dues Cover the Property Exterior Insurance, Landscaping/Lawn Maintenance, Irrigation, and Access to All the Durham Farms Resort Style Amenities, which include Pool, Splash Pad, Clubhouse, Fitness Center, Dog Park, The Farmhouse Cafe, A Full-Time Lifestyle Director, and 3 miles of Walking Trails. Make Your Appointment Today to View This Amazing Townhome and Begin Living the Prestigious Durham Farms Lifestyle!
Contact an agent
Home facts
- Year built:2022
- Subdivision & Development:Durham Farms Ph2 Sec 27
- Listing ID #:3626466
- Added:2 day(s) ago
- Updated:October 27, 2026 at 03:30 PM
Rooms and interior
- Bedrooms:2
- Total bathrooms:2
- Full bathrooms:2
- Flooring:Carpet, Tile
- Living area:2,069 sq. ft.
Heating and cooling
- Cooling:Central Air, Electric
- Heating:Central, Natural Gas
- Central air:Yes
Structure and exterior
- Roof:Shingle
- Year built:2022
- Building area:2,069 sq. ft.
- Lot area:0.14 Acres
- Architectural Style:Traditional
- Construction Materials:Brick, Hardboard Siding
- Exterior Features:Deck, Patio, Porch, Smart Camera(s)/Recording
- Levels:1 Story
Schools
- High school:Beech Sr High School
- Middle school:Knox Doss Middle School at Drakes Creek
- Elementary school:Dr. William Burrus Elementary at Drakes Creek
Utilities
- Water:Public, Water Available
- Sewer:Public Sewer
Finances and disclosures
- Price:$450,000
- Price per sq. ft.:$217.5
- Tax amount:$2,234
Features and amenities
- Amenities:Clubhouse, Extra Closets, Fire Alarm, Fitness Center, High Speed Internet, Playground, Security System, Smart Camera(s)/Recording, Smart Thermostat, Smoke Detector(s), Trail(s), Underground Utilities, Walk-In Closet(s)
- Pool features:Pool
Parking
- Total parking spaces:4
- Parking description:Concrete, Driveway
- Garage:Yes
- Garage spaces:2
 Copyright 2026 Realtracs Mls. All rights reserved. Realtracs Mls provides content displayed here (“provided content”) on an “as is” basis and makes no representations or warranties regarding the provided content, including, but not limited to those of non-infringement, timeliness, accuracy, or completeness. Individuals and companies using information presented are responsible for verification and validation of information they utilize and present to their customers and clients. Realtracs Mls will not be liable for any damage or loss resulting from use of the provided content or the products available through Portals, IDX, VOW, and/or Syndication. Recipients of this information shall not resell, redistribute, reproduce, modify, or otherwise copy any portion thereof without the expressed written consent of Realtracs Mls.
New listings near 424 Gingerwood Ln
- Coming Soon
 $789,500Coming Soon5 beds 4 baths3,267 sq. ft.
100 Houghland St, Gallatin, TN 37066
MLS# 3626711Listed by: CRYE-LEIKE, INC., REALTORS - Coming Soon
 $580,000Coming Soon5 beds 4 baths2,456 sq. ft.
120 Millbrook Rd, Hendersonville, TN 37075
MLS# 3626703Listed by: PINNACLE POINT PROPERTIES & DEVELOPMENT - Coming Soon
 $609,900Coming Soon3 beds 4 baths2,479 sq. ft.
142 Ruland Cir, Hendersonville, TN 37075
MLS# 3626117Listed by: COMPASS RE - Coming Soon
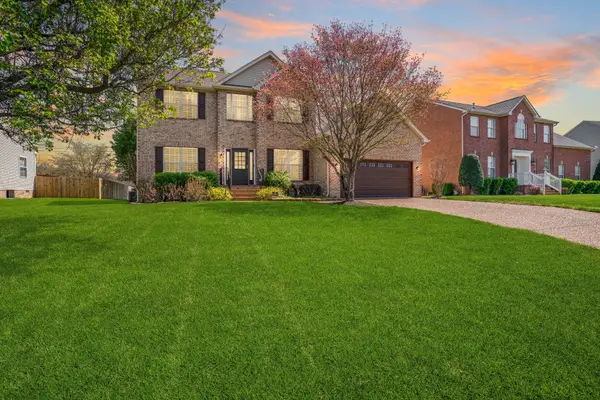 $539,900Coming Soon4 beds 3 baths2,710 sq. ft.
133 Grove Ln S, Hendersonville, TN 37075
MLS# 3624302Listed by: ORCHARD BROKERAGE, LLC - Coming Soon
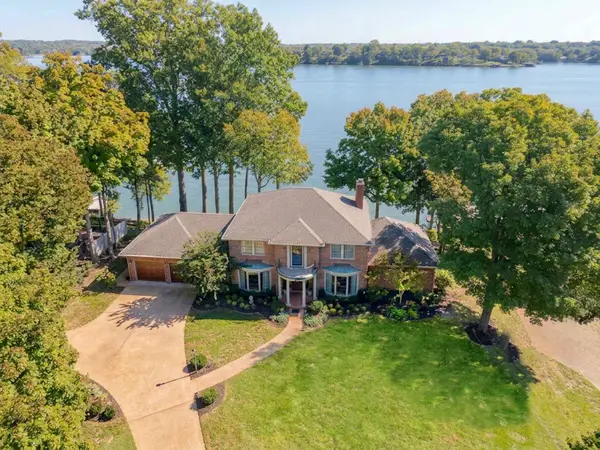 $1,599,900Coming Soon4 beds 4 baths3,544 sq. ft.
118 High Point Anchorage, Hendersonville, TN 37075
MLS# 3624318Listed by: HOME & LAKE - Coming Soon
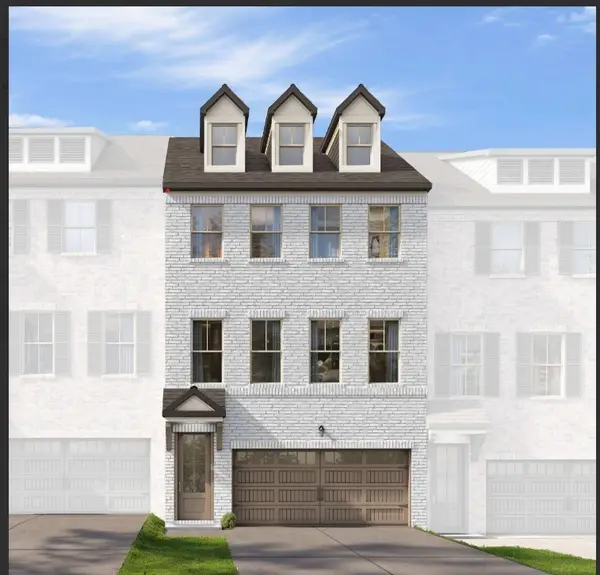 $399,000Coming Soon3 beds 4 baths2,262 sq. ft.
521 Jaycee Lynn Ln #0023, Hendersonville, TN 37075
MLS# 3624256Listed by: DAVIDSON HOMES, LLC - Coming Soon
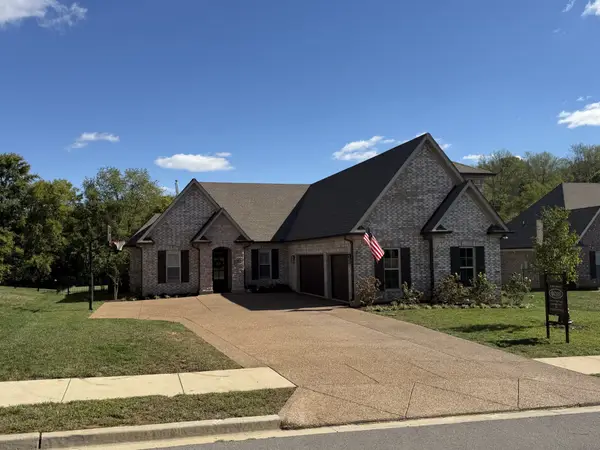 $842,356Coming Soon4 beds 3 baths2,962 sq. ft.
968 Luxborough Dr, Hendersonville, TN 37075
MLS# 3622259Listed by: CHORD REAL ESTATE - Coming Soon
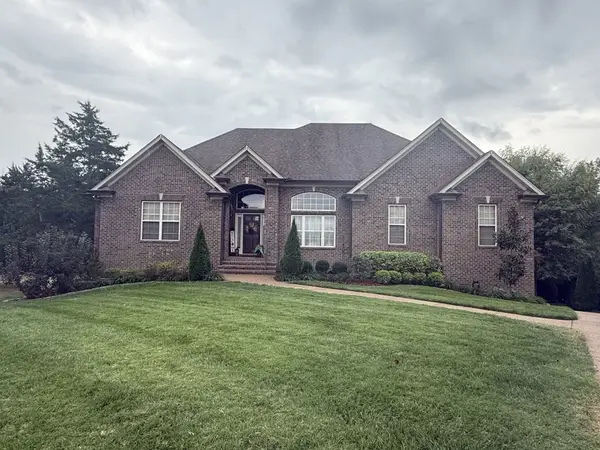 $919,900Coming Soon3 beds 4 baths3,949 sq. ft.
114 Sagamore Trce, Hendersonville, TN 37075
MLS# 3611309Listed by: WHITE HOUSE REALTORS - Coming Soon
 $399,900Coming Soon3 beds 2 baths1,600 sq. ft.
111 Campus Dr, Hendersonville, TN 37075
MLS# 3609949Listed by: RE/MAX CHOICE PROPERTIES - Coming Soon
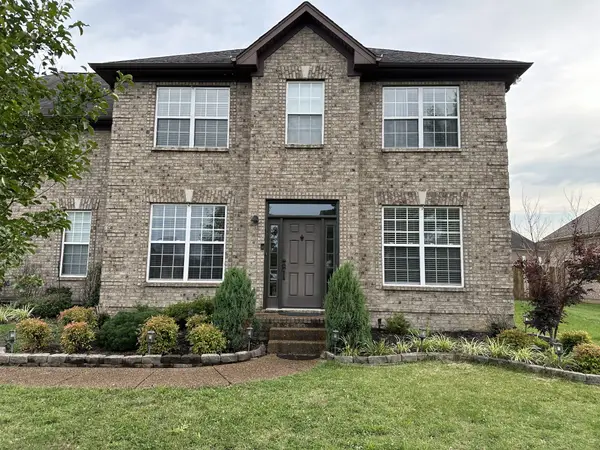 $549,999Coming Soon3 beds 3 baths2,442 sq. ft.
153 Mckain Crossing, Hendersonville, TN 37075
MLS# 3547805Listed by: APEX REALTY & AUCTION, LLC


Protect your home and budget from life's surprises with an Assurant Home Warranty, backed by a partner that supports you through every step of homeownership. Explore Plans.
© 2023 - 2026 ERA Franchise Systems LLC. All rights reserved. ERA Franchise Systems LLC fully supports the principles of the Fair Housing Act and the Equal Opportunity Act. ERA, ERA Real Estate powered, and their respective logos are registered service marks of ERA Franchise Systems LLC. Each office is independently owned and operated.