
888 Joe Miller Dr, Hendersonville, TN 37075
Local realty services provided by:ERA Chappell & Associates Realty & Rental
888 Joe Miller Dr,Hendersonville, TN 37075
$539,990
- 3 Beds
- 2 Baths
- 1,634 sq. ft.
- Single family
- Active
Listed by: melissa verrone
Office: castlerock dba the jones company
MLS#:3299485
Source:NASHVILLE
Price summary
- Price:$539,990
- Price per sq. ft.:$330.47
- Monthly HOA dues:$92
About this home
Move-In Ready! $20,000 Flex Cash with preferred lender. Don't miss the final opportunity for our Audubon floorplan by Castlerock in The Retreat at Norman Farm! This one-level home offers 2 secondary bedrooms, an open-concept living area with a walk-in pantry and vented gas fireplace, and a spacious primary suite with a freestanding tub, tile shower, and walk-in closet. Covered deck overlooks a level, fully sodded backyard. Enjoy a stocked lake, fishing dock, kayak launch, walking trails, pavilion, and community garden.
Contact an agent
Home facts
- Year built:2026
- Listing ID #:3299485
- Added:1 day(s) ago
- Updated:July 22, 2026 at 02:33 PM
Rooms and interior
- Bedrooms:3
- Total bathrooms:2
- Full bathrooms:2
- Flooring:Tile
- Kitchen Description:Dishwasher, Microwave
- Basement:Yes
- Living area:1,634 sq. ft.
Heating and cooling
- Cooling:Central Air
- Heating:Central
- Central air:Yes
Structure and exterior
- Roof:Shingle
- Year built:2026
- Building area:1,634 sq. ft.
- Lot Features:Level
- Construction Materials:Brick, Hardboard Siding
- Exterior Features:Deck
- Levels:1 Story
Schools
- High school:Beech Sr High School
- Middle school:Knox Doss Middle School at Drakes Creek
- Elementary school:Dr. William Burrus Elementary at Drakes Creek
Utilities
- Water:Public, Water Available
- Sewer:Public Sewer
Finances and disclosures
- Price:$539,990
- Price per sq. ft.:$330.47
- Tax amount:$622
Features and amenities
- Appliances:Dishwasher, Microwave
- Amenities:Boat Dock, Extra Closets, Playground, Smart Thermostat, Smoke Detector(s), Trail(s), Underground Utilities, Walk-In Closet(s)
Parking
- Total parking spaces:2
- Parking description:Concrete, Driveway
- Garage:Yes
- Garage spaces:2
 Copyright 2026 Realtracs Mls. All rights reserved. Realtracs Mls provides content displayed here (“provided content”) on an “as is” basis and makes no representations or warranties regarding the provided content, including, but not limited to those of non-infringement, timeliness, accuracy, or completeness. Individuals and companies using information presented are responsible for verification and validation of information they utilize and present to their customers and clients. Realtracs Mls will not be liable for any damage or loss resulting from use of the provided content or the products available through Portals, IDX, VOW, and/or Syndication. Recipients of this information shall not resell, redistribute, reproduce, modify, or otherwise copy any portion thereof without the expressed written consent of Realtracs Mls.
New listings near 888 Joe Miller Dr
- New
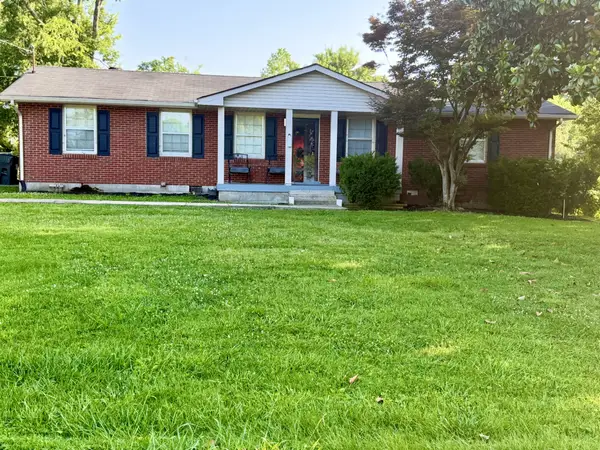 $364,900Active3 beds 1 baths1,425 sq. ft.
102 Shadydale Dr, Hendersonville, TN 37075
MLS# 3301857Listed by: KELLY RIGHT REAL ESTATE OF TENNESSEE LLC - New
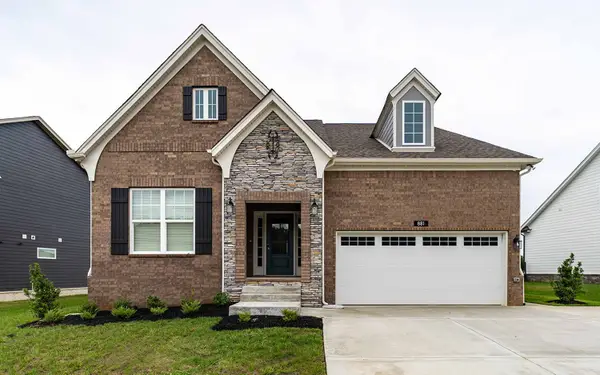 $599,990Active5 beds 4 baths2,606 sq. ft.
881 Joe Miller Drive, Hendersonville, TN 37075
MLS# 3299495Listed by: CASTLEROCK DBA THE JONES COMPANY - New
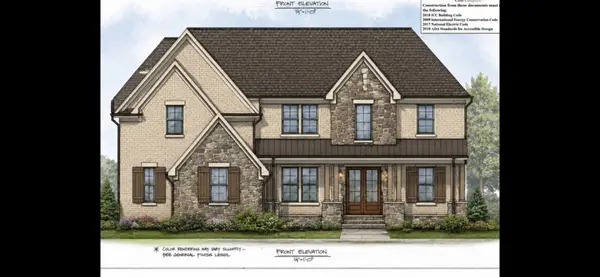 $1,479,950Active5 beds 6 baths4,414 sq. ft.
424 Bell Lake Rd, Gallatin, TN 37066
MLS# 3299323Listed by: BENCHMARK REALTY, LLC - New
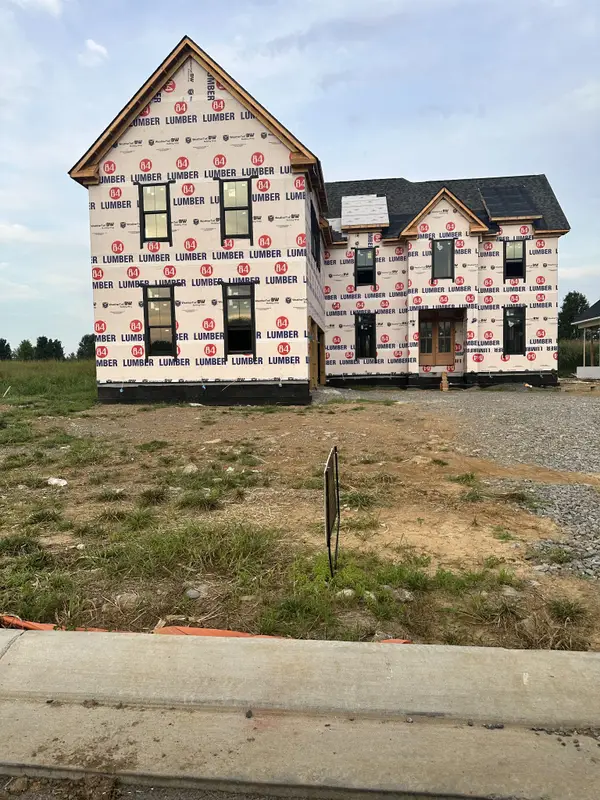 $1,289,950Active4 beds 5 baths4,006 sq. ft.
448 Bell Lake Rd, Gallatin, TN 37066
MLS# 3299325Listed by: BENCHMARK REALTY, LLC - New
 $299,900Active3 beds 2 baths1,230 sq. ft.
102 River Bend Rd, Hendersonville, TN 37075
MLS# 3298102Listed by: RE/MAX CHOICE PROPERTIES - New
 $1,096,900Active3 beds 3 baths3,416 sq. ft.
353 Reddenwood Road, Hendersonville, TN 37075
MLS# 3297885Listed by: SCHELL BROTHERS NASHVILLE LLC - New
 $1,169,500Active4 beds 4 baths2,438 sq. ft.
1374 Anderson Road, Hendersonville, TN 37075
MLS# 3297908Listed by: SCHELL BROTHERS NASHVILLE LLC - New
 $1,188,900Active3 beds 3 baths2,962 sq. ft.
1382 Anderson Road, Hendersonville, TN 37075
MLS# 3297920Listed by: SCHELL BROTHERS NASHVILLE LLC - New
 $649,900Active4 beds 3 baths3,034 sq. ft.
531 Lingering Way, Hendersonville, TN 37075
MLS# 3297963Listed by: SIMPLIHOM


Protect your home and budget from life's surprises with an Assurant Home Warranty, backed by a partner that supports you through every step of homeownership. Explore Plans.
© 2023 - 2026 ERA Franchise Systems LLC. All rights reserved. ERA Franchise Systems LLC fully supports the principles of the Fair Housing Act and the Equal Opportunity Act. ERA, ERA Real Estate powered, and their respective logos are registered service marks of ERA Franchise Systems LLC. Each office is independently owned and operated.