
1308 Godwin Rd, Hermitage, TN 37076
Local realty services provided by:Reliant Realty ERA Powered
1308 Godwin Rd,Hermitage, TN 37076
$629,155
- 5 Beds
- 4 Baths
- - sq. ft.
- Single family
- Sold
Listed by: mark o connell, rob law
Office: beazer homes
MLS#:3190157
Source:NASHVILLE
Sorry, we are unable to map this address
Price summary
- Price:$629,155
- Monthly HOA dues:$135
About this home
The Houston is a 3263 sq ft plan with 5 BR/3.5 BA, primary BR on the main level, with open kitchen, dining, and great room, study, finished storage space, and loft!! Standard features include hardwood floors in main living areas, quartz countertops, tile in all bathrooms and laundry, and a spa-inspired primary bath with a frameless glass shower. Phase 3 homesites are now released—these beautiful lots are large, flat, and back up to a lovely tree line for added privacy. Personalize your dream home with your own design selections! All homes are energy-efficient for low utility bills, include a comprehensive multi-level builder warranty, and come with a Move-In-Ready Package featuring a refrigerator, washer, dryer, and blinds. Just minutes from downtown Nashville, residents enjoy easy access to work and entertainment while returning home to a quieter suburban retreat near Providence Shopping Center, Percy Priest Lake, the Greenway, and Hermitage dining. Surrounded by history, green spaces, and a welcoming local spirit, life here offers comfort, connection, and opportunity. Ask about YOUR CHOICE Savings!...
Contact an agent
Home facts
- Year built:2026
- Subdivision & Development:Overlook at Aarons Cress
- Listing ID #:3190157
- Added:98 day(s) ago
- Updated:August 12, 2026 at 10:38 AM
Rooms and interior
- Bedrooms:5
- Total bathrooms:4
- Full bathrooms:3
- Half bathrooms:1
- Flooring:Carpet, Laminate, Tile
- Kitchen Description:Dishwasher, Disposal, Microwave
- Basement:Yes
Heating and cooling
- Cooling:Central Air
- Heating:Central
- Central air:Yes
Structure and exterior
- Roof:Shingle
- Year built:2026
- Architectural Style:Traditional
- Construction Materials:Brick, Hardboard Siding
- Exterior Features:Patio
- Levels:2 Story
Schools
- High school:McGavock Comp High School
- Middle school:DuPont Tyler Middle
- Elementary school:Dodson Elementary
Utilities
- Water:Public, Water Available
- Sewer:Public Sewer
Finances and disclosures
- Price:$629,155
- Tax amount:$4,000
Features and amenities
- Appliances:Dishwasher, Disposal, Microwave
- Amenities:Air Filter, ENERGY STAR Qualified Appliances, High Speed Internet, Smart Thermostat, Smoke Detector(s), Walk-In Closet(s)
- Pool features:Pool
Parking
- Total parking spaces:4
- Parking description:Concrete, Driveway
- Garage:Yes
- Garage spaces:2
 Copyright 2026 Realtracs Mls. All rights reserved. Realtracs Mls provides content displayed here (“provided content”) on an “as is” basis and makes no representations or warranties regarding the provided content, including, but not limited to those of non-infringement, timeliness, accuracy, or completeness. Individuals and companies using information presented are responsible for verification and validation of information they utilize and present to their customers and clients. Realtracs Mls will not be liable for any damage or loss resulting from use of the provided content or the products available through Portals, IDX, VOW, and/or Syndication. Recipients of this information shall not resell, redistribute, reproduce, modify, or otherwise copy any portion thereof without the expressed written consent of Realtracs Mls.
New listings near 1308 Godwin Rd
- New
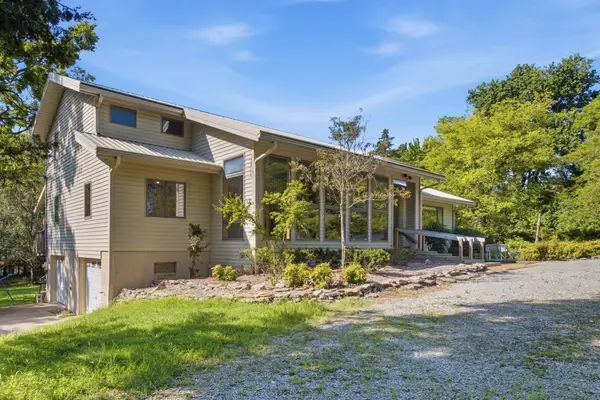 $799,990Active4 beds 3 baths3,480 sq. ft.
5052 John Hagar Rd, Hermitage, TN 37076
MLS# 3502102Listed by: CRYE-LEIKE, INC., REALTORS - New
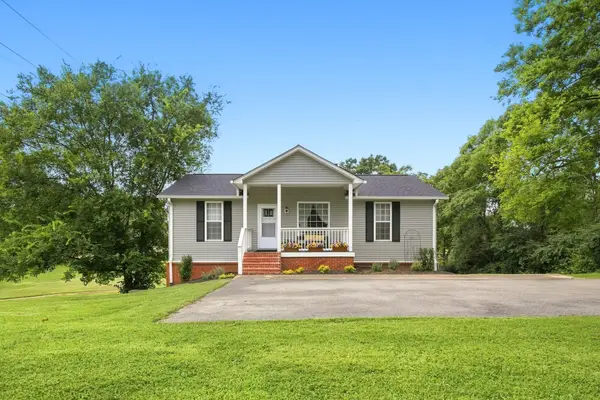 $475,000Active4 beds 3 baths2,229 sq. ft.
5944 S New Hope Rd, Hermitage, TN 37076
MLS# 3336333Listed by: COMPASS - New
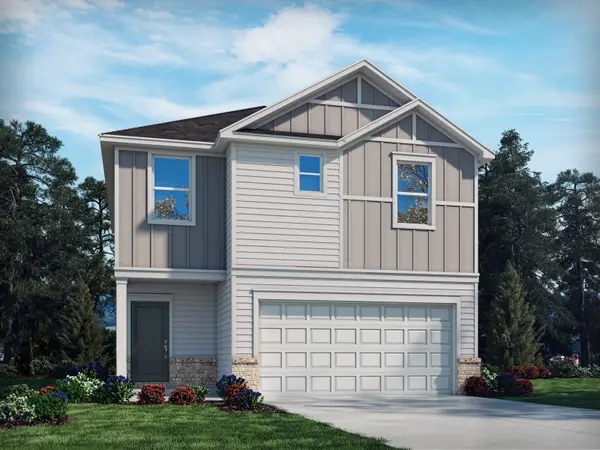 $426,290Active3 beds 3 baths1,749 sq. ft.
2122 Craven Pl, Hermitage, TN 37076
MLS# 3509892Listed by: MERITAGE HOMES OF TENNESSEE, INC. - New
 $425,240Active3 beds 3 baths1,749 sq. ft.
2110 Craven Pl, Hermitage, TN 37076
MLS# 3509899Listed by: MERITAGE HOMES OF TENNESSEE, INC. - New
 $434,640Active4 beds 3 baths1,934 sq. ft.
2118 Craven Pl, Hermitage, TN 37076
MLS# 3509925Listed by: MERITAGE HOMES OF TENNESSEE, INC. - New
 Listed by ERA$250,000Active2 beds 2 baths1,200 sq. ft.
803 Rachels Vw, Hermitage, TN 37076
MLS# 3509981Listed by: BENCHMARK REALTY LLC - New
 $441,090Active4 beds 3 baths1,934 sq. ft.
2108 Craven Pl, Hermitage, TN 37076
MLS# 3508223Listed by: MERITAGE HOMES OF TENNESSEE, INC. - New
 $529,990Active4 beds 4 baths2,648 sq. ft.
224 Crown Gardens Ct, Hermitage, TN 37076
MLS# 3506526Listed by: LENNAR SALES CORP. - New
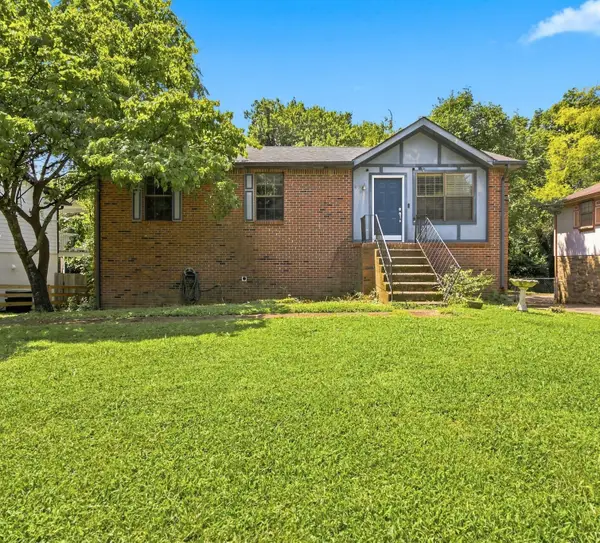 $210,000Active2 beds 2 baths1,543 sq. ft.
473 Rockwood Dr, Hermitage, TN 37076
MLS# 3506132Listed by: BOBBY HITE CO., REALTORS - New
 $549,000Active4 beds 4 baths2,704 sq. ft.
7020 Evans Hill Way, Hermitage, TN 37076
MLS# 3506081Listed by: THE SHUFORD GROUP, LLC


Protect your home and budget from life's surprises with an Assurant Home Warranty, backed by a partner that supports you through every step of homeownership. Explore Plans.
© 2023 - 2026 ERA Franchise Systems LLC. All rights reserved. ERA Franchise Systems LLC fully supports the principles of the Fair Housing Act and the Equal Opportunity Act. ERA, ERA Real Estate powered, and their respective logos are registered service marks of ERA Franchise Systems LLC. Each office is independently owned and operated.