
1401 Stoner Rdg, Hermitage, TN 37076
Local realty services provided by:ERA Chappell & Associates Realty & Rental
1401 Stoner Rdg,Hermitage, TN 37076
$440,875
- 3 Beds
- 2 Baths
- 2,155 sq. ft.
- Single family
- Coming Soon
Listed by: valerie clarke
Office: corcoran reverie
MLS#:3639239
Source:NASHVILLE
Price summary
- Price:$440,875
- Price per sq. ft.:$204.58
- Monthly HOA dues:$35
About this home
THIS is the ONE your buyers have been waiting for! COMING SOON - First showing on Sunday at Open House: 2:00p.m.-4:00p.m. *Beautifully maintained, All-brick home situated on a desirable Corner lot and meticulously cared for by its original owner since it was built! *Enjoy the ease of primarily One-level living with just 2 steps to enter from garage *Soaring vaulted ceilings, and an Open, inviting floor plan that flows effortlessly throughout *Plush, bi-annually cleaned/ maintained carpeting (since day one!) adds warmth and comfort to the main living areas *The private primary suite is thoughtfully tucked away from the main living space with a Soaker tub and a Walk-in Shower and double vanities *Two additional bedrooms are located on the opposite side of the home, offering an ideal split-bedroom layout for added privacy. *Upstairs, a generous bonus room with vaulted ceilings provides wonderful flexibility for entertaining, a home office, or additional living space *Additional highlights include: Accessibility grab bars throughout the home *Spotless two-car garage *Huge walk-in floored storage *Enjoy convenient access to Downtown Nashville, Music City Star Depot, along with nearby parks, greenways, and recreational opportunities! A wonderful combination of comfort, convenience, and location, this lovingly maintained home is one you won't want to miss!...
Contact an agent
Home facts
- Year built:1997
- Subdivision & Development:Heritage Meadows
- Listing ID #:3639239
- Updated:November 20, 2026 at 09:52 PM
Rooms and interior
- Bedrooms:3
- Total bathrooms:2
- Full bathrooms:2
- Flooring:Carpet, Tile, Vinyl
- Kitchen Description:Dishwasher, Disposal
- Basement Description:Crawl Space
- Living area:2,155 sq. ft.
Heating and cooling
- Cooling:Ceiling Fan(s), Central Air
- Heating:Central, Natural Gas
- Central air:Yes
Structure and exterior
- Year built:1997
- Building area:2,155 sq. ft.
- Lot area:0.21 Acres
- Lot Features:Level
- Architectural Style:Traditional
- Construction Materials:Brick
- Exterior Features:Patio
- Levels:1 Story
Schools
- High school:McGavock Comp High School
- Middle school:DuPont Tyler Middle
- Elementary school:Tulip Grove Elementary
Utilities
- Water:Public, Water Available
- Sewer:Public Sewer
Finances and disclosures
- Price:$440,875
- Price per sq. ft.:$204.58
- Tax amount:$3,018
Features and amenities
- Appliances:Dishwasher, Disposal
- Amenities:Ceiling Fan(s), Extra Closets, Underground Utilities
Parking
- Total parking spaces:4
- Garage:Yes
- Garage spaces:2
 Copyright 2026 Realtracs Mls. All rights reserved. Realtracs Mls provides content displayed here (“provided content”) on an “as is” basis and makes no representations or warranties regarding the provided content, including, but not limited to those of non-infringement, timeliness, accuracy, or completeness. Individuals and companies using information presented are responsible for verification and validation of information they utilize and present to their customers and clients. Realtracs Mls will not be liable for any damage or loss resulting from use of the provided content or the products available through Portals, IDX, VOW, and/or Syndication. Recipients of this information shall not resell, redistribute, reproduce, modify, or otherwise copy any portion thereof without the expressed written consent of Realtracs Mls.
New listings near 1401 Stoner Rdg
- Coming Soon
 $459,990Coming Soon2 beds 2 baths2,032 sq. ft.
6054 Blackberry Ridge Ln, Hermitage, TN 37076
MLS# 3637322Listed by: SOUTHLAND REAL ESTATE - New
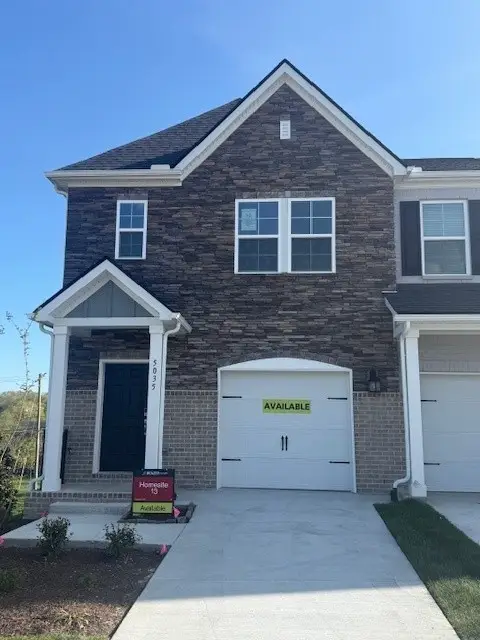 $359,999Active3 beds 3 baths1,481 sq. ft.
5087 Dayflower Drive, Hermitage, TN 37076
MLS# 3638783Listed by: BEAZER HOMES - Open Sat, 12 to 2pmNew
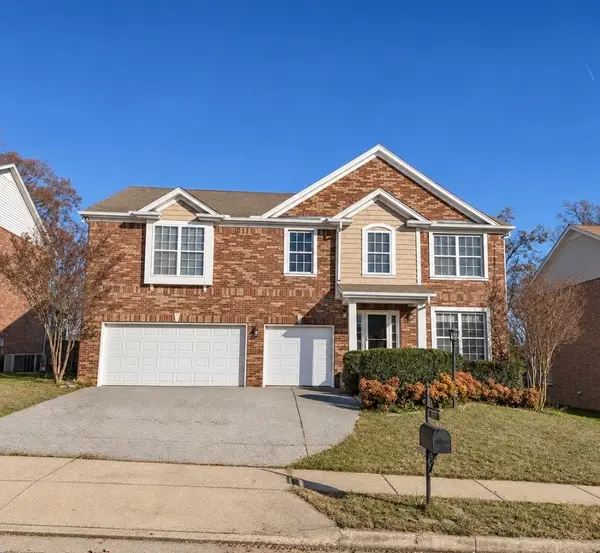 $599,000Active4 beds 3 baths3,454 sq. ft.
2025 Hawks Nest Dr, Hermitage, TN 37076
MLS# 3638661Listed by: EXP REALTY - New
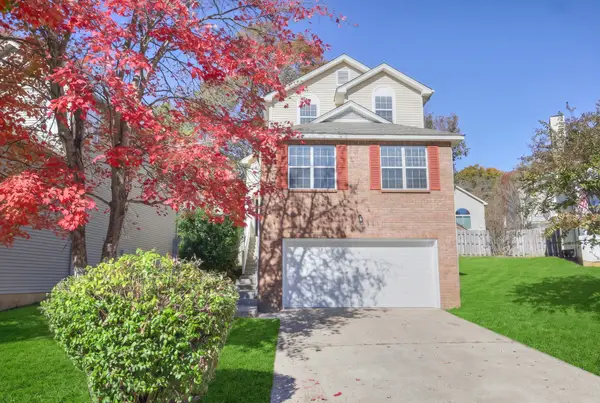 $384,900Active4 beds 3 baths2,113 sq. ft.
5711 Briarwick Ct, Hermitage, TN 37076
MLS# 3638325Listed by: KELLER WILLIAMS REALTY NASHVILLE/FRANKLIN 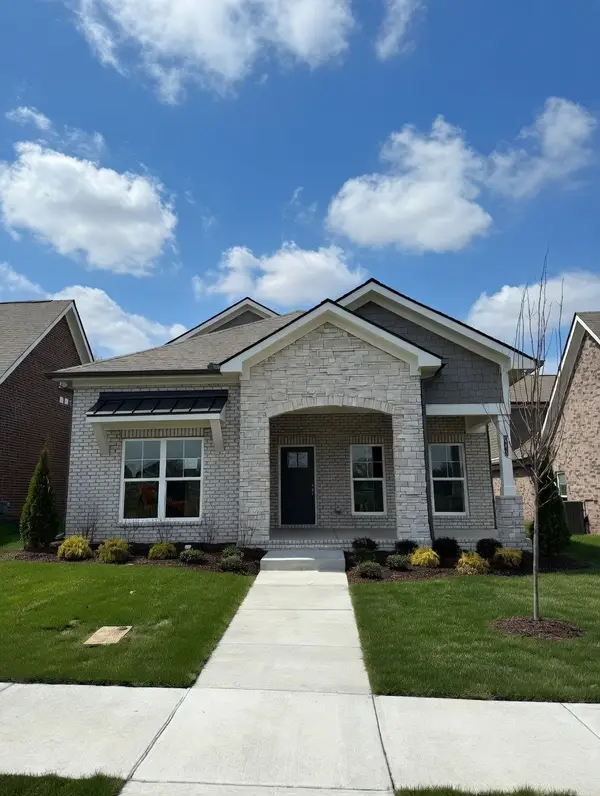 $694,925Pending3 beds 3 baths2,805 sq. ft.
6194 Parkhaven Blvd, Hermitage, TN 37076
MLS# 3638239Listed by: HND REALTY- New
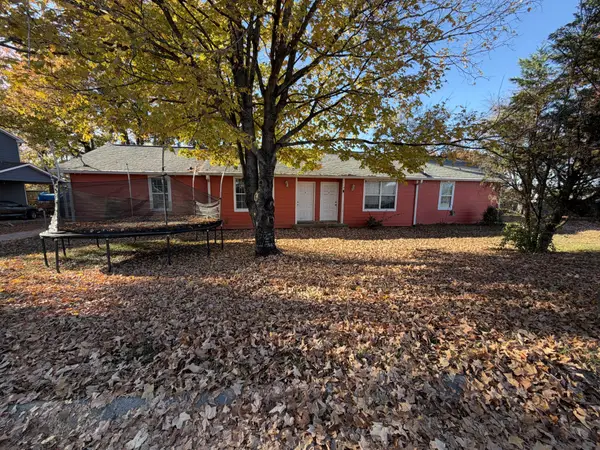 $374,999Active-- beds -- baths1,903 sq. ft.
664 Rehnea Dr, Old Hickory, TN 37138
MLS# 3638206Listed by: BENCHMARK REALTY, LLC - Open Sun, 12 to 2pmNew
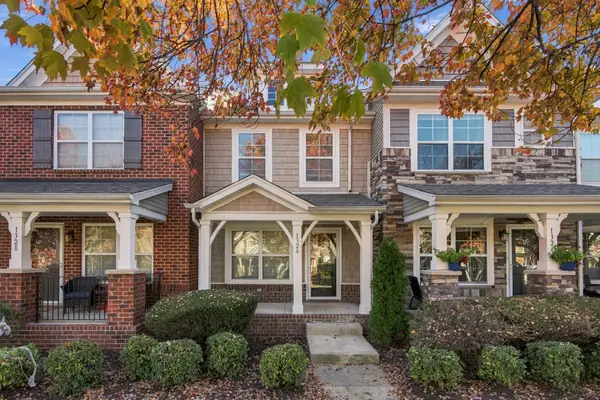 Listed by ERA$310,000Active2 beds 3 baths1,216 sq. ft.
1326 Riverbrook Dr, Hermitage, TN 37076
MLS# 3638228Listed by: RELIANT REALTY ERA POWERED - New
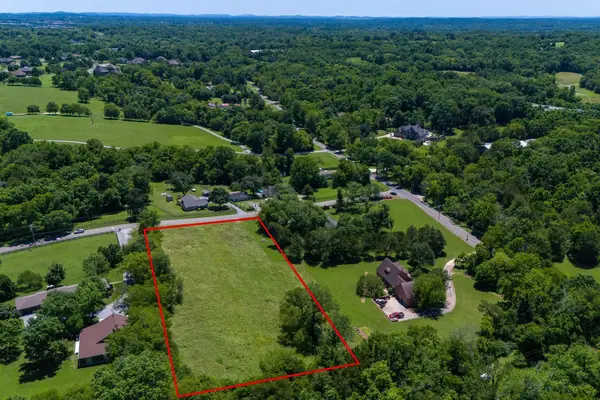 $410,000Active2.6 Acres
89 Chandler Road, Mount Juliet, TN 37122
MLS# 3637948Listed by: SKC HOMES, LLC - New
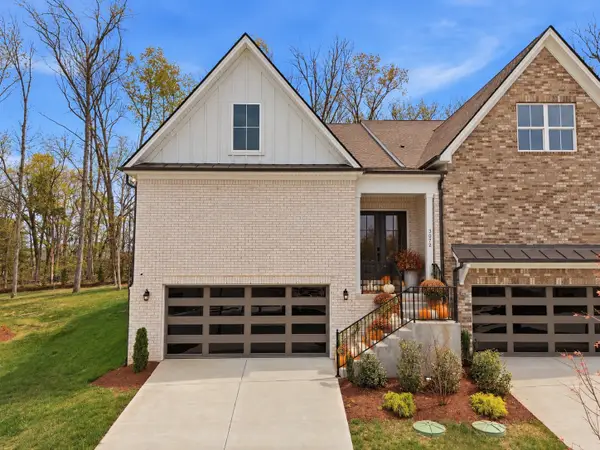 $499,900Active3 beds 3 baths2,476 sq. ft.
3072 Wiltshire Park Pl, Hermitage, TN 37076
MLS# 3637954Listed by: THE ASHTON REAL ESTATE GROUP OF RE/MAX ADVANTAGE


Protect your home and budget from life's surprises with an Assurant Home Warranty, backed by a partner that supports you through every step of homeownership. Explore Plans.
© 2023 - 2026 ERA Franchise Systems LLC. All rights reserved. ERA Franchise Systems LLC fully supports the principles of the Fair Housing Act and the Equal Opportunity Act. ERA, ERA Real Estate powered, and their respective logos are registered service marks of ERA Franchise Systems LLC. Each office is independently owned and operated.