
2200 Wallace Way, Hermitage, TN 37076
Local realty services provided by:ERA Chappell & Associates Realty & Rental
2200 Wallace Way,Hermitage, TN 37076
$491,990
- 3 Beds
- 3 Baths
- 2,201 sq. ft.
- Single family
- Active
Listed by: mark o connell, rob law
Office: beazer homes
MLS#:3530488
Source:NASHVILLE
Price summary
- Price:$491,990
- Price per sq. ft.:$223.53
- Monthly HOA dues:$135
About this home
Introducing the all-new Chadwick floor plan at Overlook at Aaron's Cress, thoughtfully designed for the way Middle Tennessee families live today. Filled with natural light and featuring 9-foot ceilings on both levels, this beautiful home offers an open, inviting layout that's perfect for everything from everyday life to hosting friends and family. The designer kitchen is truly the heart of the home, showcasing 42" cabinetry, quartz countertops and soft-close doors and drawers that blend style with functionality. Upstairs, you'll find a massive bonus room that can easily become a media room, game room, playroom, home office, or whatever fits your lifestyle best. The spacious primary suite provides a relaxing retreat with fully tiled wet areas and a beautifully appointed tile shower. Abundant windows, modern finishes, and a spacious two-car garage complete this exceptional home. If you've been searching for a home that combines contemporary design, flexible living space, and lasting value, the Chadwick deserves a spot at the top of your list. Come see why so many buyers are excited about Overlook at Aaron's Cress and start planning your dream home today. The purchase price shown reflects the base price of the home and does not include lot premiums, options, or upgrades. Don't wait, new floor plans and premium homesites are in high demand. Contact us today to learn about available homesites, incentives, and how you can personalize your new Chadwick from the ground up!...
Contact an agent
Home facts
- Year built:2026
- Subdivision & Development:Overlook at Aarons Cress
- Listing ID #:3530488
- Added:3 day(s) ago
- Updated:September 05, 2026 at 02:48 PM
Rooms and interior
- Bedrooms:3
- Total bathrooms:3
- Full bathrooms:2
- Half bathrooms:1
- Flooring:Carpet, Laminate, Tile
- Kitchen Description:Dishwasher, Disposal, Microwave
- Basement:Yes
- Living area:2,201 sq. ft.
Heating and cooling
- Cooling:Central Air, Electric
- Heating:ENERGY STAR Qualified Equipment, Heat Pump
- Central air:Yes
Structure and exterior
- Roof:Shingle
- Year built:2026
- Building area:2,201 sq. ft.
- Construction Materials:Brick, Hardboard Siding
- Exterior Features:Patio, Porch
- Levels:2 Story
Schools
- High school:McGavock Comp High School
- Middle school:DuPont Tyler Middle
- Elementary school:Dodson Elementary
Utilities
- Water:Public, Water Available
- Sewer:Public Sewer
Finances and disclosures
- Price:$491,990
- Price per sq. ft.:$223.53
- Tax amount:$3,300
Features and amenities
- Appliances:Dishwasher, Disposal, Microwave
- Amenities:Air Filter, Clubhouse, ENERGY STAR Qualified Appliances, Fitness Center, Playground, Smart Thermostat, Smoke Detector(s), Trail(s), Underground Utilities, Walk-In Closet(s)
- Pool features:Pool
Parking
- Total parking spaces:2
- Garage:Yes
- Garage spaces:2
 Copyright 2026 Realtracs Mls. All rights reserved. Realtracs Mls provides content displayed here (“provided content”) on an “as is” basis and makes no representations or warranties regarding the provided content, including, but not limited to those of non-infringement, timeliness, accuracy, or completeness. Individuals and companies using information presented are responsible for verification and validation of information they utilize and present to their customers and clients. Realtracs Mls will not be liable for any damage or loss resulting from use of the provided content or the products available through Portals, IDX, VOW, and/or Syndication. Recipients of this information shall not resell, redistribute, reproduce, modify, or otherwise copy any portion thereof without the expressed written consent of Realtracs Mls.
New listings near 2200 Wallace Way
- Coming Soon
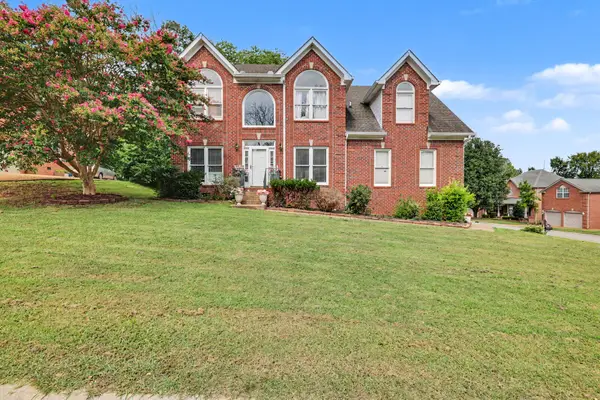 $479,000Coming Soon4 beds 3 baths2,777 sq. ft.
4936 John Hagar Rd, Hermitage, TN 37076
MLS# 3540342Listed by: THE ASHTON REAL ESTATE GROUP OF RE/MAX ADVANTAGE - Coming Soon
 $574,900Coming Soon4 beds 3 baths3,076 sq. ft.
3304 Misty Winds Ln, Old Hickory, TN 37138
MLS# 3541279Listed by: SIXONEFIVE REAL ESTATE ADVISORS - Coming SoonOpen Sat, 2 to 4pm
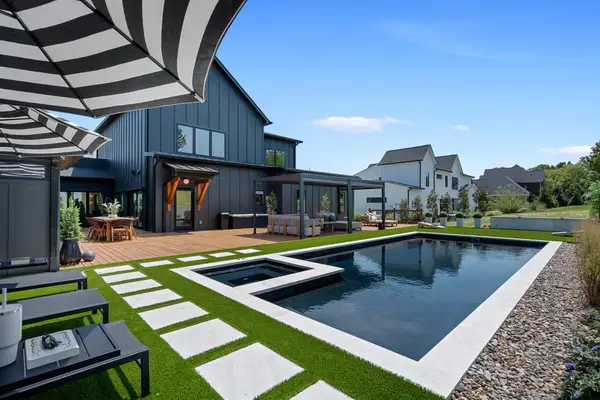 $1,495,000Coming Soon4 beds 4 baths4,138 sq. ft.
6162 N New Hope Rd, Hermitage, TN 37076
MLS# 3530821Listed by: BENCHMARK REALTY, LLC - Coming SoonOpen Sun, 2 to 5pm
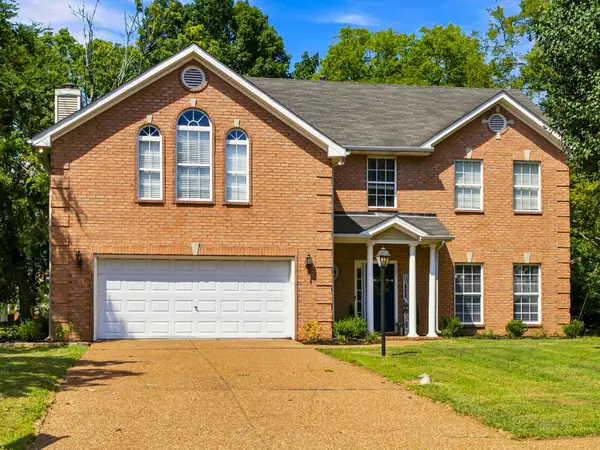 $499,990Coming Soon4 beds 3 baths2,724 sq. ft.
4700 Cape Hope Pass, Hermitage, TN 37076
MLS# 3528800Listed by: CRYE-LEIKE, REALTORS - Coming Soon
 $449,999Coming Soon5 beds 3 baths2,450 sq. ft.
166 Bonnafield Dr, Hermitage, TN 37076
MLS# 3528836Listed by: COLDWELL BANKER SOUTHERN REALTY - Coming Soon
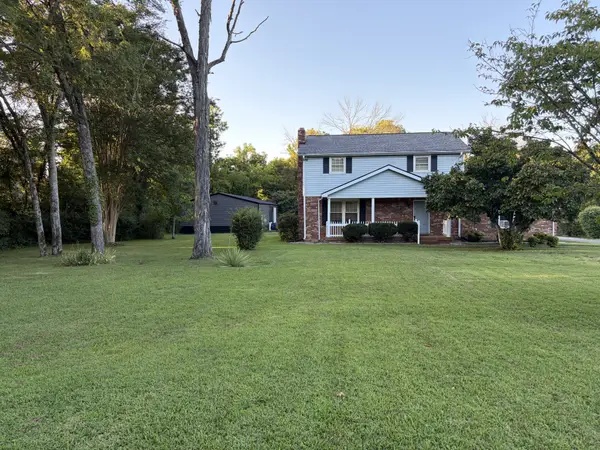 $579,900Coming Soon3 beds 3 baths1,860 sq. ft.
3100 Dell Dr, Hermitage, TN 37076
MLS# 3527551Listed by: REALTY ONE GROUP MUSIC CITY - Coming Soon
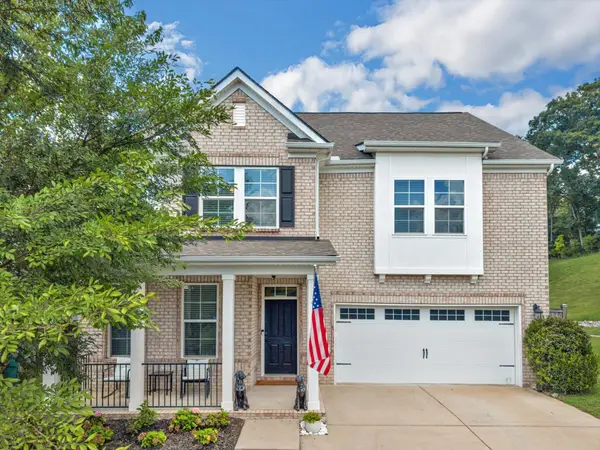 $629,900Coming Soon3 beds 3 baths2,935 sq. ft.
1909 Stonewater Dr, Hermitage, TN 37076
MLS# 3526816Listed by: BENCHMARK REALTY, LLC - Coming Soon
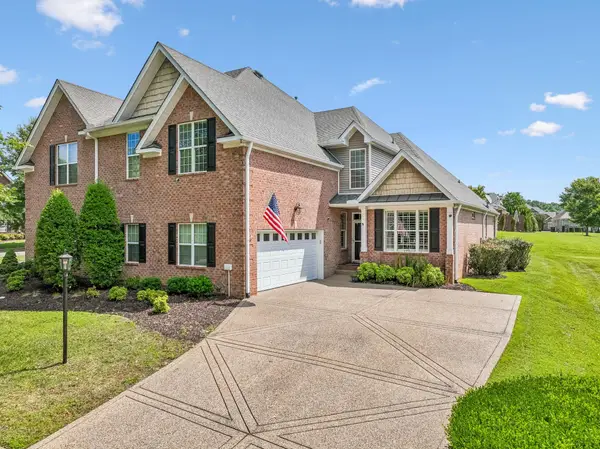 $484,900Coming Soon3 beds 3 baths2,762 sq. ft.
1219 Chickadee Cir, Hermitage, TN 37076
MLS# 3523771Listed by: VISION REALTY PARTNERS, LLC - Coming Soon
 $249,000Coming Soon3 beds 2 baths1,300 sq. ft.
3131 W Division St, Hermitage, TN 37076
MLS# 3516164Listed by: CRYE-LEIKE, INC., REALTORS - Coming Soon
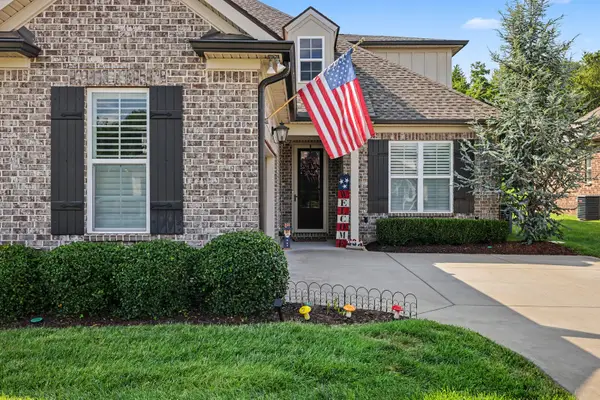 $590,000Coming Soon3 beds 4 baths2,962 sq. ft.
407 Anchor Reserve Cv, Hermitage, TN 37076
MLS# 3512687Listed by: THE ASHTON REAL ESTATE GROUP OF RE/MAX ADVANTAGE


Protect your home and budget from life's surprises with an Assurant Home Warranty, backed by a partner that supports you through every step of homeownership. Explore Plans.
© 2023 - 2026 ERA Franchise Systems LLC. All rights reserved. ERA Franchise Systems LLC fully supports the principles of the Fair Housing Act and the Equal Opportunity Act. ERA, ERA Real Estate powered, and their respective logos are registered service marks of ERA Franchise Systems LLC. Each office is independently owned and operated.