
2508 River Trail Dr, Hermitage, TN 37076
Local realty services provided by:ERA Chappell & Associates Realty & Rental
2508 River Trail Dr,Hermitage, TN 37076
$499,900
- 3 Beds
- 3 Baths
- 2,447 sq. ft.
- Single family
- Active
Listed by: christa hughes
Office: compass re
MLS#:3619259
Source:NASHVILLE
Price summary
- Price:$499,900
- Price per sq. ft.:$204.29
- Monthly HOA dues:$98
About this home
This is such a great home in a mature neighborhood that everyone loves living in!! This home comes with ALL appliances too. The primary suite is conveniently located on the main level, with a dedicated office or flex space, spacious laundry room, and an open living area that makes it easy to entertain or simply enjoy being home. Upstairs, you'll find two additional bedrooms with walk-in closets, a full bath, PLUS a large bonus room - perfect for movie nights, a playroom, or a second living space.
Enjoy mornings on the covered front porch, evenings in your fenced backyard, and the convenience of an attached two-car garage.
But one of the best parts of living here is the community itself! Sidewalks, a neighborhood pool, fitness center, clubhouse, parks, and nearby greenway trails make it easy to get outside and enjoy where you live. And when it's time to head out, you're just minutes from shopping, restaurants, major interstates, downtown and Nashville International Airport. OPEN HOUSE SUNDAY 2-4p (subject to change with acceptable offer)...
Contact an agent
Home facts
- Year built:2013
- Subdivision & Development:Villages Of Riverwood
- Listing ID #:3619259
- Added:1 day(s) ago
- Updated:October 13, 2026 at 04:55 AM
Rooms and interior
- Bedrooms:3
- Total bathrooms:3
- Full bathrooms:2
- Half bathrooms:1
- Flooring:Carpet
- Kitchen Description:Dishwasher, Disposal, Ice Maker, Microwave, Refrigerator
- Living area:2,447 sq. ft.
Heating and cooling
- Cooling:Central Air
- Heating:Central
- Central air:Yes
Structure and exterior
- Year built:2013
- Building area:2,447 sq. ft.
- Lot area:0.15 Acres
- Construction Materials:Brick
- Exterior Features:Patio, Porch
- Levels:2 Story
Schools
- High school:McGavock Comp High School
- Middle school:Donelson Middle
- Elementary school:Tulip Grove Elementary
Utilities
- Water:Public, Water Available
- Sewer:Public Sewer
Finances and disclosures
- Price:$499,900
- Price per sq. ft.:$204.29
- Tax amount:$3,681
Features and amenities
- Appliances:Dishwasher, Disposal, Ice Maker, Microwave, Refrigerator, Washer
- Laundry features:Dryer, Washer
- Amenities:Clubhouse, Fitness Center, Park, Playground, Underground Utilities
- Pool features:Pool
Parking
- Total parking spaces:2
- Garage:Yes
- Garage spaces:2
 Copyright 2026 Realtracs Mls. All rights reserved. Realtracs Mls provides content displayed here (“provided content”) on an “as is” basis and makes no representations or warranties regarding the provided content, including, but not limited to those of non-infringement, timeliness, accuracy, or completeness. Individuals and companies using information presented are responsible for verification and validation of information they utilize and present to their customers and clients. Realtracs Mls will not be liable for any damage or loss resulting from use of the provided content or the products available through Portals, IDX, VOW, and/or Syndication. Recipients of this information shall not resell, redistribute, reproduce, modify, or otherwise copy any portion thereof without the expressed written consent of Realtracs Mls.
New listings near 2508 River Trail Dr
- Coming SoonOpen Sun, 2 to 4pm
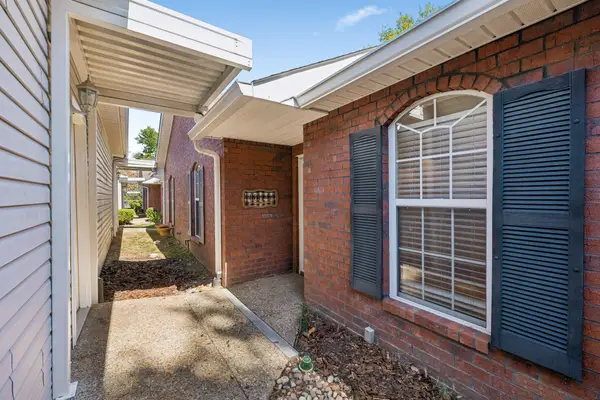 $289,900Coming Soon2 beds 2 baths1,193 sq. ft.
3911 Dodson Chapel Rd #30, Hermitage, TN 37076
MLS# 3619144Listed by: BENCHMARK REALTY, LLC - Coming Soon
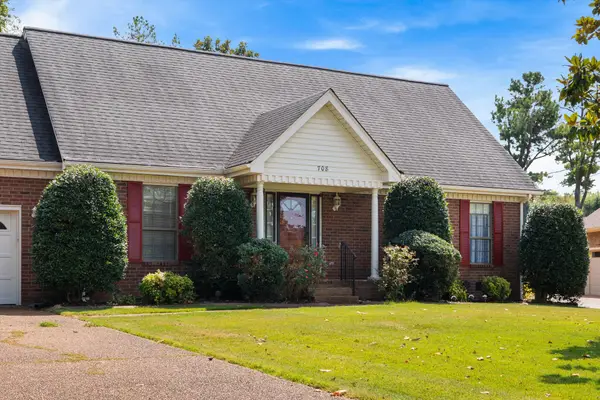 $475,000Coming Soon4 beds 3 baths2,494 sq. ft.
708 Saddle Trail Ct, Hermitage, TN 37076
MLS# 3618847Listed by: PARKS COMPASS - Coming Soon
 $439,900Coming Soon4 beds 2 baths1,840 sq. ft.
1835 Mahala Dr, Hermitage, TN 37076
MLS# 3611538Listed by: HAVEN REAL ESTATE - Coming Soon
 $272,000Coming Soon3 beds 2 baths1,135 sq. ft.
811 Netherlands Dr, Hermitage, TN 37076
MLS# 3546528Listed by: REALTY ONE GROUP MUSIC CITY - New
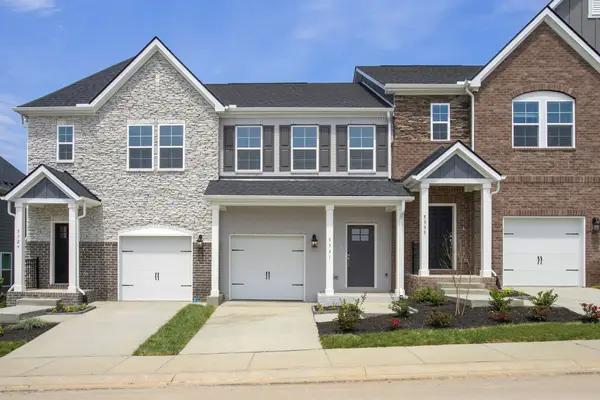 $341,990Active3 beds 3 baths1,388 sq. ft.
5022 Dayflower Drive, Hermitage, TN 37076
MLS# 3619453Listed by: BEAZER HOMES - New
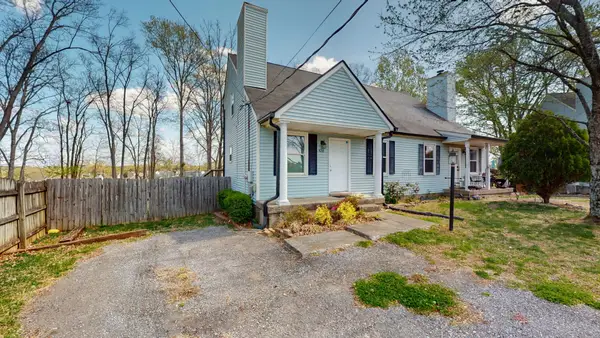 $284,900Active3 beds 2 baths1,326 sq. ft.
528 Debbie Dr, Hermitage, TN 37076
MLS# 3619330Listed by: BLACKWELL REALTY AND AUCTION - New
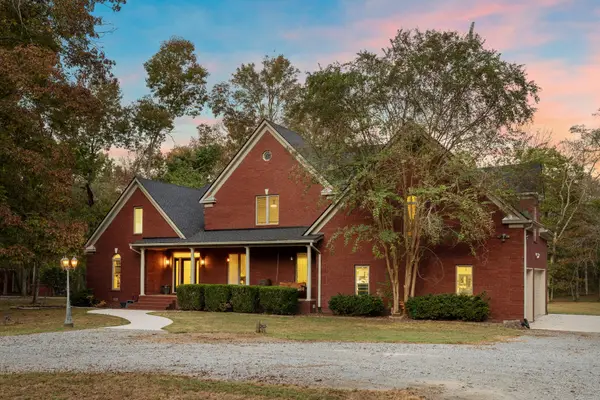 $1,300,000Active3 beds 4 baths4,217 sq. ft.
3061 Palomino Pl, Hermitage, TN 37076
MLS# 3619334Listed by: ZEITLIN SOTHEBY'S INTERNATIONAL REALTY - New
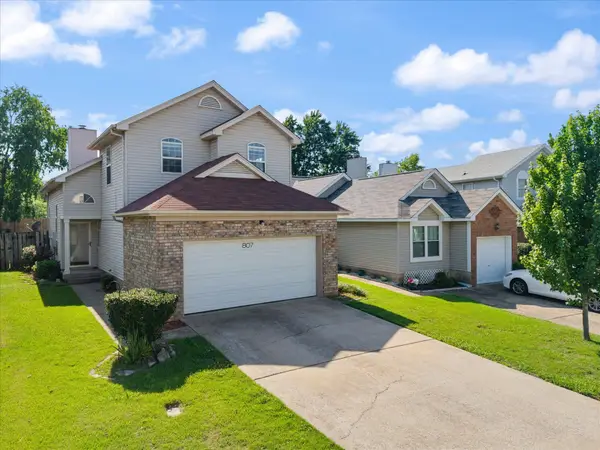 $349,900Active3 beds 3 baths1,491 sq. ft.
807 Bexhill Ct N, Hermitage, TN 37076
MLS# 3618891Listed by: BENCHMARK REALTY, LLC - New
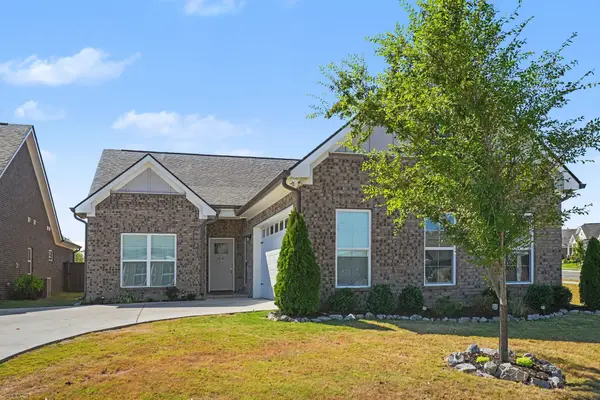 $587,500Active3 beds 2 baths1,897 sq. ft.
7100 Maddenwood Ln, Hermitage, TN 37076
MLS# 3618683Listed by: RE/MAX CARRIAGE HOUSE


Protect your home and budget from life's surprises with an Assurant Home Warranty, backed by a partner that supports you through every step of homeownership. Explore Plans.
© 2023 - 2026 ERA Franchise Systems LLC. All rights reserved. ERA Franchise Systems LLC fully supports the principles of the Fair Housing Act and the Equal Opportunity Act. ERA, ERA Real Estate powered, and their respective logos are registered service marks of ERA Franchise Systems LLC. Each office is independently owned and operated.