
3911 Dodson Chapel Rd #30, Hermitage, TN 37076
Local realty services provided by:ERA Chappell & Associates Realty & Rental
3911 Dodson Chapel Rd #30,Hermitage, TN 37076
$289,900
- 2 Beds
- 2 Baths
- 1,193 sq. ft.
- Condominium
- Coming Soon
Upcoming open houses
- Sun, Oct 1802:00 pm - 04:00 pm
Listed by: dawn franklin
Office: benchmark realty, llc.
MLS#:3619144
Source:NASHVILLE
Price summary
- Price:$289,900
- Price per sq. ft.:$243
- Monthly HOA dues:$375
About this home
OPEN SUN, OCT 18th 2:00-4:00 *** Move in ready- completely refreshed | ONE LEVEL- Zero Entry | Low maintenance living in the well established Woodhaven community within minutes to parks, shopping, eateries, Summit Hospital, the Hermitage Library, interstate & BNA Airport | Inside you'll find a bright spacious floor plan featuring VAULTED ceilings, fresh neutral paint (2026) throughout, maple laminate wood flooring & brand new lush carpet (2026) in the bedrooms | The Kitchen features newer stainless steel appliances & breakfast bar open to the formal dining/ideal FLEX room | Open Great Room with a cozy corner fireplace | The Primary suite features 2 walk in closets + linen closet, dual vanities & garden tub | Secondary bedroom features it's own private full bath perfect for guests, roommate or home office | Lovely back patio courtyard with a NEW Privacy Fence (2026) backing to trees for a serene outdoor setting | Fantastic oversized 2 CAR detached garage with ample workbench/storage space | Exceptional Storage | HVAC (2025) | HOA covers exterior & lawn maintenance, trash, sewer & water!...
Contact an agent
Home facts
- Year built:2002
- Subdivision & Development:Woodhaven
- Listing ID #:3619144
- Updated:October 12, 2026 at 10:52 PM
Rooms and interior
- Bedrooms:2
- Total bathrooms:2
- Full bathrooms:2
- Flooring:Carpet, Laminate, Tile
- Kitchen Description:Dishwasher, Disposal, Microwave, Oven, Refrigerator
- Living area:1,193 sq. ft.
Heating and cooling
- Cooling:Ceiling Fan(s), Central Air, Electric
- Heating:Central, Natural Gas
- Central air:Yes
Structure and exterior
- Roof:Asphalt
- Year built:2002
- Building area:1,193 sq. ft.
- Lot Features:Level
- Architectural Style:Traditional
- Construction Materials:Brick, Vinyl Siding
- Exterior Features:Patio, Porch
- Levels:1 Story
Schools
- High school:McGavock Comp High School
- Middle school:DuPont Hadley Middle
- Elementary school:Tulip Grove Elementary
Utilities
- Water:Public, Water Available
- Sewer:Public Sewer
Finances and disclosures
- Price:$289,900
- Price per sq. ft.:$243
- Tax amount:$2,056
Features and amenities
- Appliances:Dishwasher, Disposal, Microwave, Refrigerator
- Amenities:Ceiling Fan(s), High Speed Internet, Smart Thermostat, Smoke Detector(s), Underground Utilities, Walk-In Closet(s), appl_Oven
Parking
- Total parking spaces:2
- Parking description:Detached
- Garage:Yes
- Garage spaces:2
 Copyright 2026 Realtracs Mls. All rights reserved. Realtracs Mls provides content displayed here (“provided content”) on an “as is” basis and makes no representations or warranties regarding the provided content, including, but not limited to those of non-infringement, timeliness, accuracy, or completeness. Individuals and companies using information presented are responsible for verification and validation of information they utilize and present to their customers and clients. Realtracs Mls will not be liable for any damage or loss resulting from use of the provided content or the products available through Portals, IDX, VOW, and/or Syndication. Recipients of this information shall not resell, redistribute, reproduce, modify, or otherwise copy any portion thereof without the expressed written consent of Realtracs Mls.
New listings near 3911 Dodson Chapel Rd #30
- Coming Soon
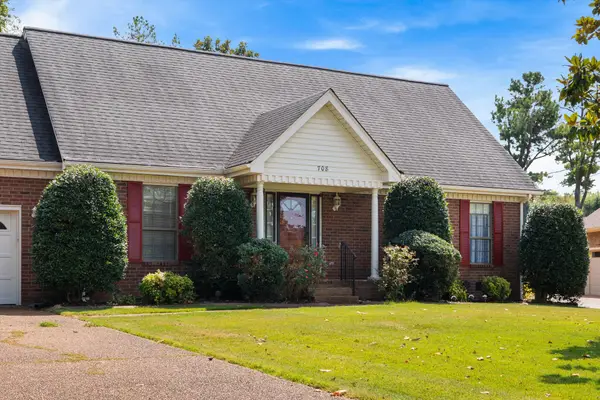 $475,000Coming Soon4 beds 3 baths2,494 sq. ft.
708 Saddle Trail Ct, Hermitage, TN 37076
MLS# 3618847Listed by: PARKS COMPASS - Coming Soon
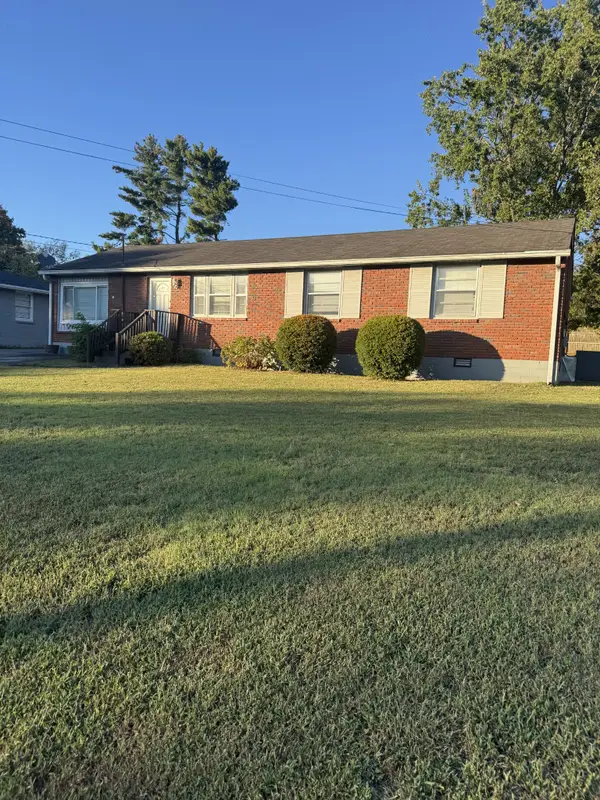 $309,900Coming Soon3 beds 2 baths1,525 sq. ft.
313 Bonnaridge Dr, Hermitage, TN 37076
MLS# 3612652Listed by: BHGRE, BEN BRAY & ASSOCIATES - Coming Soon
 $439,900Coming Soon4 beds 2 baths1,840 sq. ft.
1835 Mahala Dr, Hermitage, TN 37076
MLS# 3611538Listed by: HAVEN REAL ESTATE - Coming Soon
 $272,000Coming Soon3 beds 2 baths1,135 sq. ft.
811 Netherlands Dr, Hermitage, TN 37076
MLS# 3546528Listed by: REALTY ONE GROUP MUSIC CITY - New
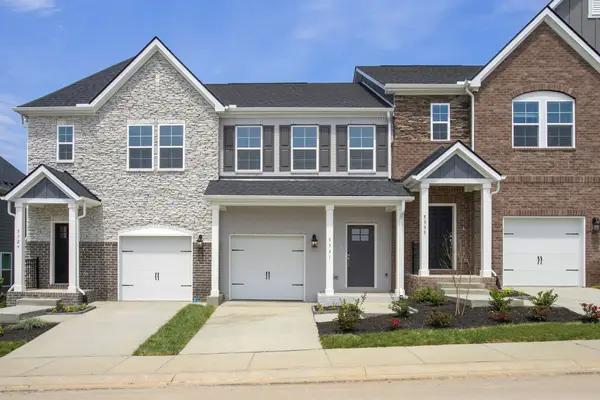 $341,990Active3 beds 3 baths1,388 sq. ft.
5022 Dayflower Drive, Hermitage, TN 37076
MLS# 3619453Listed by: BEAZER HOMES - New
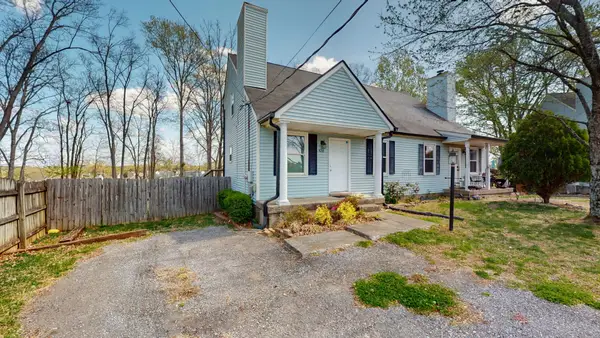 $284,900Active3 beds 2 baths1,326 sq. ft.
528 Debbie Dr, Hermitage, TN 37076
MLS# 3619330Listed by: BLACKWELL REALTY AND AUCTION - New
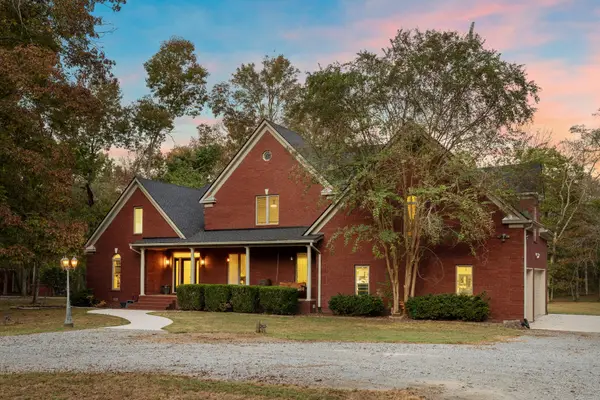 $1,300,000Active3 beds 4 baths4,217 sq. ft.
3061 Palomino Pl, Hermitage, TN 37076
MLS# 3619334Listed by: ZEITLIN SOTHEBY'S INTERNATIONAL REALTY - New
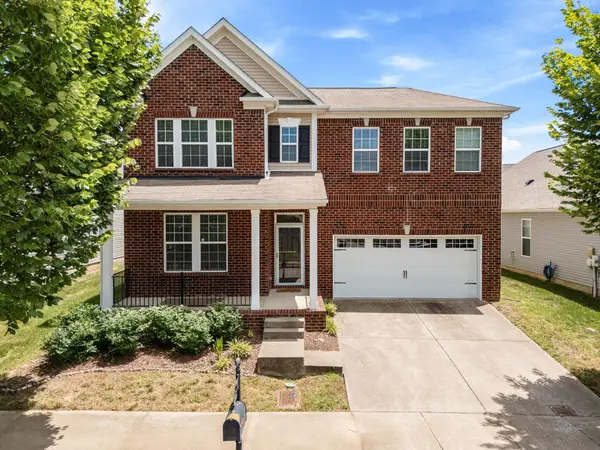 $515,000Active3 beds 3 baths2,447 sq. ft.
2508 River Trail Dr, Hermitage, TN 37076
MLS# 3619259Listed by: COMPASS RE - New
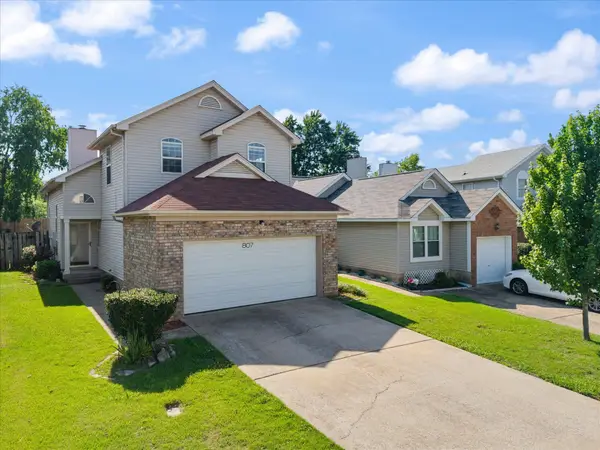 $349,900Active3 beds 3 baths1,491 sq. ft.
807 Bexhill Ct N, Hermitage, TN 37076
MLS# 3618891Listed by: BENCHMARK REALTY, LLC


Protect your home and budget from life's surprises with an Assurant Home Warranty, backed by a partner that supports you through every step of homeownership. Explore Plans.
© 2023 - 2026 ERA Franchise Systems LLC. All rights reserved. ERA Franchise Systems LLC fully supports the principles of the Fair Housing Act and the Equal Opportunity Act. ERA, ERA Real Estate powered, and their respective logos are registered service marks of ERA Franchise Systems LLC. Each office is independently owned and operated.