
4901 Myra Dr, Hermitage, TN 37076
Local realty services provided by:ERA Chappell & Associates Realty & Rental
4901 Myra Dr,Hermitage, TN 37076
$434,900
- 3 Beds
- 3 Baths
- 2,208 sq. ft.
- Single family
- Active
Listed by: sherry mullins, rachel mullins harrell
Office: mullins realty group, llc.
MLS#:3636660
Source:NASHVILLE
Price summary
- Price:$434,900
- Price per sq. ft.:$196.97
- Monthly HOA dues:$162
About this home
🎄🏡 All I want for Christmas is… a NEW HOME! 🎁✨ Move in ready=More Money for What Matters!! The HOA maintains all landscaping and mows the grass. More living, less maintaining in this detached single family home with a two car garage! Spend less time on yardwork and more time on your fun weekend plans! There's room to spread out in the 2,208 sq ft! Walk-in closets in every bedroom and tile in both full baths and laundry room! Upstairs bonus room is flexible for every day life. Use the bonus room as an office, entertainment room, creative studio, or second living space. 3 additional features you may have overlooked: all appliances remain, including the washer and dyer, incredible walk in closet in the primary bedroom, and double vanities in both upstairs bathrooms! The kitchen is the real star of this home with a huge island, walk-in pantry, stainless appliances, granite counters, and tile backsplash.
Built in 2022, all major systems are just 4 years old. Love to walk your dog before work, on a lunch break or when you get home? The neighborhood sidewalks and underground utilities elevate your walks to the next level of enjoyment. Park your car in the two car rear entry garage to keep it out of the elements. Make the seasons more enjoyable by parking in the garage! In the summer months, enjoy the neighborhood pool and cabana! Tired of a long commute? You're only 6 minutes from the Music City Star, making trips to downtown Nashville simple and stress-free. Everything you need is close by, with shopping, restaurants, and entertainment just minutes away in Hermitage and Mt. Juliet.
Love to travel? Nashville International Airport is just 12 minutes away! Please note all furniture is all virtually staged.
📩 Ready to see it in person? Let's schedule your private tour today!...
Contact an agent
Home facts
- Year built:2022
- Subdivision & Development:Riverbrook
- Listing ID #:3636660
- Added:1 day(s) ago
- Updated:November 15, 2026 at 04:01 PM
Rooms and interior
- Bedrooms:3
- Total bathrooms:3
- Full bathrooms:2
- Half bathrooms:1
- Flooring:Carpet, Tile
- Kitchen Description:Dishwasher, Disposal, Microwave, Oven, Refrigerator
- Living area:2,208 sq. ft.
Heating and cooling
- Cooling:Ceiling Fan(s), Central Air, Electric
- Heating:Central, Electric
- Central air:Yes
Structure and exterior
- Year built:2022
- Building area:2,208 sq. ft.
- Lot area:0.03 Acres
- Construction Materials:Hardboard Siding
- Exterior Features:Porch, Smart Camera(s)/Recording
- Levels:2 Story
Schools
- High school:McGavock Comp High School
- Middle school:DuPont Tyler Middle
- Elementary school:Dodson Elementary
Utilities
- Water:Public, Water Available
- Sewer:Public Sewer
Finances and disclosures
- Price:$434,900
- Price per sq. ft.:$196.97
- Tax amount:$3,115
Features and amenities
- Appliances:Dishwasher, Disposal, Microwave, Refrigerator, Washer
- Laundry features:Dryer, Washer
- Amenities:Ceiling Fan(s), Extra Closets, High Speed Internet, Smart Camera(s)/Recording, Smoke Detector(s), Underground Utilities, Walk-In Closet(s), appl_Oven
- Pool features:Pool
Parking
- Total parking spaces:2
- Parking description:Driveway
- Garage:Yes
- Garage spaces:2
 Copyright 2026 Realtracs Mls. All rights reserved. Realtracs Mls provides content displayed here (“provided content”) on an “as is” basis and makes no representations or warranties regarding the provided content, including, but not limited to those of non-infringement, timeliness, accuracy, or completeness. Individuals and companies using information presented are responsible for verification and validation of information they utilize and present to their customers and clients. Realtracs Mls will not be liable for any damage or loss resulting from use of the provided content or the products available through Portals, IDX, VOW, and/or Syndication. Recipients of this information shall not resell, redistribute, reproduce, modify, or otherwise copy any portion thereof without the expressed written consent of Realtracs Mls.
New listings near 4901 Myra Dr
- Coming Soon
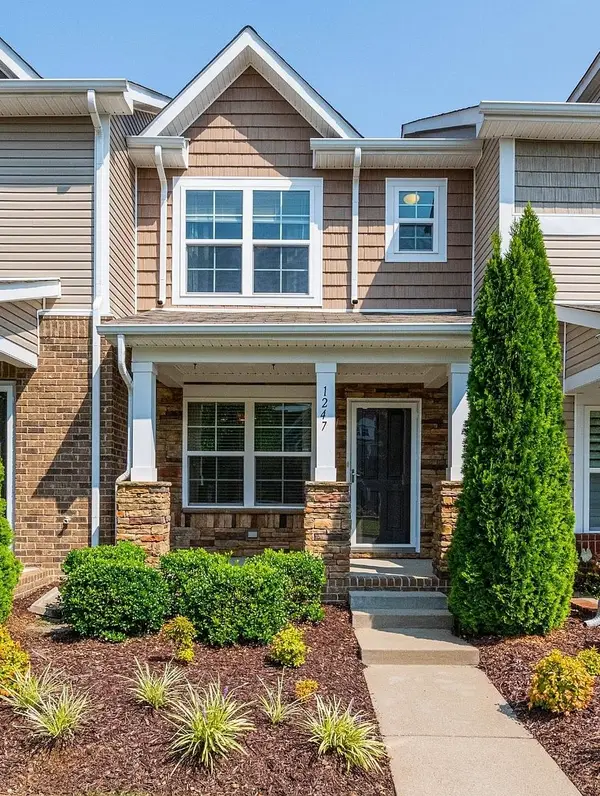 $317,900Coming Soon2 beds 3 baths1,216 sq. ft.
1247 Riverbrook Dr, Hermitage, TN 37076
MLS# 3631417Listed by: COMPASS TENNESSEE, LLC - New
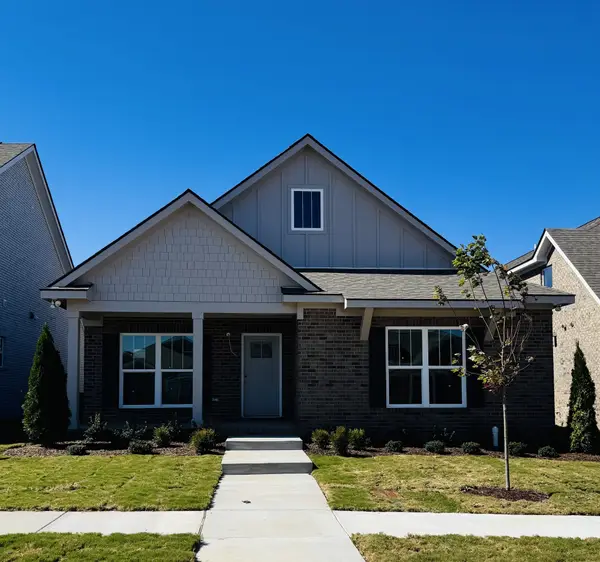 $594,675Active3 beds 2 baths1,936 sq. ft.
6705 Major Hutchings Drive, Hermitage, TN 37076
MLS# 3636666Listed by: HND REALTY - New
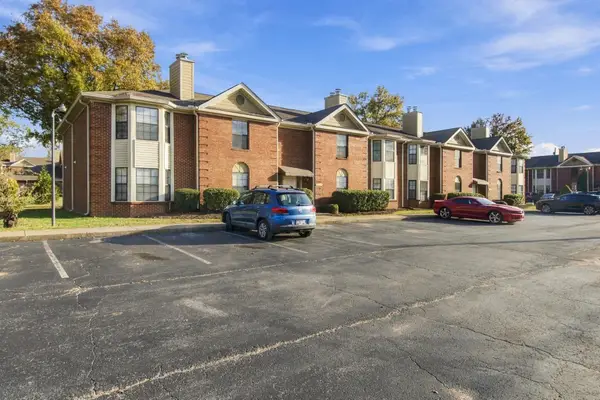 $237,900Active2 beds 2 baths1,262 sq. ft.
502 Chandler Pl, Hermitage, TN 37076
MLS# 3636139Listed by: LUXSMART REALTY - New
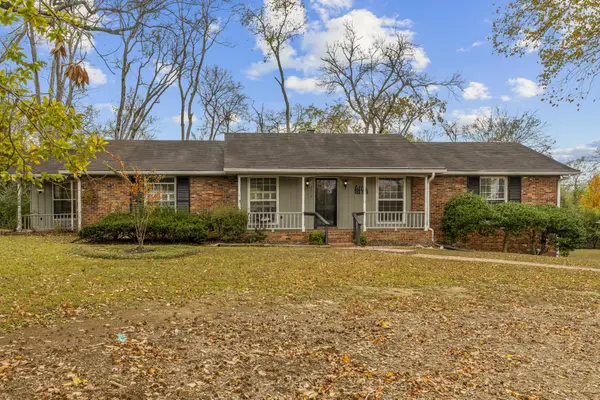 $470,000Active3 beds 2 baths3,156 sq. ft.
2034 Eversong Ln, Hermitage, TN 37076
MLS# 3635951Listed by: RE/MAX EXCEPTIONAL PROPERTIES - New
 $674,900Active4 beds 4 baths3,239 sq. ft.
2109 Amanda Meadow Ct, Hermitage, TN 37076
MLS# 3635231Listed by: BARLOW REALTY LLC - New
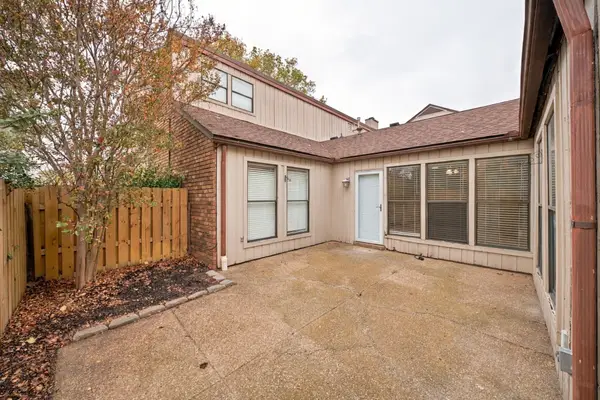 $285,000Active3 beds 2 baths1,581 sq. ft.
232 Harpers Mill Ct, Hermitage, TN 37076
MLS# 3635081Listed by: CRYE-LEIKE MUSIC CITY - New
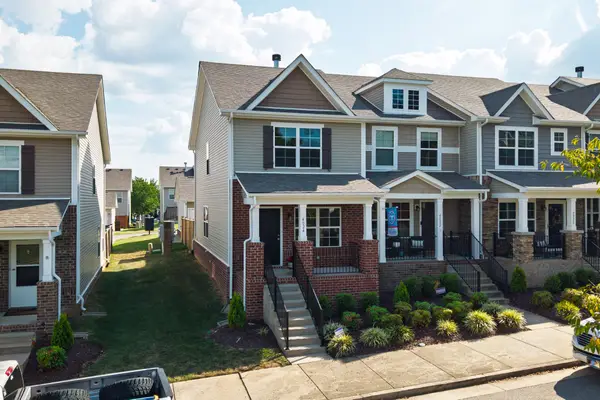 $335,000Active2 beds 3 baths1,216 sq. ft.
4024 Hoggett Ford Rd, Hermitage, TN 37076
MLS# 3635075Listed by: RE/MAX CHOICE PROPERTIES - Open Sun, 12 to 2pmNew
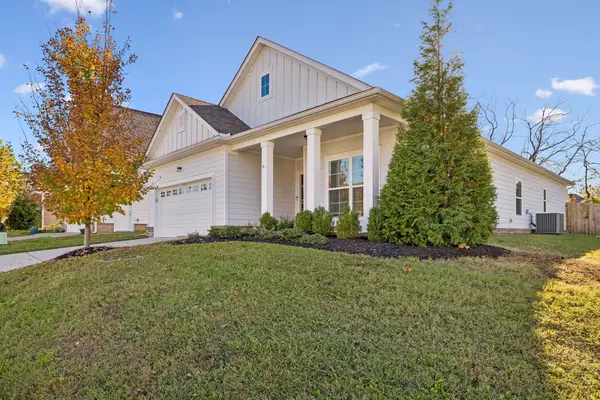 $479,900Active3 beds 2 baths1,644 sq. ft.
235 Hermitage Point Dr, Hermitage, TN 37076
MLS# 3634862Listed by: REALTY ONE GROUP MUSIC CITY - New
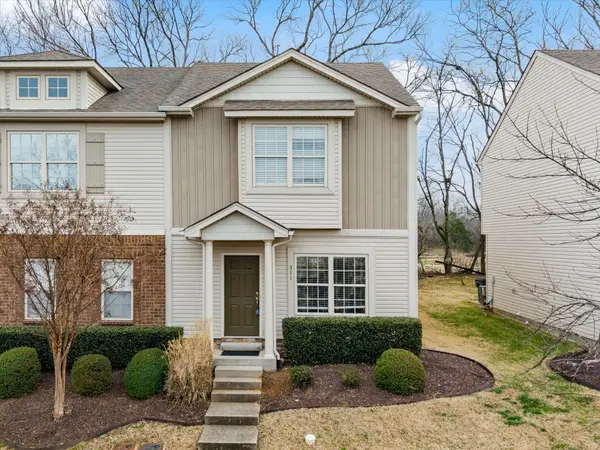 $329,000Active2 beds 3 baths1,328 sq. ft.
735 Tulip Grove Rd #311, Hermitage, TN 37076
MLS# 3634644Listed by: BENCHMARK REALTY, LLC


Protect your home and budget from life's surprises with an Assurant Home Warranty, backed by a partner that supports you through every step of homeownership. Explore Plans.
© 2023 - 2026 ERA Franchise Systems LLC. All rights reserved. ERA Franchise Systems LLC fully supports the principles of the Fair Housing Act and the Equal Opportunity Act. ERA, ERA Real Estate powered, and their respective logos are registered service marks of ERA Franchise Systems LLC. Each office is independently owned and operated.