
5001 Bonnawell Dr, Hermitage, TN 37076
Local realty services provided by:ERA Chappell & Associates Realty & Rental
5001 Bonnawell Dr,Hermitage, TN 37076
$419,900
- 4 Beds
- 2 Baths
- 2,061 sq. ft.
- Single family
- Active
Upcoming open houses
- Sun, Jul 2602:00 pm - 04:00 pm
Listed by: david (davey) rowe-mabee
Office: mw real estate co.
MLS#:3299520
Source:NASHVILLE
Price summary
- Price:$419,900
- Price per sq. ft.:$203.74
About this home
Welcome home to 5001 Bonnawell Dr, a beautifully maintained classic ranch offering over 2,000 square feet of living space in the heart of Hermitage, TN. This move-in ready gem combines timeless character with everyday functionality. Step inside to gorgeous hardwood floors and tile flowing throughout the main living areas. The home offers 4 bedrooms and 2 full baths, including a versatile in-law suite on the lower level, perfect for multigenerational living, guests, or a private home office/studio setup. Outside, enjoy true Southern charm with a covered back porch ideal for morning coffee or evening relaxation, overlooking a fully fenced backyard with beautiful, mature landscaping. A massive attached carport provides ample covered parking and storage. Impeccably maintained from top to bottom, this one-level ranch is a rare find that blends classic style with practical living. Don’t miss your chance to make it yours!
Contact an agent
Home facts
- Year built:1961
- Listing ID #:3299520
- Added:2 day(s) ago
- Updated:July 23, 2026 at 08:39 PM
Rooms and interior
- Bedrooms:4
- Total bathrooms:2
- Full bathrooms:2
- Flooring:Tile
- Kitchen Description:Dishwasher, Refrigerator
- Basement:Yes
- Basement Description:Apartment
- Living area:2,061 sq. ft.
Heating and cooling
- Cooling:Central Air
- Heating:Central
- Central air:Yes
Structure and exterior
- Roof:Asphalt
- Year built:1961
- Building area:2,061 sq. ft.
- Lot area:0.32 Acres
- Architectural Style:Ranch
- Construction Materials:Brick
- Exterior Features:Porch
- Levels:2 Story
Schools
- High school:McGavock Comp High School
- Middle school:DuPont Hadley Middle
- Elementary school:Hermitage Elementary
Utilities
- Water:Public, Water Available
- Sewer:Public Sewer
Finances and disclosures
- Price:$419,900
- Price per sq. ft.:$203.74
- Tax amount:$2,774
Features and amenities
- Appliances:Dishwasher, Refrigerator
Parking
- Total parking spaces:9
- Parking description:Attached, Concrete
- Carport spaces:3
 Copyright 2026 Realtracs Mls. All rights reserved. Realtracs Mls provides content displayed here (“provided content”) on an “as is” basis and makes no representations or warranties regarding the provided content, including, but not limited to those of non-infringement, timeliness, accuracy, or completeness. Individuals and companies using information presented are responsible for verification and validation of information they utilize and present to their customers and clients. Realtracs Mls will not be liable for any damage or loss resulting from use of the provided content or the products available through Portals, IDX, VOW, and/or Syndication. Recipients of this information shall not resell, redistribute, reproduce, modify, or otherwise copy any portion thereof without the expressed written consent of Realtracs Mls.
New listings near 5001 Bonnawell Dr
- New
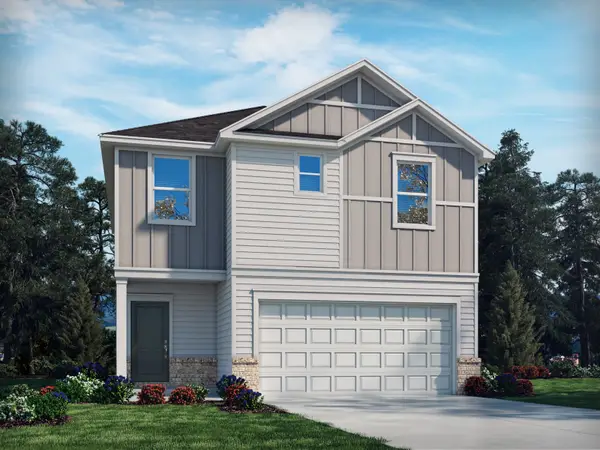 $425,190Active3 beds 3 baths1,749 sq. ft.
2106 Craven Place, Hermitage, TN 37076
MLS# 3305200Listed by: MERITAGE HOMES OF TENNESSEE, INC. - New
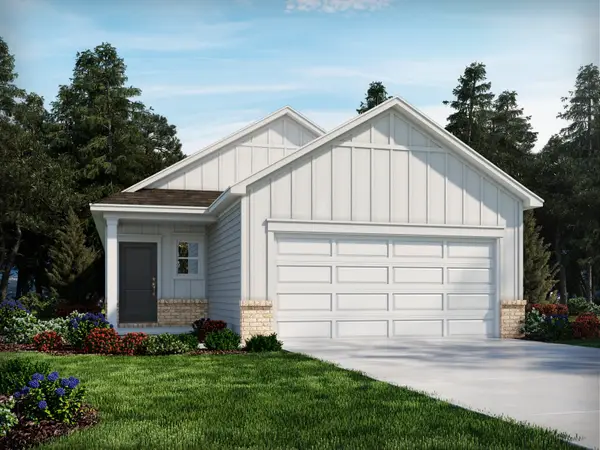 $403,560Active3 beds 3 baths1,420 sq. ft.
2119 Craven Pl, Hermitage, TN 37076
MLS# 3305218Listed by: MERITAGE HOMES OF TENNESSEE, INC. - New
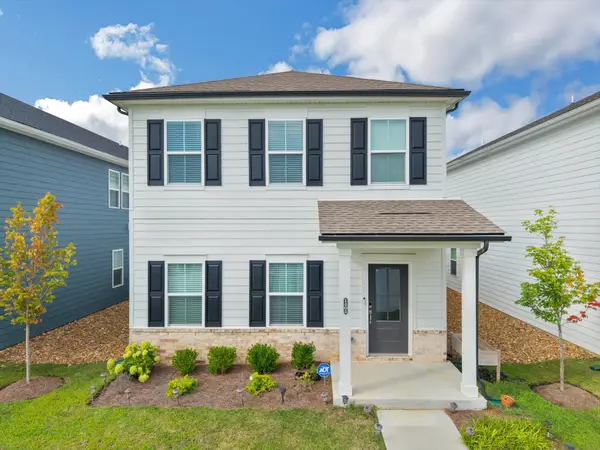 $469,900Active5 beds 3 baths2,484 sq. ft.
1405 Japonica Aly, Hermitage, TN 37076
MLS# 3304770Listed by: BENCHMARK REALTY, LLC - Coming Soon
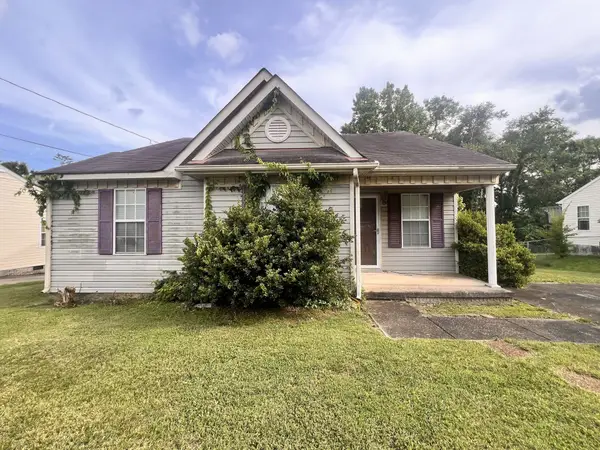 $239,900Coming Soon3 beds 2 baths
3305 Dockside Dr, Hermitage, TN 37076
MLS# 3304271Listed by: BENCHMARK REALTY, LLC - New
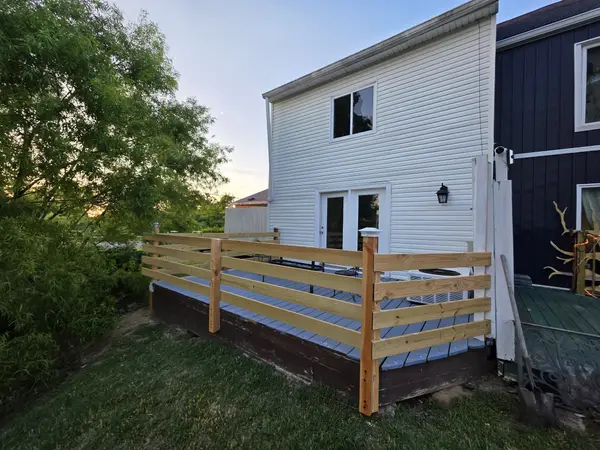 $274,800Active3 beds 2 baths1,368 sq. ft.
627 Rockwood Dr, Hermitage, TN 37076
MLS# 3304220Listed by: BENCHMARK REALTY, LLC - New
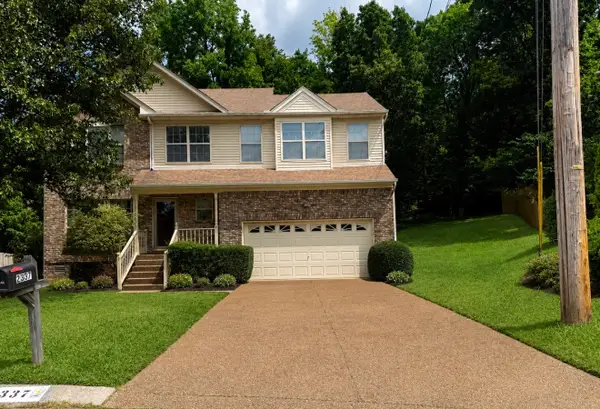 $479,900Active4 beds 3 baths2,207 sq. ft.
2337 Willesden Green Ct, Hermitage, TN 37076
MLS# 3303945Listed by: BENCHMARK REALTY, LLC - New
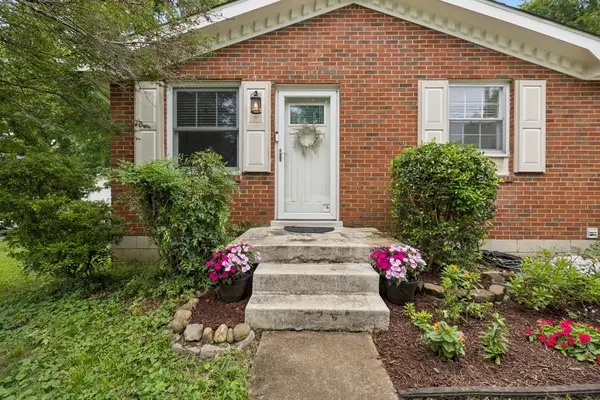 $389,900Active3 beds 1 baths1,520 sq. ft.
7010 Bonnavent Dr, Hermitage, TN 37076
MLS# 3302522Listed by: AT HOME REALTY - New
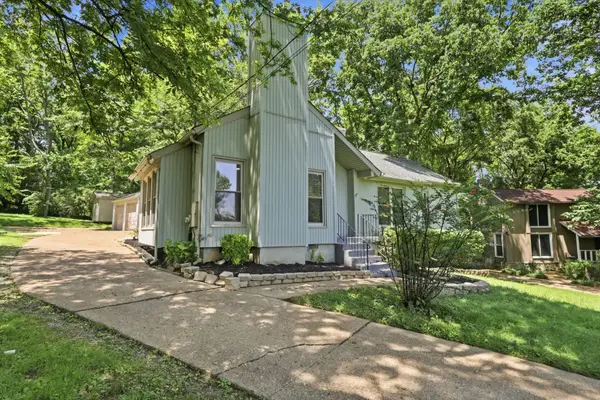 $379,999Active3 beds 2 baths1,475 sq. ft.
536 New Castle Ln, Hermitage, TN 37076
MLS# 3302338Listed by: HIVE NASHVILLE LLC - Coming SoonOpen Sun, 2 to 4pm
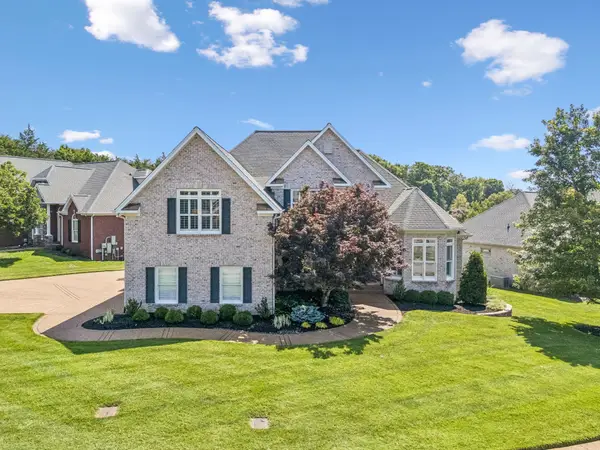 $834,900Coming Soon4 beds 3 baths
508 Pauls Trail, Hermitage, TN 37076
MLS# 3298469Listed by: BENCHMARK REALTY, LLC


Protect your home and budget from life's surprises with an Assurant Home Warranty, backed by a partner that supports you through every step of homeownership. Explore Plans.
© 2023 - 2026 ERA Franchise Systems LLC. All rights reserved. ERA Franchise Systems LLC fully supports the principles of the Fair Housing Act and the Equal Opportunity Act. ERA, ERA Real Estate powered, and their respective logos are registered service marks of ERA Franchise Systems LLC. Each office is independently owned and operated.