
6300 York Dr, Hermitage, TN 37076
Local realty services provided by:Reliant Realty ERA Powered
6300 York Dr,Hermitage, TN 37076
$685,000
- 3 Beds
- 3 Baths
- - sq. ft.
- Single family
- Coming Soon
Listed by: jared benoit
Office: refiner realty
MLS#:3260643
Source:NASHVILLE
Price summary
- Price:$685,000
- Monthly HOA dues:$375
About this home
Finally, a 55+ home where “active adult” does not secretly mean “good luck driving 45 minutes for everything.” Welcome to Parkhaven in Hermitage, one of the Nashville area’s closer active-adult options to Downtown Nashville, BNA, lakes, parks and the Stones River Greenway. This beautifully kept home lives easy with no steps into the house, a main-level primary suite, main-level guest space, dedicated office, open kitchen/living/dining, tankless water heater and thoughtful finishes throughout. The kitchen brings the good stuff: white cabinetry, solid-surface counters, gas cooktop, stainless appliances, wall oven, island seating and a backsplash with actual personality. The living room adds a coffered ceiling, built-ins and fireplace, because plain ceilings had their chance. The primary suite opens directly to the covered back patio, which features a fireplace and one of the best views in the entire neighborhood. Front porch charm, fenced side yard, 2-car garage and a location across from the common dog park areas make daily living even easier. Parkhaven brings the lifestyle with a clubhouse, fitness center, pool, tennis, pickleball, two dog parks, walking areas and regular community activities. Low-maintenance, amenity-rich and close to the city without feeling swallowed by it....
Contact an agent
Home facts
- Year built:2022
- Listing ID #:3260643
- Updated:July 06, 2026 at 02:52 PM
Rooms and interior
- Bedrooms:3
- Total bathrooms:3
- Full bathrooms:3
- Flooring:Carpet, Tile
- Kitchen Description:Dishwasher, Disposal, Microwave, Refrigerator
- Basement:Yes
Heating and cooling
- Cooling:Ceiling Fan(s), Central Air
- Heating:Central, Natural Gas
- Central air:Yes
Structure and exterior
- Year built:2022
- Lot Features:Level
- Construction Materials:Brick, Hardboard Siding
- Exterior Features:Patio, Porch
- Levels:2 Story
Schools
- High school:McGavock Comp High School
- Middle school:Donelson Middle
- Elementary school:Hermitage Elementary
Utilities
- Water:Public, Water Available
- Sewer:Public Sewer
Finances and disclosures
- Price:$685,000
- Tax amount:$4,224
Features and amenities
- Appliances:Dishwasher, Disposal, Microwave, Refrigerator
- Amenities:Ceiling Fan(s), Clubhouse, Fitness Center, Gated, High Speed Internet, Park, Tennis Court(s), Underground Utilities, Walk-In Closet(s)
- Pool features:Pool
Parking
- Total parking spaces:2
- Garage:Yes
- Garage spaces:2
 Copyright 2026 Realtracs Mls. All rights reserved. Realtracs Mls provides content displayed here (“provided content”) on an “as is” basis and makes no representations or warranties regarding the provided content, including, but not limited to those of non-infringement, timeliness, accuracy, or completeness. Individuals and companies using information presented are responsible for verification and validation of information they utilize and present to their customers and clients. Realtracs Mls will not be liable for any damage or loss resulting from use of the provided content or the products available through Portals, IDX, VOW, and/or Syndication. Recipients of this information shall not resell, redistribute, reproduce, modify, or otherwise copy any portion thereof without the expressed written consent of Realtracs Mls.
New listings near 6300 York Dr
- Coming Soon
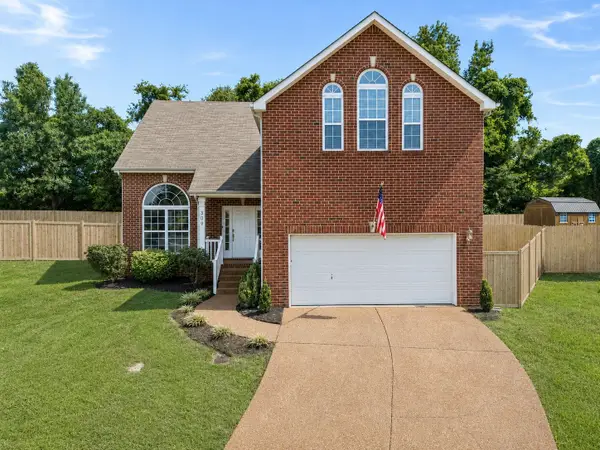 $500,000Coming Soon4 beds 3 baths
309 Rachels Meadow Ct, Hermitage, TN 37076
MLS# 3260536Listed by: EXP REALTY - New
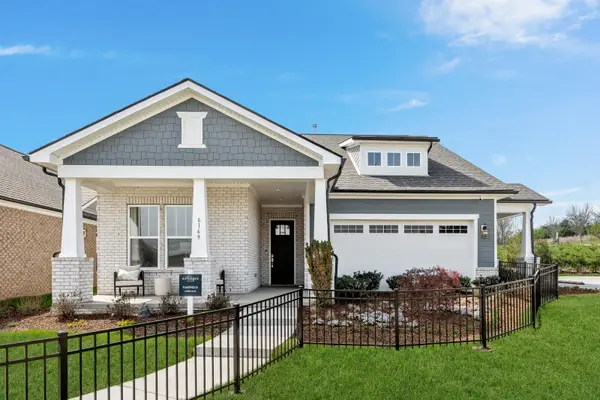 $745,662Active4 beds 3 baths2,563 sq. ft.
201 Aspen Arch Court, Hermitage, TN 37076
MLS# 3260657Listed by: DREAM FINDERS HOLDINGS, LLC - New
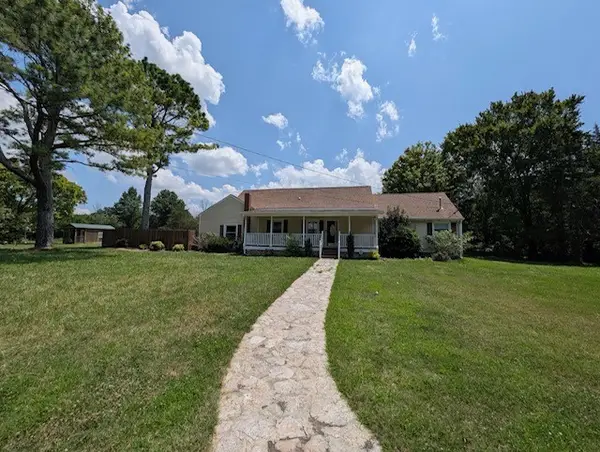 $449,900Active2 beds 1 baths1,256 sq. ft.
4471 S Mount Juliet Rd, Hermitage, TN 37076
MLS# 3260435Listed by: BLUE SKIES REALTY, LLC - New
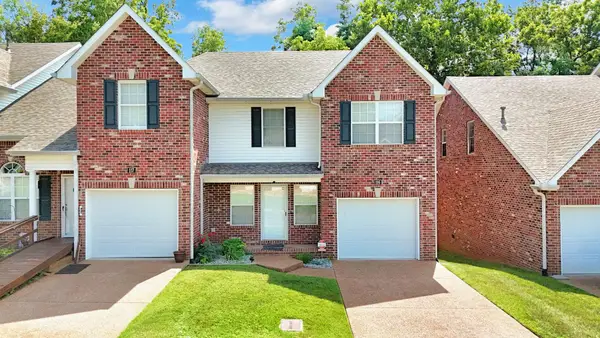 $335,000Active4 beds 3 baths1,727 sq. ft.
116 Noel Cove Cir, Hermitage, TN 37076
MLS# 3256390Listed by: COMPASS RE - New
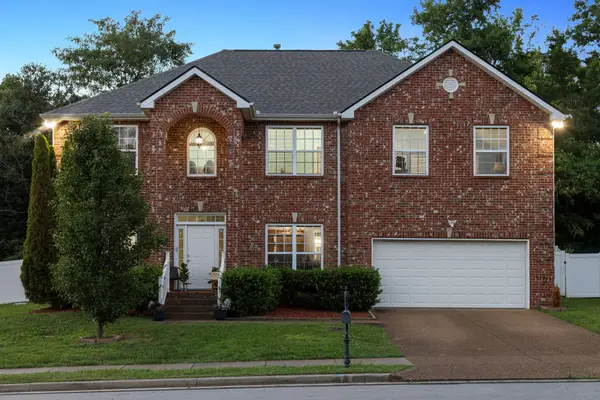 $529,900Active4 beds 3 baths2,995 sq. ft.
2133 Christina Ct, Hermitage, TN 37076
MLS# 3259994Listed by: COMPASS - New
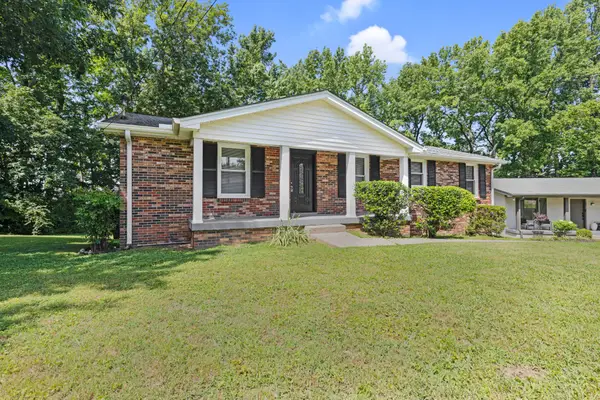 $469,900Active4 beds 2 baths2,600 sq. ft.
620 Baton Rouge Ct, Hermitage, TN 37076
MLS# 3259995Listed by: VAM - Coming Soon
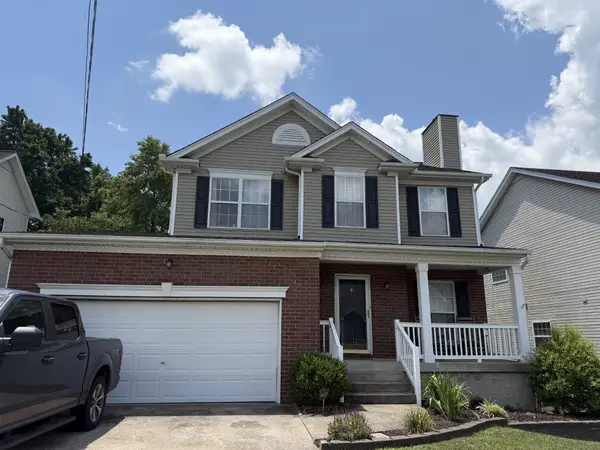 $439,900Coming Soon3 beds 3 baths
6145 Hampton Hall Way, Hermitage, TN 37076
MLS# 3260075Listed by: RE/MAX CARRIAGE HOUSE - New
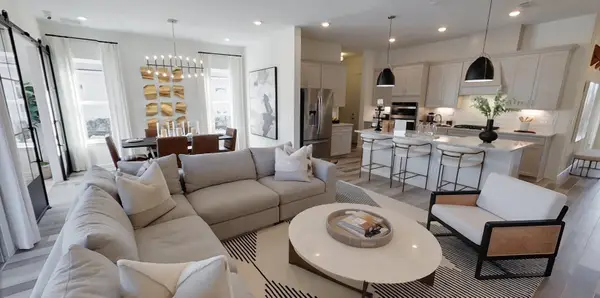 $558,990Active2 beds 2 baths1,850 sq. ft.
6209 Binns Lane, Hermitage, TN 37076
MLS# 3260140Listed by: DREAM FINDERS HOLDINGS, LLC - Coming Soon
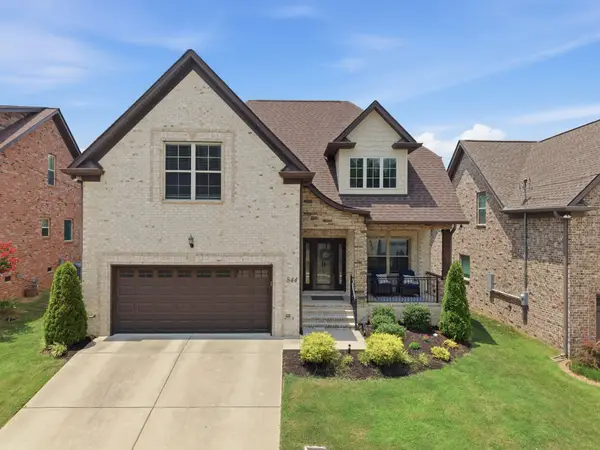 $474,900Coming Soon3 beds 3 baths
844 Bloomdale Trce, Hermitage, TN 37076
MLS# 3256546Listed by: CRYE-LEIKE, INC., REALTORS


Protect your home and budget from life's surprises with an Assurant Home Warranty, backed by a partner that supports you through every step of homeownership. Explore Plans.
© 2023 - 2026 ERA Franchise Systems LLC. All rights reserved. ERA Franchise Systems LLC fully supports the principles of the Fair Housing Act and the Equal Opportunity Act. ERA, ERA Real Estate powered, and their respective logos are registered service marks of ERA Franchise Systems LLC. Each office is independently owned and operated.