
2472 Hilham Hwy, Hilham, TN 38568
Local realty services provided by:ERA Chappell & Associates Realty & Rental
2472 Hilham Hwy,Hilham, TN 38568
$449,929
- 3 Beds
- 3 Baths
- 2,668 sq. ft.
- Single family
- Active
Listed by: heather skender-newton
Office: skender-newton realty
MLS#:3544910
Source:NASHVILLE
Price summary
- Price:$449,929
- Price per sq. ft.:$168.64
About this home
Welcome to 2472 Hilham Hwy, a beautiful Craftsman-style home situated on 1.99 acres with space, character, and so much to offer! Featuring an all-brick exterior and a large barn, this property provides plenty of room for gardening, hobbies, storage, or simply enjoying the outdoors. Step inside to a beautiful kitchen featuring granite countertops and a warm, welcoming layout perfect for everyday living and entertaining. The spacious primary suite is a true retreat, complete with a gorgeous primary bath featuring a garden tub, walk-in shower, and plenty of room to unwind. Upstairs, you'll find a large bonus room offering flexible space for a home office, media room, playroom, or additional living area. The full unfinished walk-out basement provides tremendous potential for future expansion, storage, a workshop, or creating the space you've always wanted. With nearly two acres, a large barn, beautiful Craftsman details, and room to make the property your own, 2472 Hilham Highway is a wonderful place to call home. 1 year home warranty for peace of mind....
Contact an agent
Home facts
- Year built:1952
- Subdivision & Development:None
- Listing ID #:3544910
- Added:23 day(s) ago
- Updated:October 02, 2026 at 02:49 PM
Rooms and interior
- Bedrooms:3
- Total bathrooms:3
- Full bathrooms:2
- Half bathrooms:1
- Flooring:Tile
- Basement:Yes
- Basement Description:Unfinished
- Living area:2,668 sq. ft.
Heating and cooling
- Cooling:Ceiling Fan(s), Central Air, Electric
- Heating:Electric
- Central air:Yes
Structure and exterior
- Year built:1952
- Building area:2,668 sq. ft.
- Lot area:1.99 Acres
- Construction Materials:Brick
- Levels:2 Story
Schools
- High school:Livingston Academy
- Middle school:Hilham Elementary
- Elementary school:Hilham Elementary
Utilities
- Water:Public, Water Available
- Sewer:Septic Tank
Finances and disclosures
- Price:$449,929
- Price per sq. ft.:$168.64
- Tax amount:$1,060
Features and amenities
- Amenities:Ceiling Fan(s)
Parking
- Total parking spaces:4
- Parking description:Detached
- Carport spaces:4
 Copyright 2026 Realtracs Mls. All rights reserved. Realtracs Mls provides content displayed here (“provided content”) on an “as is” basis and makes no representations or warranties regarding the provided content, including, but not limited to those of non-infringement, timeliness, accuracy, or completeness. Individuals and companies using information presented are responsible for verification and validation of information they utilize and present to their customers and clients. Realtracs Mls will not be liable for any damage or loss resulting from use of the provided content or the products available through Portals, IDX, VOW, and/or Syndication. Recipients of this information shall not resell, redistribute, reproduce, modify, or otherwise copy any portion thereof without the expressed written consent of Realtracs Mls.
New listings near 2472 Hilham Hwy
- New
 $99,900Active3.09 Acres
0 Wood Duck, Hilham, TN 38568
MLS# 3609842Listed by: EXIT CROSS ROADS REALTY COOKEVILLE - New
 $99,900Active3.09 Acres
103C Wood Duck Drive, Hilham, TN 38568
MLS# 3609862Listed by: EXIT CROSS ROADS REALTY COOKEVILLE - New
 $94,900Active4.81 Acres
0 Goose Rd, Hilham, TN 38568
MLS# 3597237Listed by: NO 1 QUALITY REALTY 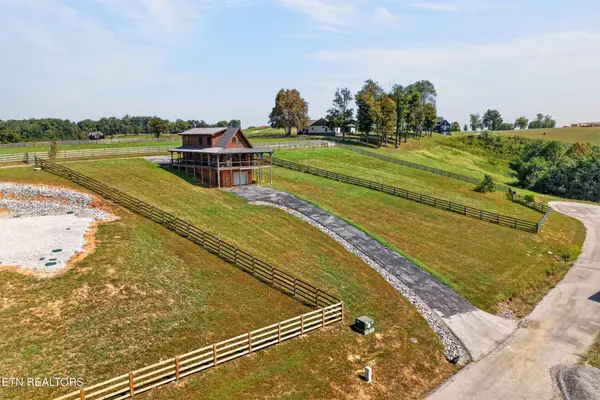 $499,900Active3 beds 3 baths1,440 sq. ft.
121 Bluegill Rd, Hilham, TN 38568
MLS# 3594469Listed by: EXIT CROSS ROADS REALTY COOKEVILLE $175,000Active0.86 Acres
26 Blue Gill Ln, Hilham, TN 38568
MLS# 3592577Listed by: THE REAL ESTATE COLLECTIVE - COOKEVILLE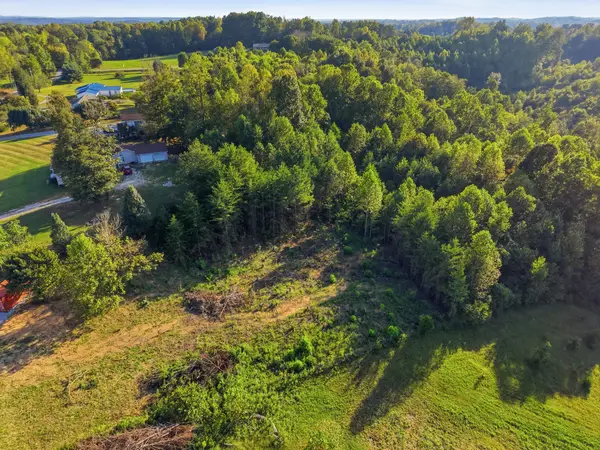 $45,000Active2 Acres
137 Vaughn Ln, Livingston, TN 38570
MLS# 3547059Listed by: ZACH TAYLOR REAL ESTATE $325,000Active3 beds 3 baths1,529 sq. ft.
2239 Hilham Hwy, Livingston, TN 38570
MLS# 3546085Listed by: EXIT CROSS ROADS REALTY COOKEVILLE $84,900Active6.26 Acres
3061 Hilham Hwy Of, Hilham, TN 38568
MLS# 3249013Listed by: THE REAL ESTATE COLLECTIVE - COOKEVILLE $72,900Active-- beds -- baths
30 Bass Road, Hilham, TN 38568
MLS# 3528719Listed by: EXIT CROSS ROADS REALTY COOKEVILLE


Protect your home and budget from life's surprises with an Assurant Home Warranty, backed by a partner that supports you through every step of homeownership. Explore Plans.
© 2023 - 2026 ERA Franchise Systems LLC. All rights reserved. ERA Franchise Systems LLC fully supports the principles of the Fair Housing Act and the Equal Opportunity Act. ERA, ERA Real Estate powered, and their respective logos are registered service marks of ERA Franchise Systems LLC. Each office is independently owned and operated.