
870 Newt Vanattia Rd, Hillsboro, TN 37342
Local realty services provided by:Reliant Realty ERA Powered
870 Newt Vanattia Rd,Hillsboro, TN 37342
$499,900
- 4 Beds
- 2 Baths
- 1,680 sq. ft.
- Single family
- Active
Listed by: tekesha fuqua-taylor
Office: keller williams realty - murfreesboro
MLS#:3526666
Source:NASHVILLE
Price summary
- Price:$499,900
- Price per sq. ft.:$297.56
About this home
2.73% Assumable Mortgage with Rocket Mortgage! Set on 2.34 private acres, this home offers an exceptional combination of indoor comfort, outdoor recreation, and versatile bonus spaces. The split-living floor plan provides added privacy, while quartz countertops, a custom granite- topped island, upgraded lighting, and a natural flow into the outdoor areas make everyday living and entertaining easy.
Step outside and discover your own private entertainment destination. Host cookouts on the deck located just off the kitchen, gather with friends beneath the sail shade on the furnished patio, cool off in the above-ground pool, or enjoy a friendly game on the fenced and illuminated concrete half-court basketball court. With multiple areas for dining, relaxing, swimming, and playing, there is something for guests of every age to enjoy.
The impressive 20x40 detached, climate-controlled garage is another standout feature. Equipped with two mini-split units, spray-foam insulation throughout, a durable six-inch concrete slab, and a hydraulic car lift, this versatile space is ideal for a man cave, mechanic shop, premium workshop, vehicle collection, hobbies, storage, or an additional entertainment space.
The sellers are ready to move into their new home and plan to leave the refrigerator, dual all-in-one washer/dryer combination unit, stand-up freezer, hydraulic lift, flat-screen TV in the garage, shed, riding mower, garage storage shelves, patio furniture beneath the sail shade, flowerpots, children’s playsets, new pool filter pump, pool chemicals, and the fully equipped aquarium—including Richard, the Flowerhorn fish! The home also features a fully encapsulated crawl space with dedicated dehumidification. Buyers and buyers’ agents should verify all pertinent information.
1% Lenders credit with preferred lender....
Contact an agent
Home facts
- Year built:2015
- Subdivision & Development:Sweet Gum Estates Phase 2
- Listing ID #:3526666
- Added:10 day(s) ago
- Updated:September 05, 2026 at 02:48 PM
Rooms and interior
- Bedrooms:4
- Total bathrooms:2
- Full bathrooms:2
- Flooring:Carpet, Laminate
- Kitchen Description:Dishwasher, Freezer, Microwave, Refrigerator
- Basement:Yes
- Basement Description:Crawl Space
- Living area:1,680 sq. ft.
Heating and cooling
- Cooling:Ceiling Fan(s), Central Air, Electric
- Heating:Central, Electric
- Central air:Yes
Structure and exterior
- Year built:2015
- Building area:1,680 sq. ft.
- Lot area:2.34 Acres
- Construction Materials:Vinyl Siding
- Exterior Features:Deck, Patio
- Levels:1 Story
Schools
- High school:Coffee County Central High School
- Middle school:Coffee County Middle School
- Elementary school:Hillsboro Elementary
Utilities
- Water:Public, Water Available
- Sewer:Private Sewer
Finances and disclosures
- Price:$499,900
- Price per sq. ft.:$297.56
- Tax amount:$1,314
Features and amenities
- Appliances:Dishwasher, Microwave, Refrigerator, Washer
- Laundry features:Dryer, Washer
- Amenities:Ceiling Fan(s), Extra Closets, Walk-In Closet(s)
Parking
- Total parking spaces:9
- Parking description:Asphalt, Detached, Driveway
- Garage:Yes
- Garage spaces:1
 Copyright 2026 Realtracs Mls. All rights reserved. Realtracs Mls provides content displayed here (“provided content”) on an “as is” basis and makes no representations or warranties regarding the provided content, including, but not limited to those of non-infringement, timeliness, accuracy, or completeness. Individuals and companies using information presented are responsible for verification and validation of information they utilize and present to their customers and clients. Realtracs Mls will not be liable for any damage or loss resulting from use of the provided content or the products available through Portals, IDX, VOW, and/or Syndication. Recipients of this information shall not resell, redistribute, reproduce, modify, or otherwise copy any portion thereof without the expressed written consent of Realtracs Mls.
New listings near 870 Newt Vanattia Rd
- Coming Soon
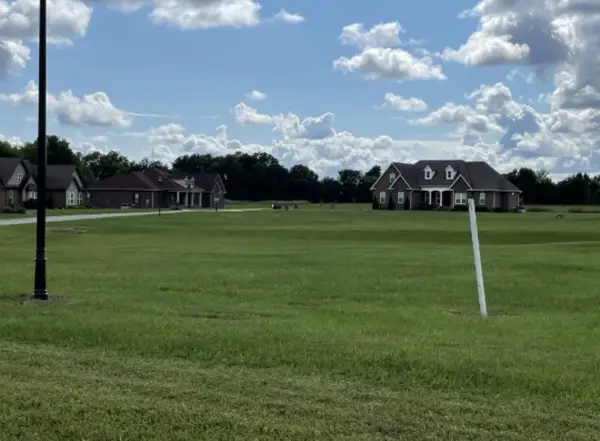 Listed by ERA$170,000Coming Soon1.68 Acres
0 Boro Cir, Hillsboro, TN 37342
MLS# 3175472Listed by: RELIANT REALTY ERA POWERED 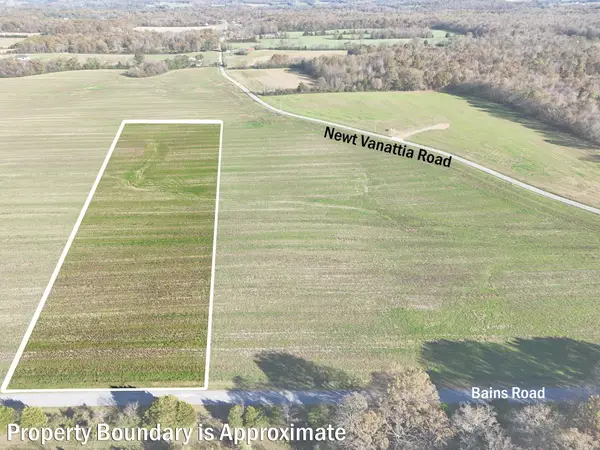 $241,270Active9.01 Acres
0 Bains Rd, Hillsboro, TN 37342
MLS# 2804935Listed by: EXP REALTY- New
 Listed by ERA$525,000Active4 beds 4 baths2,657 sq. ft.
6244 Asbury Rd, Hillsboro, TN 37342
MLS# 3528933Listed by: RELIANT REALTY ERA POWERED  Active8.1 Acres
0 A Street, Hillsboro, TN 37342
MLS# 3523723Listed by: WINTON AUCTION & REALTY CO. $499,999Active22.9 Acres
0 Asbury Rd, Hillsboro, TN 37342
MLS# 3520809Listed by: EXP REALTY $661,000Active3 beds 3 baths2,449 sq. ft.
0 Boro Circle, Hillsboro, TN 37342
MLS# 3516147Listed by: SIMMONS REALTY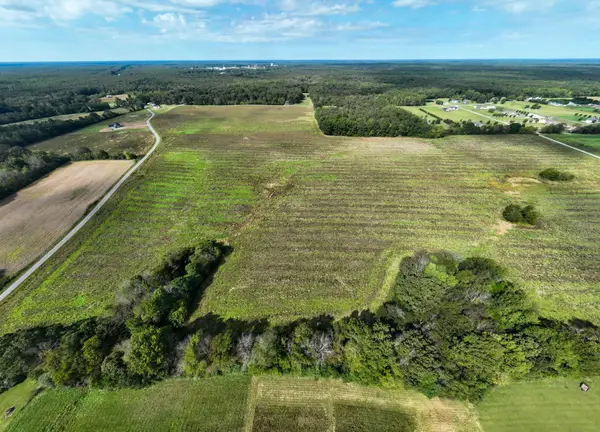 $133,000Active5.38 Acres
1 Clarence Finney Rd, Hillsboro, TN 37342
MLS# 3515045Listed by: EXP REALTY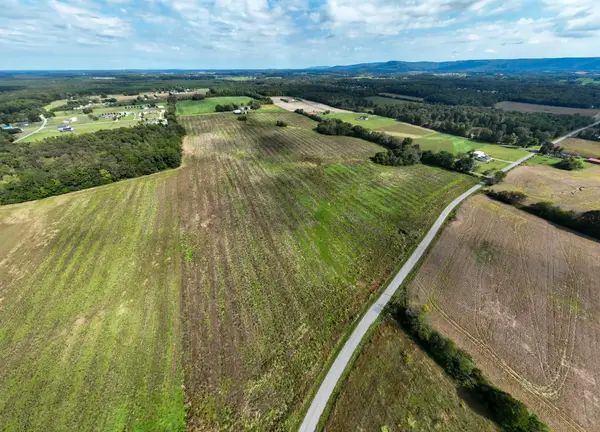 $148,000Active5.47 Acres
1 Clarence Finney Rd, Hillsboro, TN 37342
MLS# 3515083Listed by: EXP REALTY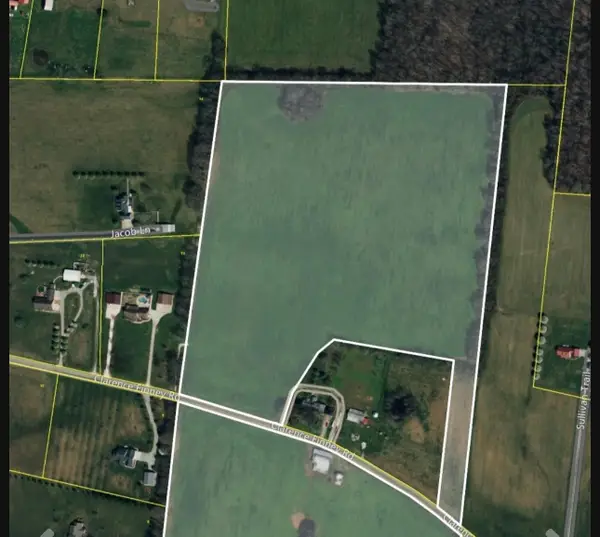 $693,600Active34.78 Acres
1 Clarence Finney Rd, Hillsboro, TN 37342
MLS# 3515089Listed by: EXP REALTY


Protect your home and budget from life's surprises with an Assurant Home Warranty, backed by a partner that supports you through every step of homeownership. Explore Plans.
© 2023 - 2026 ERA Franchise Systems LLC. All rights reserved. ERA Franchise Systems LLC fully supports the principles of the Fair Housing Act and the Equal Opportunity Act. ERA, ERA Real Estate powered, and their respective logos are registered service marks of ERA Franchise Systems LLC. Each office is independently owned and operated.