
1631 Destiny Drive #7, Hixson, TN 37343
Local realty services provided by:ERA Chappell & Associates Realty & Rental
1631 Destiny Drive #7,Hixson, TN 37343
$404,900
- 3 Beds
- 2 Baths
- 1,711 sq. ft.
- Townhouse
- Active
Listed by: william panebianco
Office: pratt homes llc.
MLS#:3258663
Source:NASHVILLE
Price summary
- Price:$404,900
- Price per sq. ft.:$236.65
- Monthly HOA dues:$125
About this home
New construction in Hixson, TN!! This one level townhome is situated in a great Hixson location. All the landscaping is included in the HOA dues which leaves homeowners free to work and play. The Piedmont Plan features 3 bedrooms and 2 baths spacious walk in closet, and layout that maximizes space and storage. The elegantly-selected kitchen finishes include white kitchen cabinets with soft close drawers and door, granite countertops, white subway tile backsplash, and under cabinet lighting. Though only one level, the maximized utility of the space provided in the Piedmont floor plan cannot go unstated. The peninsula-style island is spacious enough to host friends and family while preparing a meal before the big game or getting ready to watch the next new episode with friends. This home features plenty of closet space in various areas to continue to have easy access to all your regularly-used items. The ;aundry room also features a large sink and granite counter-top that makes a great work area. Being close to Hixson Pike access this location is close to the trails at Greenway Farms, minutes from Chesterfrost park, and easily accessibly to Hwy 153 and Hwy 27. You are also pisitioned conveniently to all the shopping that Hixson has to offer, including Publix right down the street. Community amenities include sidewalks, lighting and greenspace. To see more Pratt Home Builders communities, visit PrattLiving.com...
Contact an agent
Home facts
- Year built:2026
- Subdivision & Development:Nestledown
- Listing ID #:3258663
- Added:48 day(s) ago
- Updated:August 20, 2026 at 02:21 PM
Rooms and interior
- Bedrooms:3
- Total bathrooms:2
- Full bathrooms:2
- Flooring:Carpet, Tile
- Kitchen Description:Dishwasher, Disposal, Microwave, Oven
- Basement:Yes
- Living area:1,711 sq. ft.
Heating and cooling
- Cooling:Ceiling Fan(s), Central Air, Electric
- Heating:Central, Natural Gas
- Central air:Yes
Structure and exterior
- Roof:Asphalt
- Year built:2026
- Building area:1,711 sq. ft.
- Lot area:0.19 Acres
- Lot Features:Level
- Architectural Style:Ranch
- Construction Materials:Fiber Cement
- Levels:1 Story
Schools
- High school:Hixson High School
- Middle school:Hixson Middle School
- Elementary school:Big Ridge Elementary School
Utilities
- Water:Public, Water Available
- Sewer:Public Sewer
Finances and disclosures
- Price:$404,900
- Price per sq. ft.:$236.65
- Tax amount:$3,500
Features and amenities
- Appliances:Dishwasher, Disposal, Microwave
- Amenities:Ceiling Fan(s), Smoke Detector(s), Walk-In Closet(s), appl_Oven
Parking
- Total parking spaces:2
- Parking description:Paved
- Garage:Yes
- Garage spaces:2
 Copyright 2026 Realtracs Mls. All rights reserved. Realtracs Mls provides content displayed here (“provided content”) on an “as is” basis and makes no representations or warranties regarding the provided content, including, but not limited to those of non-infringement, timeliness, accuracy, or completeness. Individuals and companies using information presented are responsible for verification and validation of information they utilize and present to their customers and clients. Realtracs Mls will not be liable for any damage or loss resulting from use of the provided content or the products available through Portals, IDX, VOW, and/or Syndication. Recipients of this information shall not resell, redistribute, reproduce, modify, or otherwise copy any portion thereof without the expressed written consent of Realtracs Mls.
New listings near 1631 Destiny Drive #7
- New
 $250,000Active3 beds 2 baths1,452 sq. ft.
7452 Gates Road, Hixson, TN 37343
MLS# 3516150Listed by: BERKSHIRE HATHAWAY HOMESERVICES J DOUGLAS PROP. - New
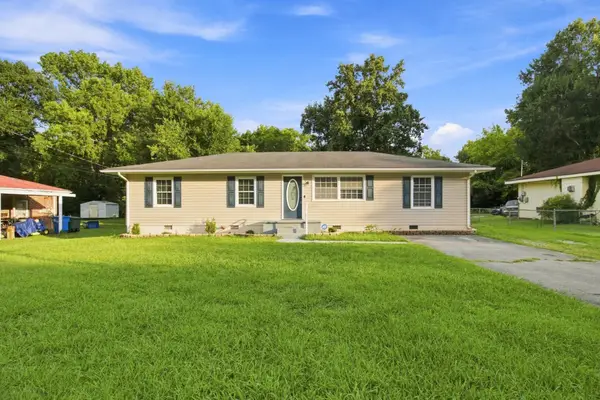 $333,000Active4 beds 3 baths1,600 sq. ft.
1320 Gadd Road, Hixson, TN 37343
MLS# 3515359Listed by: COMPASS TENNESSEE, LLC - New
 $225,000Active0.38 Acres
1836 Albermarle Drive, Hixson, TN 37343
MLS# 3314852Listed by: GREATER DOWNTOWN REALTY DBA KELLER WILLIAMS REALTY - New
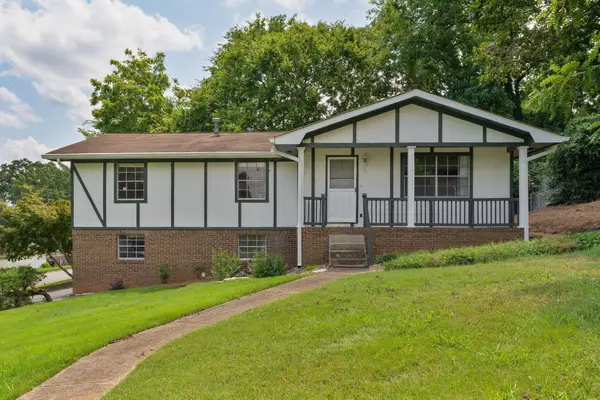 $359,000Active3 beds 3 baths2,004 sq. ft.
922 Wesley Drive, Hixson, TN 37343
MLS# 3499831Listed by: GREATER DOWNTOWN REALTY DBA KELLER WILLIAMS REALTY - New
 $300,000Active2 beds 2 baths1,559 sq. ft.
1000 Hill Crest Road, Hixson, TN 37343
MLS# 3512785Listed by: GREATER DOWNTOWN REALTY DBA KELLER WILLIAMS REALTY - New
 $625,000Active3 beds 3 baths2,457 sq. ft.
1302 Little Sorrel Road, Hixson, TN 37343
MLS# 3514853Listed by: ZACH TAYLOR CHATTANOOGA - Open Sun, 1 to 3pmNew
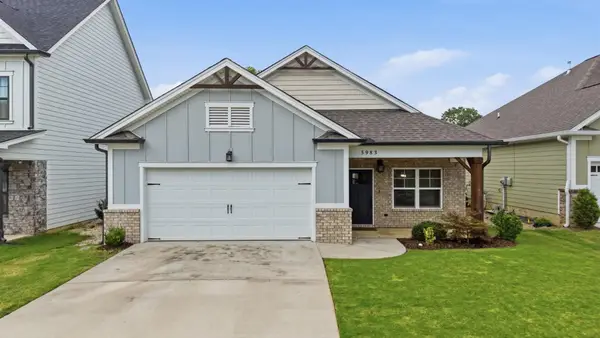 $440,000Active3 beds 2 baths1,813 sq. ft.
5983 Amber Valley Lane, Hixson, TN 37343
MLS# 3514953Listed by: EXP REALTY - Open Sun, 1 to 3pmNew
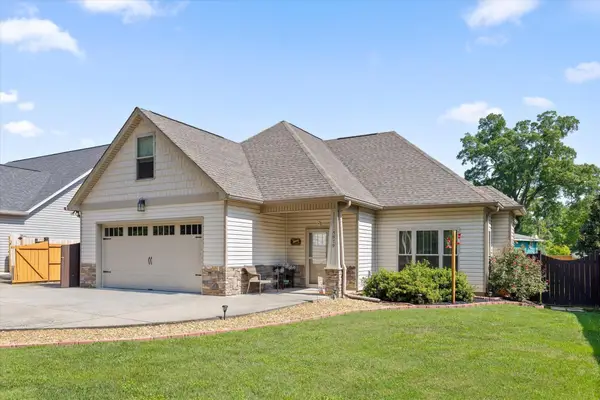 $450,000Active4 beds 3 baths1,733 sq. ft.
5979 Winding Lane, Hixson, TN 37343
MLS# 3514392Listed by: BERKSHIRE HATHAWAY HOMESERVICES J DOUGLAS PROP. - New
 $425,000Active3 beds 3 baths2,182 sq. ft.
1613 Destiny Drive #04, Hixson, TN 37343
MLS# 3514069Listed by: PRATT HOMES LLC - New
 $429,000Active3 beds 3 baths2,073 sq. ft.
1605 Destiny Drive #03, Hixson, TN 37343
MLS# 3514070Listed by: PRATT HOMES LLC


Protect your home and budget from life's surprises with an Assurant Home Warranty, backed by a partner that supports you through every step of homeownership. Explore Plans.
© 2023 - 2026 ERA Franchise Systems LLC. All rights reserved. ERA Franchise Systems LLC fully supports the principles of the Fair Housing Act and the Equal Opportunity Act. ERA, ERA Real Estate powered, and their respective logos are registered service marks of ERA Franchise Systems LLC. Each office is independently owned and operated.