
1320 Gadd Road, Hixson, TN 37343
Local realty services provided by:ERA Chappell & Associates Realty & Rental
1320 Gadd Road,Hixson, TN 37343
$330,000
- 4 Beds
- 3 Baths
- 1,600 sq. ft.
- Single family
- Active
Listed by: darren etengoff
Office: compass tennessee, llc.
MLS#:3515359
Source:NASHVILLE
Price summary
- Price:$330,000
- Price per sq. ft.:$206.25
About this home
A Ranch Reimagined in the Heart of Hixson
<br><br>
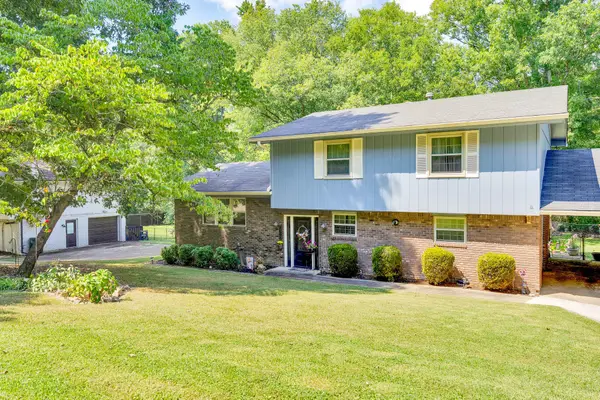
Picture mornings that start easy on Gadd Road, with Vandergriff Park unfolding right behind the back fence and the Hixson ball fields just beyond. This four bedroom, three bath ranch offers 1,600 square feet of comfortable living, along with an inviting opportunity: the chance to reconfigure the floor plan into a more open concept design, should a new owner choose to.
<br><br>
Step into a kitchen anchored by a newer oven, with every appliance, including the washer and dryer, staying right where they are. The updated bathroom vanity and newly installed PEX water piping.
<br><br>
Out back, a fully fenced yard offers real breathing room, whether that means weekend gatherings, a garden taking shape, or simply a quiet place to unwind with the park as your backdrop. The detached garage adds further utility, with a bonus loft, power running throughout, a 220 amp circuit, and insulation sheets beneath the metal roof. It suits a workshop, home gym, a creative studio, or straightforward extra storage.
<br><br>
Location seals the deal. Just off Highway 153, this home puts Northgate Mall, Dupont Parkway, Highway 27, and downtown Chattanooga all within easy reach, so weekday errands and weekend adventures both stay close at hand.
<br><br>
Whether you are buying your first home, adding to your investment portfolio, or ready to downsize into something more manageable, this property offers a strong foundation and a clear path to add value. Come see the possibility for yourself.
<br><br>
Note: Select listing photos have been virtually staged for illustrative purposes. Greenway farms offers six miles of walking, running, hiking, and mountain biking trails alongside a dog park, and Chester Frost Park delivers lakefront access when the weekend calls for something slower.
This is a home that works for wherever you are in life and wherever you are headed....
Contact an agent
Home facts
- Year built:1961
- Subdivision & Development:Houston Hixson Home
- Listing ID #:3515359
- Added:46 day(s) ago
- Updated:October 04, 2026 at 02:42 PM
Rooms and interior
- Bedrooms:4
- Total bathrooms:3
- Full bathrooms:3
- Kitchen Description:Dishwasher
- Basement Description:Crawl Space
- Living area:1,600 sq. ft.
Heating and cooling
- Cooling:Ceiling Fan(s), Central Air, Electric
- Heating:Central, Natural Gas
- Central air:Yes
Structure and exterior
- Year built:1961
- Building area:1,600 sq. ft.
- Lot area:0.52 Acres
- Lot Features:Level
- Architectural Style:Ranch
- Construction Materials:Vinyl Siding
- Exterior Features:Deck
- Levels:1 Story
Schools
- High school:Hixson High School
- Middle school:Hixson Middle School
- Elementary school:Hixson Elementary School
Utilities
- Water:Public, Water Available
- Sewer:Public Sewer
Finances and disclosures
- Price:$330,000
- Price per sq. ft.:$206.25
- Tax amount:$2,514
Features and amenities
- Appliances:Dishwasher
- Amenities:Ceiling Fan(s), Playground, Smoke Detector(s)
Parking
- Total parking spaces:1
- Parking description:Detached, Gravel, Paved
- Garage:Yes
- Garage spaces:1
 Copyright 2026 Realtracs Mls. All rights reserved. Realtracs Mls provides content displayed here (“provided content”) on an “as is” basis and makes no representations or warranties regarding the provided content, including, but not limited to those of non-infringement, timeliness, accuracy, or completeness. Individuals and companies using information presented are responsible for verification and validation of information they utilize and present to their customers and clients. Realtracs Mls will not be liable for any damage or loss resulting from use of the provided content or the products available through Portals, IDX, VOW, and/or Syndication. Recipients of this information shall not resell, redistribute, reproduce, modify, or otherwise copy any portion thereof without the expressed written consent of Realtracs Mls.
New listings near 1320 Gadd Road
- New
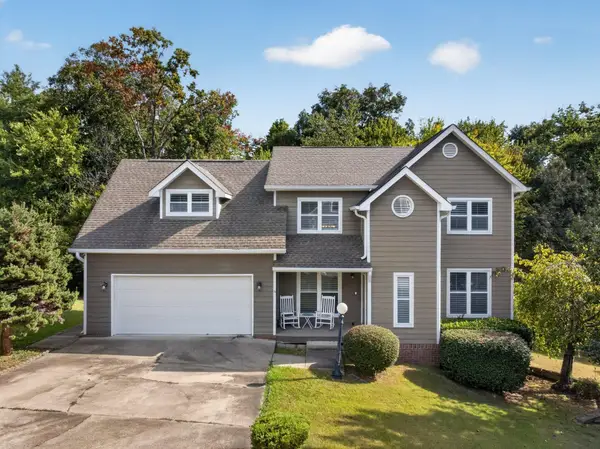 $425,000Active4 beds 3 baths2,545 sq. ft.
8014 Woodstone Drive, Hixson, TN 37343
MLS# 3610860Listed by: GREATER DOWNTOWN REALTY DBA KELLER WILLIAMS REALTY - New
 $179,000Active3 beds 2 baths2,218 sq. ft.
8635 Walnut Road, Hixson, TN 37343
MLS# 3610910Listed by: BLACKWELL REALTY AND AUCTION - New
 $575,000Active4 beds 3 baths2,509 sq. ft.
7720 Lynnle Way, Hixson, TN 37343
MLS# 3610151Listed by: GREATER DOWNTOWN REALTY DBA KELLER WILLIAMS REALTY - New
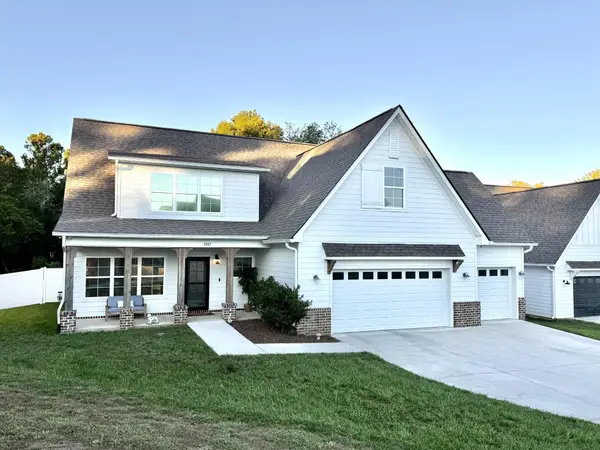 $540,000Active4 beds 4 baths2,643 sq. ft.
1087 Omaha Circle, Hixson, TN 37343
MLS# 3602866Listed by: GREATER DOWNTOWN REALTY DBA KELLER WILLIAMS REALTY - New
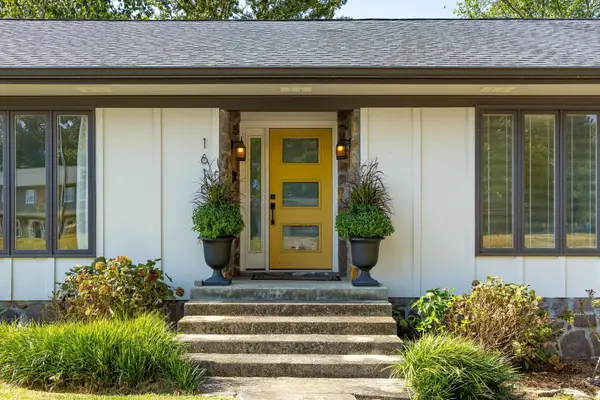 $463,000Active4 beds 3 baths2,847 sq. ft.
1610 Starboard Drive, Hixson, TN 37343
MLS# 3601965Listed by: GREATER DOWNTOWN REALTY DBA KELLER WILLIAMS REALTY - Open Sun, 1 to 3:30pmNew
 $494,000Active5 beds 4 baths3,409 sq. ft.
1624 Starboard Drive, Hixson, TN 37343
MLS# 3601750Listed by: SIMPLIHOM - New
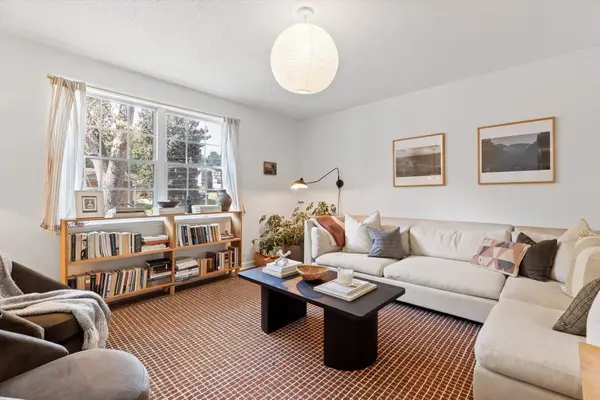 $365,000Active4 beds 2 baths1,951 sq. ft.
8408 Shadowood Drive, Hixson, TN 37343
MLS# 3599324Listed by: EXP REALTY - New
 $275,000Active3 beds 2 baths1,734 sq. ft.
919 Carrie Lane, Hixson, TN 37343
MLS# 3598601Listed by: GREATER DOWNTOWN REALTY DBA KELLER WILLIAMS REALTY - New
 $289,000Active-- beds -- baths1,826 sq. ft.
8683 Daisy Dallas Road, Hixson, TN 37343
MLS# 3598248Listed by: GREATER DOWNTOWN REALTY DBA KELLER WILLIAMS REALTY - Open Sun, 1 to 3pm
 $315,000Active3 beds 2 baths1,853 sq. ft.
7529 Irongate Drive, Hixson, TN 37343
MLS# 3597496Listed by: GREATER DOWNTOWN REALTY DBA KELLER WILLIAMS REALTY


Protect your home and budget from life's surprises with an Assurant Home Warranty, backed by a partner that supports you through every step of homeownership. Explore Plans.
© 2023 - 2026 ERA Franchise Systems LLC. All rights reserved. ERA Franchise Systems LLC fully supports the principles of the Fair Housing Act and the Equal Opportunity Act. ERA, ERA Real Estate powered, and their respective logos are registered service marks of ERA Franchise Systems LLC. Each office is independently owned and operated.