
1652 Dallas Lake Road, Hixson, TN 37343
Local realty services provided by:ERA Chappell & Associates Realty & Rental
1652 Dallas Lake Road,Hixson, TN 37343
$275,000
- 3 Beds
- 2 Baths
- 1,092 sq. ft.
- Single family
- Active
Listed by: sarah ketterer
Office: greater downtown realty dba keller williams realty
MLS#:3637693
Source:NASHVILLE
Price summary
- Price:$275,000
- Price per sq. ft.:$251.83
About this home
Move-in ready and set on approximately half an acre in Hixson, this updated one-level home offers three bedrooms, two fully renovated bathrooms, and a backyard with an above-ground pool. The remodeled eat-in kitchen features new granite countertops, and the bathroom renovations include a tiled shower. Hardwood floors throughout, fresh interior paint, updated lighting, and smooth ceilings give the home a fresh, cohesive feel.
Enjoy morning coffee on the covered front porch with its tongue-and-groove ceiling, or spend summer afternoons on the back porch and pool deck. The pool has a new liner and pump, and the level yard offers plenty of space to garden, play, or entertain. The attached garage is insulated, heated, and cooled, making it a flexible space for a workshop, home gym, or hobby area, with the option to return it to traditional garage use.
The home also has a new water heater. Major improvements documented by 2020 include a metal roof, Trane central heating and air, Hardie Board siding and trim, vinyl windows, updated doors, gutters, and added attic insulation. Convenient to Hixson shopping, restaurants, and parks....
Contact an agent
Home facts
- Year built:1992
- Subdivision & Development:Dallas Trace
- Listing ID #:3637693
- Added:1 day(s) ago
- Updated:November 18, 2026 at 03:51 PM
Rooms and interior
- Bedrooms:3
- Total bathrooms:2
- Full bathrooms:2
- Flooring:Tile
- Kitchen Description:Dishwasher, Disposal, Microwave, Refrigerator
- Basement Description:Crawl Space
- Living area:1,092 sq. ft.
Heating and cooling
- Cooling:Ceiling Fan(s), Central Air, Electric
- Heating:Central, Natural Gas
- Central air:Yes
Structure and exterior
- Roof:Metal
- Year built:1992
- Building area:1,092 sq. ft.
- Lot area:0.5 Acres
- Lot Features:Level
- Construction Materials:Brick
- Exterior Features:Deck, Patio, Porch
- Levels:1 Story
Schools
- High school:Soddy Daisy High School
- Middle school:Loftis Middle School
- Elementary school:McConnell Elementary School
Utilities
- Water:Public, Water Available
- Sewer:Septic Tank
Finances and disclosures
- Price:$275,000
- Price per sq. ft.:$251.83
- Tax amount:$938
Features and amenities
- Appliances:Dishwasher, Disposal, Microwave, Refrigerator
- Amenities:Ceiling Fan(s), Smart Thermostat, Smoke Detector(s)
- Pool features:Above Ground, Private Pool
Parking
- Total parking spaces:1
- Parking description:Concrete, Driveway, Gravel, Paved
- Garage:Yes
- Garage spaces:1
 Copyright 2026 Realtracs Mls. All rights reserved. Realtracs Mls provides content displayed here (“provided content”) on an “as is” basis and makes no representations or warranties regarding the provided content, including, but not limited to those of non-infringement, timeliness, accuracy, or completeness. Individuals and companies using information presented are responsible for verification and validation of information they utilize and present to their customers and clients. Realtracs Mls will not be liable for any damage or loss resulting from use of the provided content or the products available through Portals, IDX, VOW, and/or Syndication. Recipients of this information shall not resell, redistribute, reproduce, modify, or otherwise copy any portion thereof without the expressed written consent of Realtracs Mls.
New listings near 1652 Dallas Lake Road
- Coming Soon
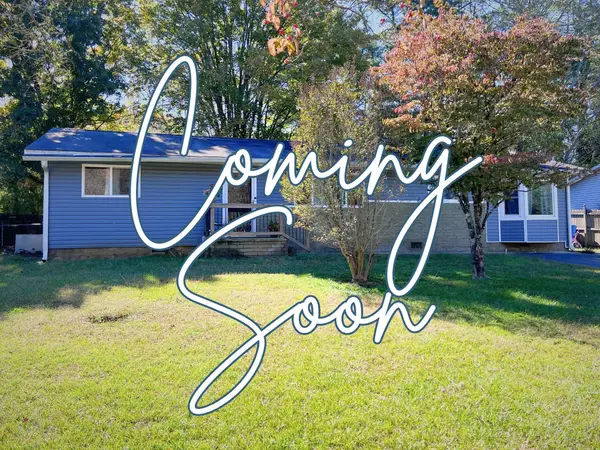 $265,000Coming Soon3 beds 2 baths1,756 sq. ft.
2416 Sunset Strip Street, Hixson, TN 37343
MLS# 3627831Listed by: EXP REALTY - New
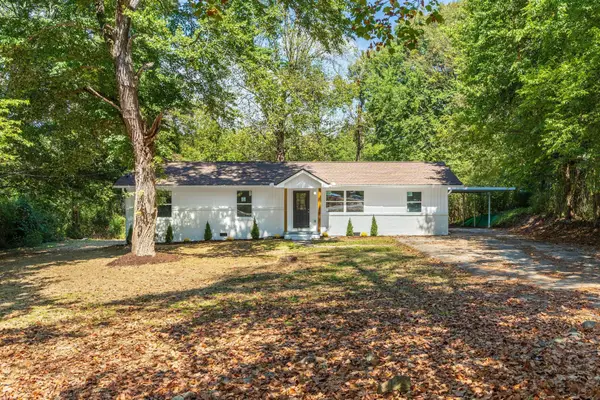 $349,900Active4 beds 3 baths1,943 sq. ft.
7455 Moses Road, Hixson, TN 37343
MLS# 3636887Listed by: ZACH TAYLOR CHATTANOOGA - New
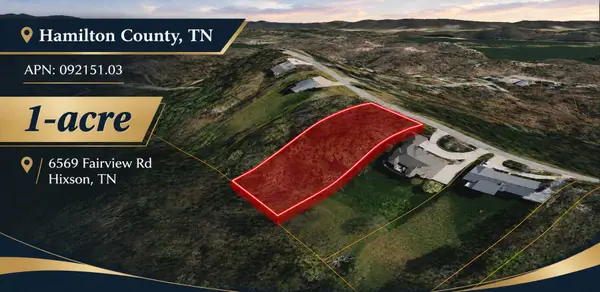 $105,000Active1 Acres
6569 Fairview Road, Hixson, TN 37343
MLS# 3635934Listed by: COLDWELL BANKER COMMERCIAL KINARD REALTY - Open Sun, 1 to 3pmNew
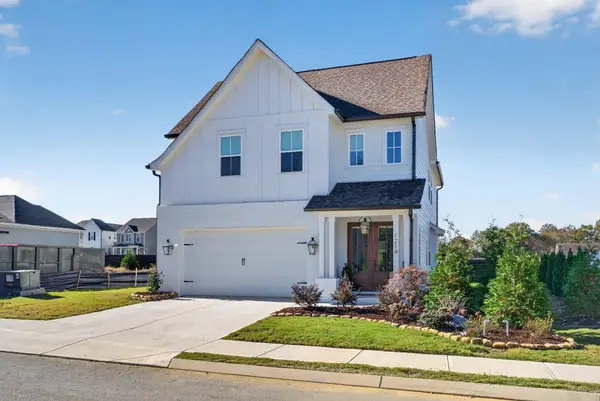 $499,000Active3 beds 3 baths2,300 sq. ft.
1214 Little Sorrel Road, Hixson, TN 37343
MLS# 3635726Listed by: GREATER DOWNTOWN REALTY DBA KELLER WILLIAMS REALTY - New
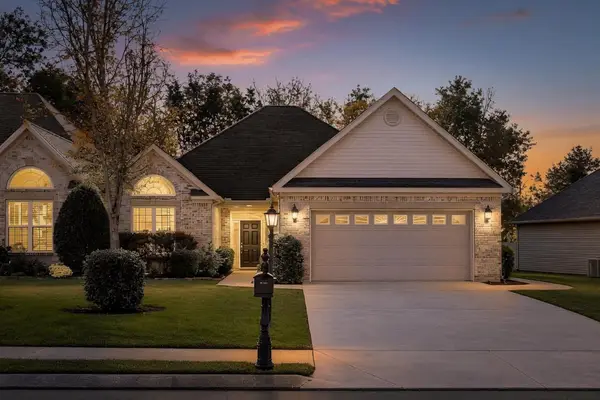 $399,000Active2 beds 2 baths1,791 sq. ft.
6622 Rapidan River Road, Hixson, TN 37343
MLS# 3635377Listed by: GREATER CHATTANOOGA REALTY, KELLER WILLIAMS REALTY - New
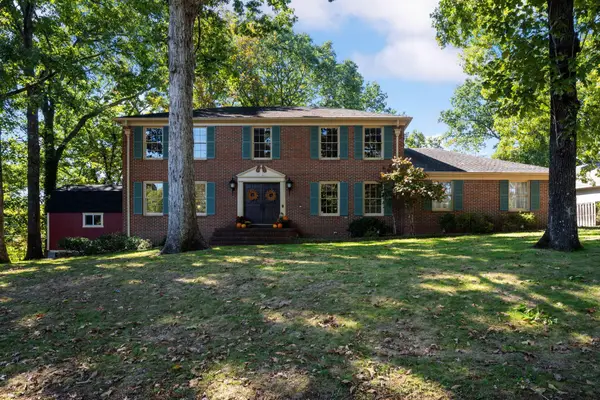 $484,850Active4 beds 3 baths2,838 sq. ft.
4171 Gann Store Road, Hixson, TN 37343
MLS# 3634562Listed by: GREATER CHATTANOOGA REALTY, KELLER WILLIAMS REALTY 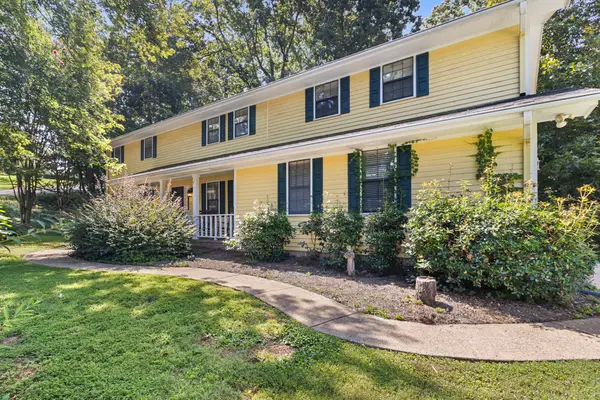 $459,900Active4 beds 3 baths3,507 sq. ft.
1902 Hidden Acorn Ct, Hixson, TN 37343
MLS# 3633446Listed by: CRYE-LEIKE REALTORS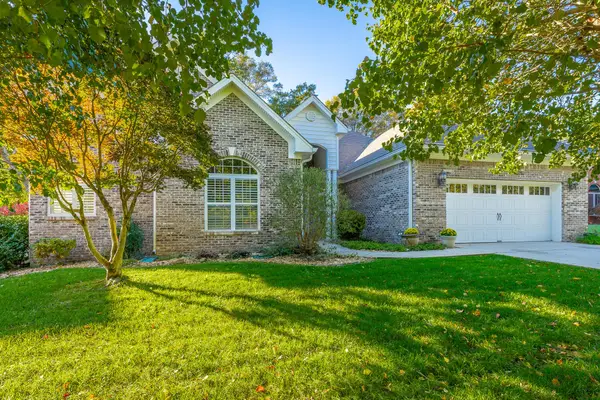 $575,000Active4 beds 3 baths2,785 sq. ft.
4961 Hampshire Place, Hixson, TN 37343
MLS# 3633557Listed by: THE JAMES COMPANY REAL ESTATE BROKERS AND DEVEL.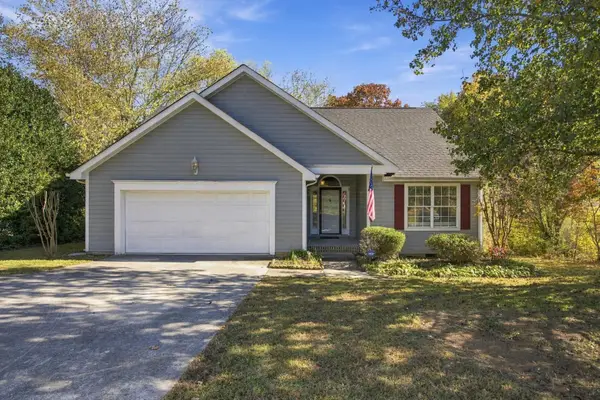 $319,900Active3 beds 2 baths1,251 sq. ft.
866 Lower Mill Road, Hixson, TN 37343
MLS# 3632850Listed by: GREATER DOWNTOWN REALTY DBA KELLER WILLIAMS REALTY


Protect your home and budget from life's surprises with an Assurant Home Warranty, backed by a partner that supports you through every step of homeownership. Explore Plans.
© 2023 - 2026 ERA Franchise Systems LLC. All rights reserved. ERA Franchise Systems LLC fully supports the principles of the Fair Housing Act and the Equal Opportunity Act. ERA, ERA Real Estate powered, and their respective logos are registered service marks of ERA Franchise Systems LLC. Each office is independently owned and operated.