
4171 Gann Store Road, Hixson, TN 37343
Local realty services provided by:ERA Chappell & Associates Realty & Rental
4171 Gann Store Road,Hixson, TN 37343
$484,900
- 4 Beds
- 3 Baths
- 2,838 sq. ft.
- Single family
- Active
Listed by: kim doremus
Office: greater chattanooga realty, keller williams realty
MLS#:3634562
Source:NASHVILLE
Price summary
- Price:$484,900
- Price per sq. ft.:$170.86
About this home
PRICE IMPROVEMENT.MORE SPACE. MORE POSSIBILITIES. AND A SUNROOM THAT STEALS THE SHOW! Some homes simply have that special something--and 4171 Gann Store Road invites you to discover it!
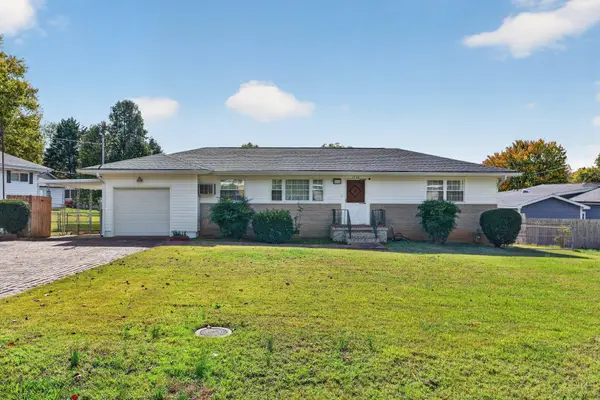
Nestled in Hixson's established Northshore Forest neighborhood, this spacious 4-bedroom, 2.5-bath home offers generously sized rooms, beautiful hardwood floors, abundant windows, and the kind of flexibility that's increasingly hard to find.
Imagine hosting holiday dinners in the oversized formal dining room, creating your dream home office or library, and gathering around the classic brick fireplace in the inviting family room. There's room here for entertaining, relaxing, working, and making memories.
But just wait until you discover the SUNROOM! This newer addition is the unexpected highlight of the home. Surrounded by windows, it's the perfect place for morning coffee, afternoon reading, evening conversations, or simply enjoying the changing seasons. Once you step inside, you'll understand why this room is so special!
Love spending time outdoors? Chickamauga Lake and Gold Point Yacht Harbor are nearby, making boating, fishing, and weekends on the water part of the lifestyle. Golf enthusiasts will appreciate convenient access to Creeks Bend and Valleybrook golf courses.
With its welcoming front porch, beautiful double wood doors, spacious interior, and opportunity to add your own personal touches, this home offers a wonderful combination of character, comfort, and potential.
DON'T JUST SCROLL PAST THIS ONE! The room sizes, inviting atmosphere, and incredible sunroom deserve to be experienced in person. Schedule your private showing and discover what makes this Hixson home worth a closer look!...
Contact an agent
Home facts
- Year built:1972
- Subdivision & Development:Northshore Forest
- Listing ID #:3634562
- Added:5 day(s) ago
- Updated:November 15, 2026 at 04:01 PM
Rooms and interior
- Bedrooms:4
- Total bathrooms:3
- Full bathrooms:2
- Half bathrooms:1
- Flooring:Carpet, Tile, Vinyl
- Kitchen Description:Dishwasher, Disposal, Microwave, Refrigerator
- Living area:2,838 sq. ft.
Heating and cooling
- Cooling:Ceiling Fan(s), Central Air, Electric
- Heating:Central, Natural Gas
- Central air:Yes
Structure and exterior
- Year built:1972
- Building area:2,838 sq. ft.
- Lot area:0.4 Acres
- Lot Features:Level, Sloped
- Construction Materials:Brick, Vinyl Siding
- Exterior Features:Deck, Patio, Porch
- Levels:2 Story
Schools
- High school:Hixson High School
- Middle school:Hixson Middle School
- Elementary school:Big Ridge Elementary School
Utilities
- Water:Public, Water Available
- Sewer:Public Sewer
Finances and disclosures
- Price:$484,900
- Price per sq. ft.:$170.86
- Tax amount:$4,135
Features and amenities
- Appliances:Dishwasher, Disposal, Microwave, Refrigerator
- Amenities:Ceiling Fan(s), Smoke Detector(s), Walk-In Closet(s)
Parking
- Total parking spaces:2
- Parking description:Driveway, Paved
- Garage:Yes
- Garage spaces:2
 Copyright 2026 Realtracs Mls. All rights reserved. Realtracs Mls provides content displayed here (“provided content”) on an “as is” basis and makes no representations or warranties regarding the provided content, including, but not limited to those of non-infringement, timeliness, accuracy, or completeness. Individuals and companies using information presented are responsible for verification and validation of information they utilize and present to their customers and clients. Realtracs Mls will not be liable for any damage or loss resulting from use of the provided content or the products available through Portals, IDX, VOW, and/or Syndication. Recipients of this information shall not resell, redistribute, reproduce, modify, or otherwise copy any portion thereof without the expressed written consent of Realtracs Mls.
New listings near 4171 Gann Store Road
- Coming Soon
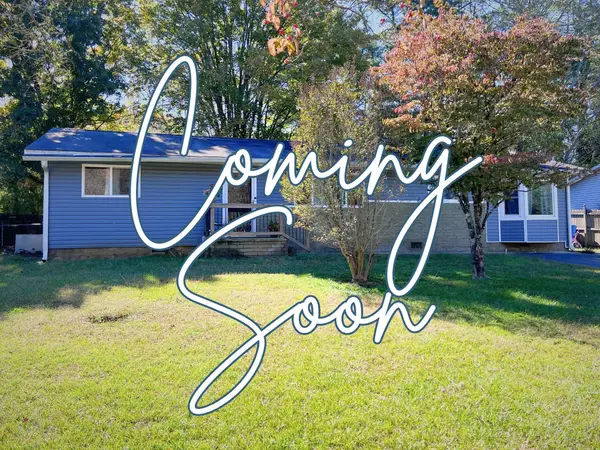 $265,000Coming Soon3 beds 2 baths1,756 sq. ft.
2416 Sunset Strip Street, Hixson, TN 37343
MLS# 3627831Listed by: EXP REALTY - New
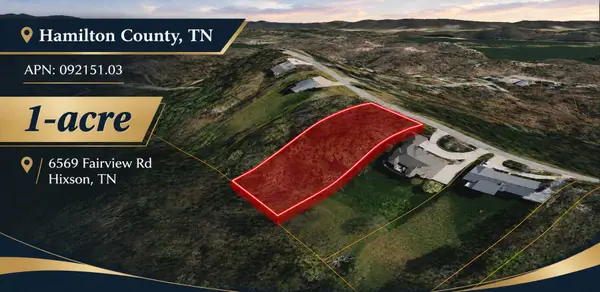 $105,000Active1 Acres
6569 Fairview Road, Hixson, TN 37343
MLS# 3635934Listed by: COLDWELL BANKER COMMERCIAL KINARD REALTY - New
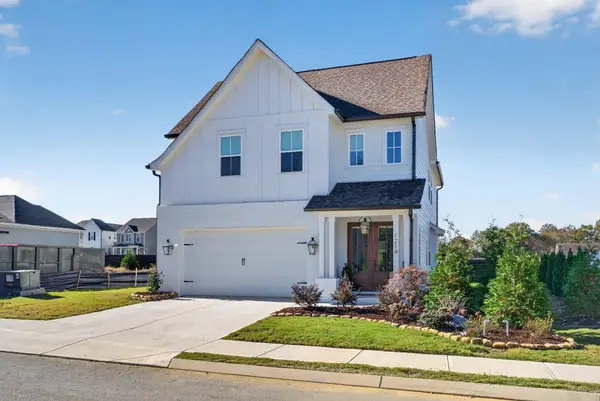 $499,000Active3 beds 3 baths2,300 sq. ft.
1214 Little Sorrel Road, Hixson, TN 37343
MLS# 3635726Listed by: GREATER DOWNTOWN REALTY DBA KELLER WILLIAMS REALTY - Open Sun, 1 to 3pmNew
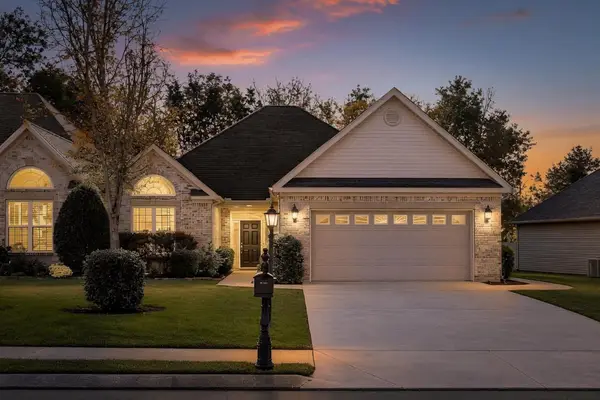 $399,000Active2 beds 2 baths1,791 sq. ft.
6622 Rapidan River Road, Hixson, TN 37343
MLS# 3635377Listed by: GREATER CHATTANOOGA REALTY, KELLER WILLIAMS REALTY - New
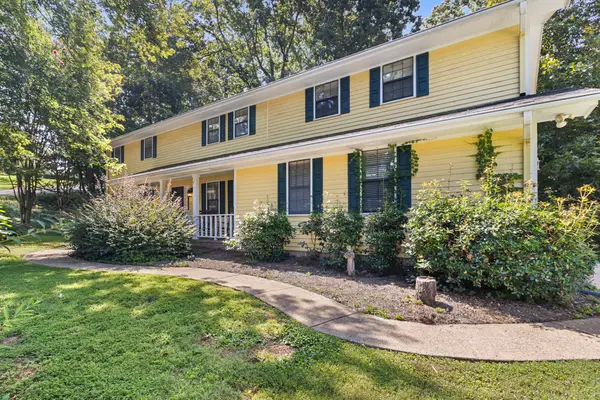 $459,900Active4 beds 3 baths3,507 sq. ft.
1902 Hidden Acorn Ct, Hixson, TN 37343
MLS# 3633446Listed by: CRYE-LEIKE REALTORS - New
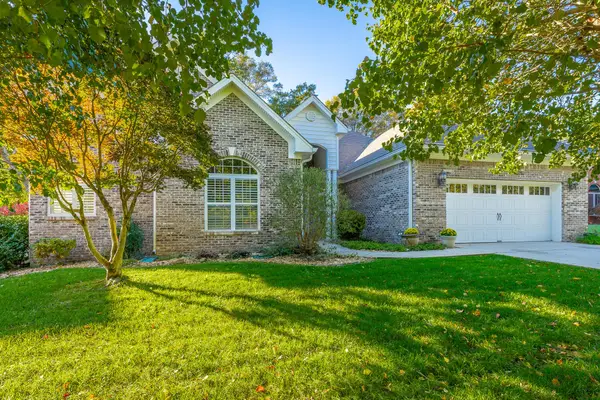 $575,000Active4 beds 3 baths2,785 sq. ft.
4961 Hampshire Place, Hixson, TN 37343
MLS# 3633557Listed by: THE JAMES COMPANY REAL ESTATE BROKERS AND DEVEL. - New
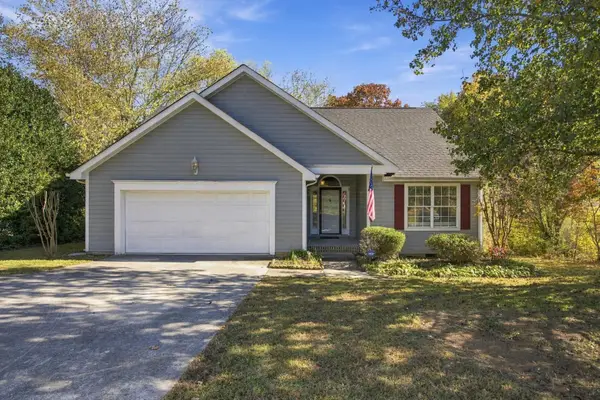 $319,900Active3 beds 2 baths1,251 sq. ft.
866 Lower Mill Road, Hixson, TN 37343
MLS# 3632850Listed by: GREATER DOWNTOWN REALTY DBA KELLER WILLIAMS REALTY - Open Sun, 1 to 3pmNew
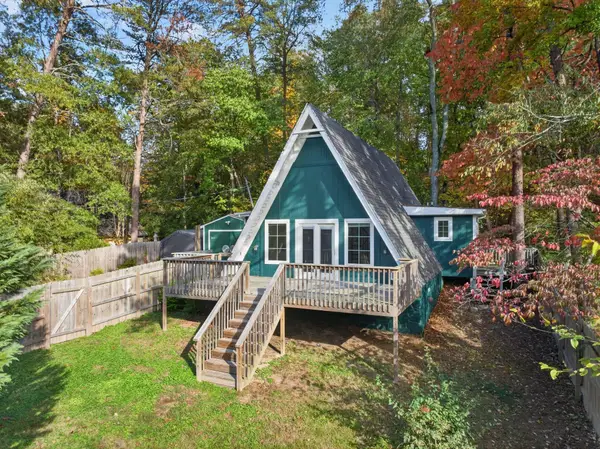 $270,000Active2 beds 1 baths1,098 sq. ft.
4908 Eldridge Road, Hixson, TN 37343
MLS# 3632501Listed by: GREATER DOWNTOWN REALTY DBA KELLER WILLIAMS REALTY - New
 $265,000Active2 beds 2 baths1,130 sq. ft.
1704 Williams Road, Hixson, TN 37343
MLS# 3632368Listed by: GREATER DOWNTOWN REALTY DBA KELLER WILLIAMS REALTY


Protect your home and budget from life's surprises with an Assurant Home Warranty, backed by a partner that supports you through every step of homeownership. Explore Plans.
© 2023 - 2026 ERA Franchise Systems LLC. All rights reserved. ERA Franchise Systems LLC fully supports the principles of the Fair Housing Act and the Equal Opportunity Act. ERA, ERA Real Estate powered, and their respective logos are registered service marks of ERA Franchise Systems LLC. Each office is independently owned and operated.