
4908 Eldridge Road, Hixson, TN 37343
Local realty services provided by:ERA Chappell & Associates Realty & Rental
4908 Eldridge Road,Hixson, TN 37343
$270,000
- 2 Beds
- 1 Baths
- 1,098 sq. ft.
- Single family
- Active
Upcoming open houses
- Sun, Nov 1501:00 pm - 03:00 pm
Listed by: jay robinson, logan groves
Office: greater downtown realty dba keller williams realty
MLS#:3632501
Source:NASHVILLE
Price summary
- Price:$270,000
- Price per sq. ft.:$245.9
About this home
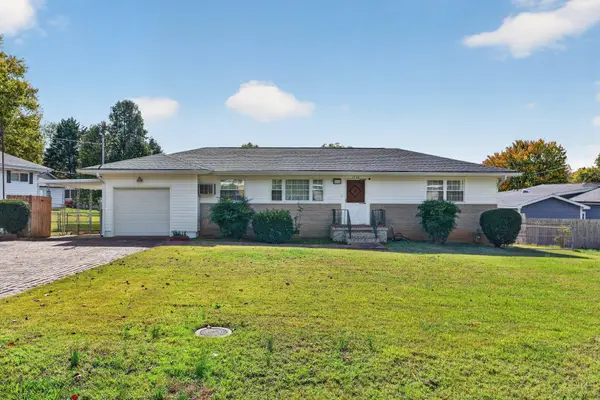
A-frame lovers rejoice! Super cute, 2 bedroom, 1 bath a-frame style home with a large front deck, fenced front yard and wooded privacy buffer in back. Whether you are looking for a primary residence or an investment opportunity, you will love the convenient Hixson location close to schools, shopping, restaurants and only 15 minutes to downtown Chattanooga. The main level features engineered hardwoods and decorative lighting, including the vaulted living room that could easily accommodate a dining area as well. A sliding glass door opens the space up to the deck providing a nice flow for everyday living. The kitchen is galley style and has access to the side grilling deck with steps down to the front yard. The primary bedroom is on the back of the main level and is spacious with a double door walk-in closet. The full hall bath has a tub/shower combo and room for an extra dresser or a make-up table. A spiral staircase leads to the loft-style 2nd bedroom with a walk-in closet. A nice, detached shed with power provides additional storage. All of this, and you are situated on a quaint street with other A-frames. Also available for rent, so please call for more information and to schedule a showing today. Information is deemed reliable but not guaranteed. Buyer to verify any and all information they deem important. Owner/Agent....
Contact an agent
Home facts
- Year built:1976
- Subdivision & Development:Kensington Forest
- Listing ID #:3632501
- Added:9 day(s) ago
- Updated:November 14, 2026 at 03:50 PM
Rooms and interior
- Bedrooms:2
- Total bathrooms:1
- Full bathrooms:1
- Kitchen Description:Dishwasher, Disposal, Refrigerator
- Basement Description:Crawl Space
- Living area:1,098 sq. ft.
Heating and cooling
- Cooling:Central Air, Electric
- Heating:Central, Electric
- Central air:Yes
Structure and exterior
- Roof:Asphalt
- Year built:1976
- Building area:1,098 sq. ft.
- Lot area:0.27 Acres
- Lot Features:Wooded
- Architectural Style:A-Frame
- Exterior Features:Deck
- Levels:2 Story
Schools
- High school:Red Bank High School
- Middle school:Red Bank Middle School
- Elementary school:Alpine Crest Elementary School
Utilities
- Water:Public, Water Available
- Sewer:Public Sewer
Finances and disclosures
- Price:$270,000
- Price per sq. ft.:$245.9
- Tax amount:$1,392
Features and amenities
- Appliances:Dishwasher, Disposal, Refrigerator
- Amenities:Walk-In Closet(s)
Parking
- Parking description:Detached, Driveway
 Copyright 2026 Realtracs Mls. All rights reserved. Realtracs Mls provides content displayed here (“provided content”) on an “as is” basis and makes no representations or warranties regarding the provided content, including, but not limited to those of non-infringement, timeliness, accuracy, or completeness. Individuals and companies using information presented are responsible for verification and validation of information they utilize and present to their customers and clients. Realtracs Mls will not be liable for any damage or loss resulting from use of the provided content or the products available through Portals, IDX, VOW, and/or Syndication. Recipients of this information shall not resell, redistribute, reproduce, modify, or otherwise copy any portion thereof without the expressed written consent of Realtracs Mls.
New listings near 4908 Eldridge Road
- Coming Soon
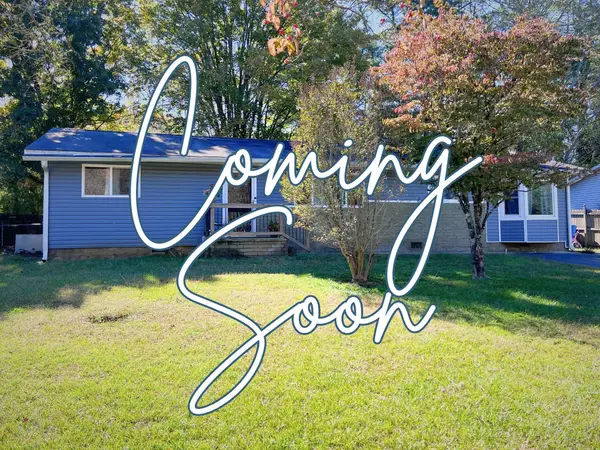 $265,000Coming Soon3 beds 2 baths1,756 sq. ft.
2416 Sunset Strip Street, Hixson, TN 37343
MLS# 3627831Listed by: EXP REALTY - New
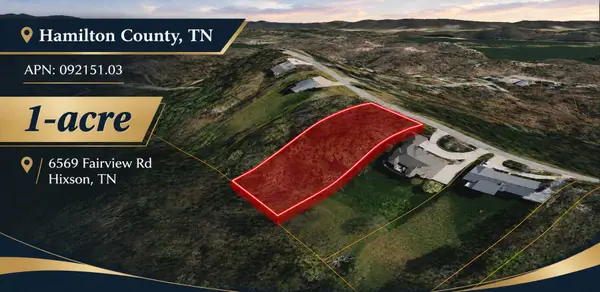 $105,000Active1 Acres
6569 Fairview Road, Hixson, TN 37343
MLS# 3635934Listed by: COLDWELL BANKER COMMERCIAL KINARD REALTY - New
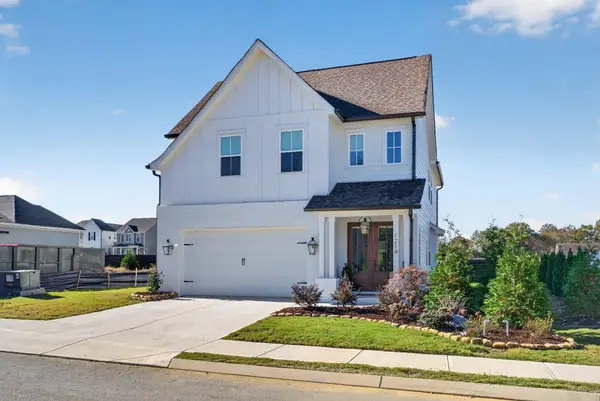 $499,000Active3 beds 3 baths2,300 sq. ft.
1214 Little Sorrel Road, Hixson, TN 37343
MLS# 3635726Listed by: GREATER DOWNTOWN REALTY DBA KELLER WILLIAMS REALTY - Open Sun, 1 to 3pmNew
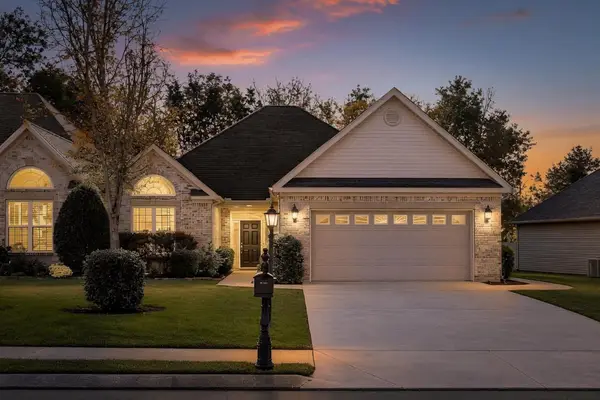 $399,000Active2 beds 2 baths1,791 sq. ft.
6622 Rapidan River Road, Hixson, TN 37343
MLS# 3635377Listed by: GREATER CHATTANOOGA REALTY, KELLER WILLIAMS REALTY - New
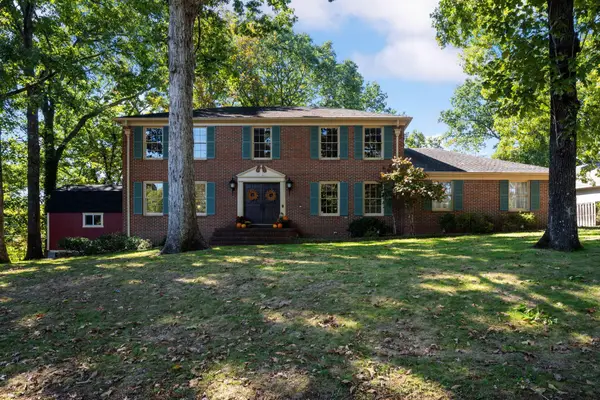 $484,900Active4 beds 3 baths2,838 sq. ft.
4171 Gann Store Road, Hixson, TN 37343
MLS# 3634562Listed by: GREATER CHATTANOOGA REALTY, KELLER WILLIAMS REALTY - New
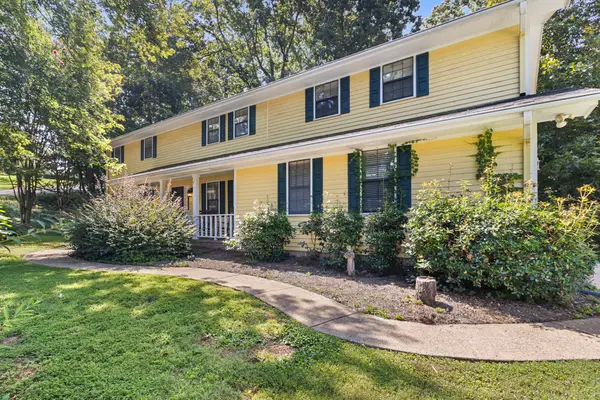 $459,900Active4 beds 3 baths3,507 sq. ft.
1902 Hidden Acorn Ct, Hixson, TN 37343
MLS# 3633446Listed by: CRYE-LEIKE REALTORS - New
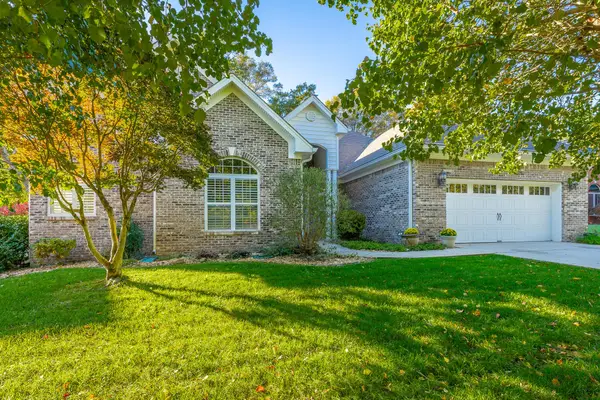 $575,000Active4 beds 3 baths2,785 sq. ft.
4961 Hampshire Place, Hixson, TN 37343
MLS# 3633557Listed by: THE JAMES COMPANY REAL ESTATE BROKERS AND DEVEL. - New
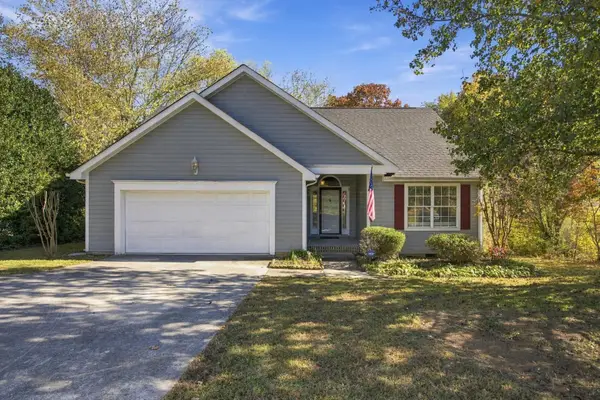 $319,900Active3 beds 2 baths1,251 sq. ft.
866 Lower Mill Road, Hixson, TN 37343
MLS# 3632850Listed by: GREATER DOWNTOWN REALTY DBA KELLER WILLIAMS REALTY - New
 $265,000Active2 beds 2 baths1,130 sq. ft.
1704 Williams Road, Hixson, TN 37343
MLS# 3632368Listed by: GREATER DOWNTOWN REALTY DBA KELLER WILLIAMS REALTY


Protect your home and budget from life's surprises with an Assurant Home Warranty, backed by a partner that supports you through every step of homeownership. Explore Plans.
© 2023 - 2026 ERA Franchise Systems LLC. All rights reserved. ERA Franchise Systems LLC fully supports the principles of the Fair Housing Act and the Equal Opportunity Act. ERA, ERA Real Estate powered, and their respective logos are registered service marks of ERA Franchise Systems LLC. Each office is independently owned and operated.