
6412 Cheswick Road S, Hixson, TN 37343
Local realty services provided by:ERA Chappell & Associates Realty & Rental
6412 Cheswick Road S,Hixson, TN 37343
$650,000
- 5 Beds
- 5 Baths
- 4,030 sq. ft.
- Single family
- Active
Listed by: asher black
Office: greater downtown realty dba keller williams realty
MLS#:3628870
Source:NASHVILLE
Price summary
- Price:$650,000
- Price per sq. ft.:$161.29
- Monthly HOA dues:$79.17
About this home
Timeless architecture, grand living spaces, and a view worth coming home to. Welcome to 6412 Cheswick Road South, a stately brick and hardie board residence offering approximately 4,030 square feet, five bedrooms, and four and a half bathrooms. A grand entrance foyer and soaring ceilings set the tone for a home filled with character and thoughtful details. Beyond the home's elegant architecture, mature trees frame a peaceful backyard pond, creating a picturesque setting that feels tucked away from the everyday.
The main-level living room centers around a welcoming fireplace, with an adjoining sunroom offering a quiet place to relax and enjoy the surrounding greenery. In the breakfast area, floor-to-ceiling windows beautifully frame the pond, bringing the outdoors into the home and offering a front-row seat to the changing seasons. A separate formal dining room and convenient dry bar provide inviting spaces for entertaining, while a main-level mother-in-law suite offers privacy and flexibility for guests or extended family.
Upstairs, the primary suite is a retreat of its own, featuring a spacious sitting area with a gas fireplace overlooking the pond. The primary bathroom includes a centrally positioned jetted tub, while the generous walk-in closet connects to walk-in attic storage on either side, providing exceptional additional storage.
Outside, the backyard feels like a little world of its own. Towering trees, established landscaping, and an open lawn lead toward the water's edge, where the pond reflects the surrounding greenery and changing colors of the seasons. With no homes directly across the water facing the property, the setting offers a rare sense of privacy. The backyard patio creates an inviting place for morning coffee, evening gatherings, or simply listening to the breeze move through the trees.
Significant improvements include a new roof, two new HVAC systems with digital thermostats, a new tankless gas water heater, and an encapsulated cr...
Contact an agent
Home facts
- Year built:2000
- Subdivision & Development:Ramsgate
- Listing ID #:3628870
- Added:3 day(s) ago
- Updated:November 02, 2026 at 10:20 AM
Rooms and interior
- Bedrooms:5
- Total bathrooms:5
- Full bathrooms:4
- Half bathrooms:1
- Flooring:Carpet
- Kitchen Description:Dishwasher, Disposal, Microwave, Oven, Refrigerator, Trash Compactor
- Living area:4,030 sq. ft.
Heating and cooling
- Cooling:Ceiling Fan(s), Central Air
- Heating:Central, Natural Gas
- Central air:Yes
Structure and exterior
- Year built:2000
- Building area:4,030 sq. ft.
- Lot area:0.39 Acres
- Construction Materials:Brick, Stucco
- Exterior Features:Smart Irrigation
- Levels:2 Story
Schools
- High school:Hixson High School
- Middle school:Hixson Middle School
- Elementary school:Big Ridge Elementary School
Utilities
- Water:Public, Water Available
- Sewer:Public Sewer
Finances and disclosures
- Price:$650,000
- Price per sq. ft.:$161.29
- Tax amount:$5,517
Features and amenities
- Appliances:Dishwasher, Disposal, Microwave, Refrigerator, Washer
- Laundry features:Dryer, Washer
- Amenities:Ceiling Fan(s), High Speed Internet, In-Law Floorplan, appl_Oven
Parking
- Total parking spaces:3
- Parking description:Driveway
- Garage:Yes
- Garage spaces:3
 Copyright 2026 Realtracs Mls. All rights reserved. Realtracs Mls provides content displayed here (“provided content”) on an “as is” basis and makes no representations or warranties regarding the provided content, including, but not limited to those of non-infringement, timeliness, accuracy, or completeness. Individuals and companies using information presented are responsible for verification and validation of information they utilize and present to their customers and clients. Realtracs Mls will not be liable for any damage or loss resulting from use of the provided content or the products available through Portals, IDX, VOW, and/or Syndication. Recipients of this information shall not resell, redistribute, reproduce, modify, or otherwise copy any portion thereof without the expressed written consent of Realtracs Mls.
New listings near 6412 Cheswick Road S
- Coming Soon
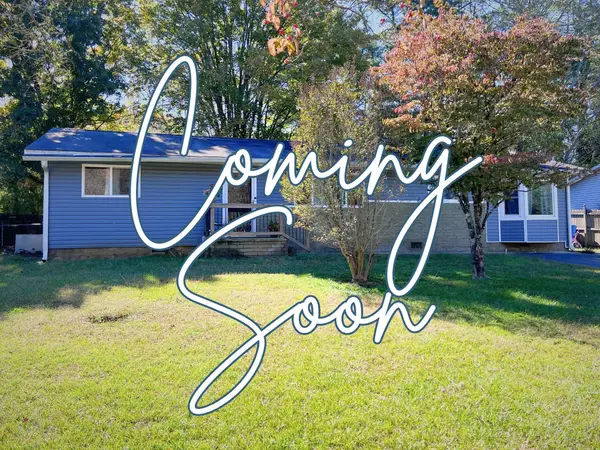 $265,000Coming Soon3 beds 2 baths1,756 sq. ft.
2416 Sunset Strip Street, Hixson, TN 37343
MLS# 3627831Listed by: EXP REALTY - New
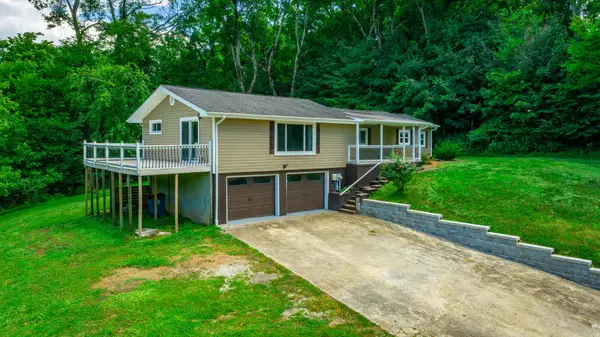 $320,000Active3 beds 2 baths1,494 sq. ft.
6582 Fairview Road, Hixson, TN 37343
MLS# 3630358Listed by: COLDWELL BANKER PRYOR REALTY INC. - New
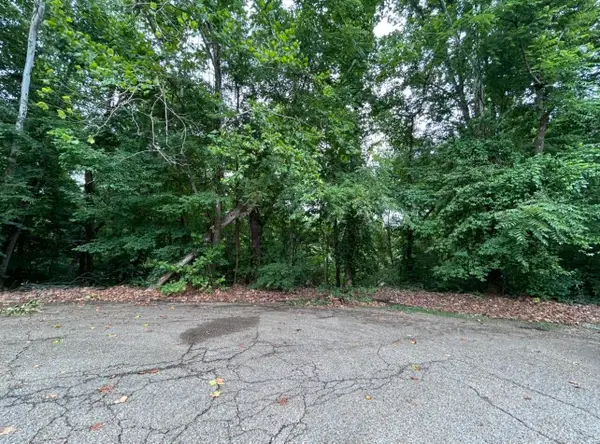 $65,000Active1 Acres
322 Hannah Ln, Hixson, TN 37343
MLS# 3629848Listed by: LPT REALTY LLC - New
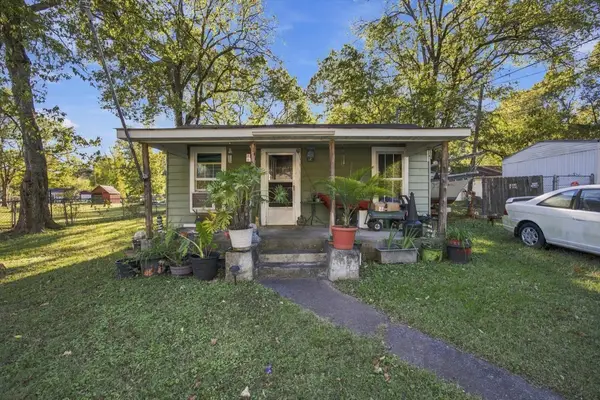 $135,000Active2 beds 1 baths768 sq. ft.
809 Ferry Road, Hixson, TN 37343
MLS# 3628373Listed by: EXP REALTY LLC - New
 $425,000Active4 beds 3 baths2,789 sq. ft.
6419 Grubb Road, Hixson, TN 37343
MLS# 3627356Listed by: GREATER DOWNTOWN REALTY DBA KELLER WILLIAMS REALTY - New
 $59,500Active1.03 Acres
1067 Boy Scout Rd, Hixson, TN 37343
MLS# 3627296Listed by: THE GOMES AGENCY - New
 $697,400Active4 beds 4 baths3,272 sq. ft.
1407 Stornoway Lane, Hixson, TN 37343
MLS# 3626502Listed by: GREATER DOWNTOWN REALTY DBA KELLER WILLIAMS REALTY - New
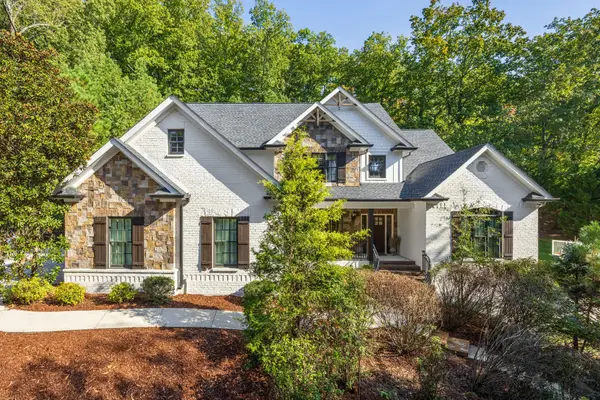 $1,195,000Active4 beds 5 baths5,773 sq. ft.
4234 Gann Store Road, Hixson, TN 37343
MLS# 3626116Listed by: GREATER DOWNTOWN REALTY DBA KELLER WILLIAMS REALTY - New
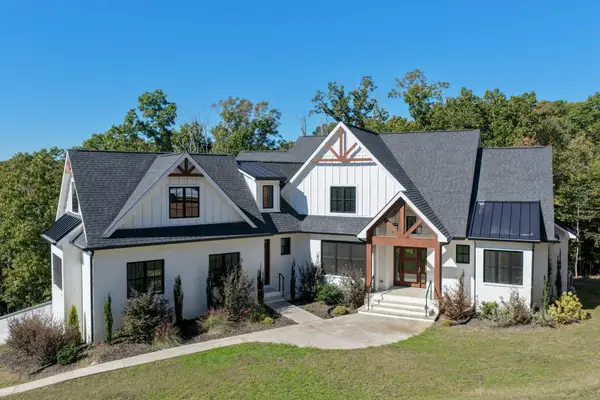 $974,900Active4 beds 3 baths3,239 sq. ft.
6517 Shelter Cove Drive, Hixson, TN 37343
MLS# 3624650Listed by: GREATER DOWNTOWN REALTY DBA KELLER WILLIAMS REALTY


Protect your home and budget from life's surprises with an Assurant Home Warranty, backed by a partner that supports you through every step of homeownership. Explore Plans.
© 2023 - 2026 ERA Franchise Systems LLC. All rights reserved. ERA Franchise Systems LLC fully supports the principles of the Fair Housing Act and the Equal Opportunity Act. ERA, ERA Real Estate powered, and their respective logos are registered service marks of ERA Franchise Systems LLC. Each office is independently owned and operated.