
7421 Harper Road, Hixson, TN 37343
Local realty services provided by:Reliant Realty ERA Powered
7421 Harper Road,Hixson, TN 37343
$220,000
- 3 Beds
- 2 Baths
- 960 sq. ft.
- Mobile / Manufactured
- Active
Listed by: wade trammell, ethan henry-combs
Office: greater downtown realty dba keller williams realty
MLS#:3593103
Source:NASHVILLE
Price summary
- Price:$220,000
- Price per sq. ft.:$229.17
About this home
Welcome to a rare opportunity to own 2.87 acres in a prime Hixson location! The sale includes both 7421 Harper Rd and 7419 Harper Rd, offering a combined property with space, flexibility, and endless possibilities. Whether you're looking for room for multi-generational or multifamily living, an investment opportunity, or the chance to build your dream home, this property offers options that are hard to find in Hixson. The existing home has already received several significant improvements, including a new kitchen, updated bathrooms, an approximately 7-year-old metal roof, and all-new HVAC ductwork. The HVAC system was recently serviced and inspected with a clean inspection, providing added peace of mind. The septic system was also recently pumped within the last year. The existing layout and additional acreage create potential for multi-generational or multifamily living, making this property especially versatile for buyers looking for more space and flexibility. The two parcels provide additional room and opportunities to make the property work for a variety of needs. For those who want to start fresh, the property also presents the opportunity to remove the existing structure and build a beautiful custom home on 2.87 acres in a desirable Hixson location. Imagine creating a private homesite with plenty of room for outdoor living, recreation, gardening, or future improvements, all while enjoying convenient access to the amenities of Hixson and the surrounding Chattanooga area. With two parcels included, substantial improvements already completed, nearly three acres of land, and multiple possibilities for the future, 7421 & 7419 Harper Rd offer a unique chance to create a property tailored to your vision. Whether you choose to utilize the existing home, explore multi-generational or multifamily living, pursue an investment opportunity, or build from the ground up, the potential is here. Bring your vision and come see everything this property has to offer!...
Contact an agent
Home facts
- Year built:1980
- Subdivision & Development:None
- Listing ID #:3593103
- Added:1 day(s) ago
- Updated:September 17, 2026 at 05:14 PM
Rooms and interior
- Bedrooms:3
- Total bathrooms:2
- Full bathrooms:2
- Flooring:Vinyl
- Kitchen Description:Dishwasher
- Basement:Yes
- Living area:960 sq. ft.
Heating and cooling
- Cooling:Electric
- Heating:Electric
Structure and exterior
- Roof:Metal
- Year built:1980
- Building area:960 sq. ft.
- Lot area:2.87 Acres
- Lot Features:Level
- Architectural Style:Ranch
- Construction Materials:Vinyl Siding
- Levels:1 Story
Schools
- High school:Hixson High School
- Middle school:Hixson Middle School
- Elementary school:Middle Valley Elementary School
Utilities
- Water:Public, Water Available
- Sewer:Septic Tank
Finances and disclosures
- Price:$220,000
- Price per sq. ft.:$229.17
- Tax amount:$467
Features and amenities
- Appliances:Dishwasher
- Amenities:Smoke Detector(s)
Parking
- Parking description:Concrete, Detached, Driveway, Gravel
 Copyright 2026 Realtracs Mls. All rights reserved. Realtracs Mls provides content displayed here (“provided content”) on an “as is” basis and makes no representations or warranties regarding the provided content, including, but not limited to those of non-infringement, timeliness, accuracy, or completeness. Individuals and companies using information presented are responsible for verification and validation of information they utilize and present to their customers and clients. Realtracs Mls will not be liable for any damage or loss resulting from use of the provided content or the products available through Portals, IDX, VOW, and/or Syndication. Recipients of this information shall not resell, redistribute, reproduce, modify, or otherwise copy any portion thereof without the expressed written consent of Realtracs Mls.
New listings near 7421 Harper Road
- New
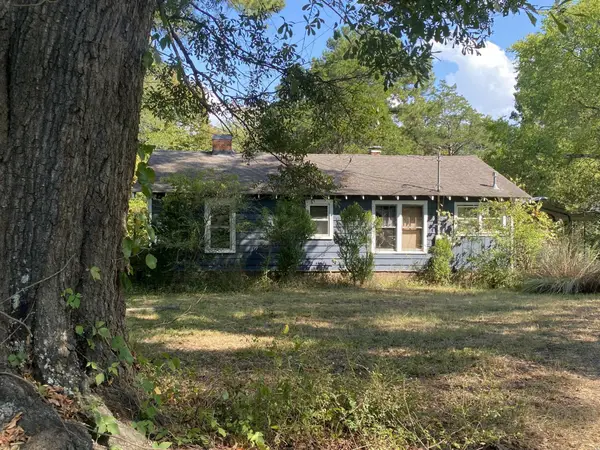 $240,000Active2 beds 1 baths1,530 sq. ft.
2332 Hamill Road, Hixson, TN 37343
MLS# 3593698Listed by: RICHARDSON GROUP - New
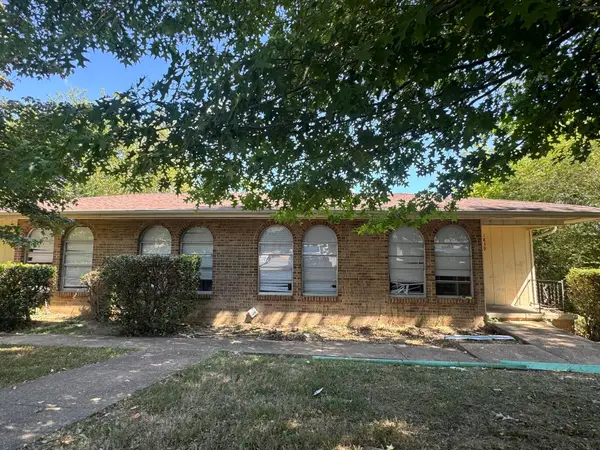 $399,900Active-- beds -- baths4,168 sq. ft.
1837 Dana Lane, Hixson, TN 37343
MLS# 3562822Listed by: ZACH TAYLOR CHATTANOOGA - New
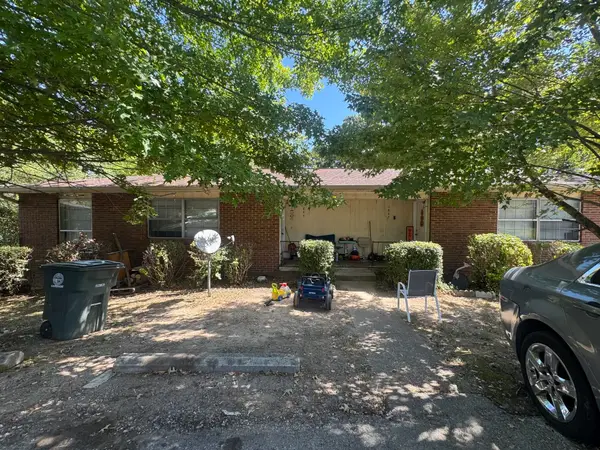 $499,900Active-- beds -- baths4,260 sq. ft.
1845 Dana Lane, Hixson, TN 37343
MLS# 3569189Listed by: ZACH TAYLOR CHATTANOOGA - New
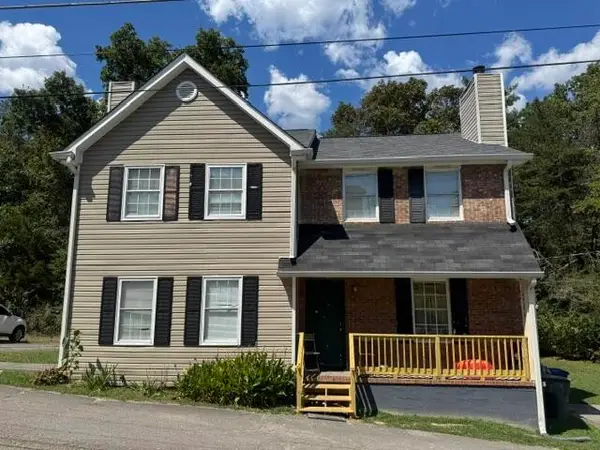 $324,900Active-- beds -- baths2,304 sq. ft.
4933 Lavender Trail, Hixson, TN 37343
MLS# 3569211Listed by: ZACH TAYLOR CHATTANOOGA  $409,900Pending3 beds 3 baths2,073 sq. ft.
1649 Destiny Drive, Hixson, TN 37343
MLS# 3258662Listed by: PRATT HOMES LLC $404,900Pending3 beds 2 baths1,711 sq. ft.
1631 Destiny Drive, Hixson, TN 37343
MLS# 3258663Listed by: PRATT HOMES LLC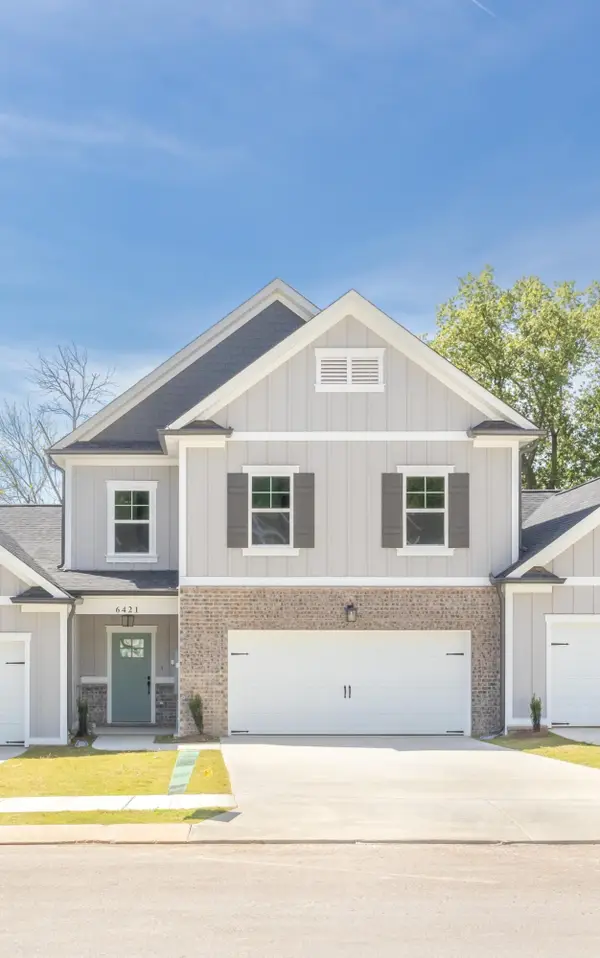 $404,900Pending3 beds 3 baths2,182 sq. ft.
1643 Destiny Drive, Hixson, TN 37343
MLS# 3258665Listed by: PRATT HOMES LLC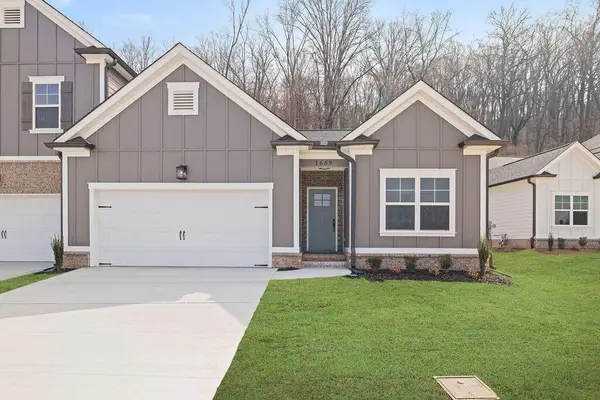 $399,900Active3 beds 2 baths1,711 sq. ft.
1637 Destiny Drive, Hixson, TN 37343
MLS# 3258668Listed by: PRATT HOMES LLC $425,000Active3 beds 3 baths2,182 sq. ft.
1613 Destiny Drive, Hixson, TN 37343
MLS# 3514069Listed by: PRATT HOMES LLC


Protect your home and budget from life's surprises with an Assurant Home Warranty, backed by a partner that supports you through every step of homeownership. Explore Plans.
© 2023 - 2026 ERA Franchise Systems LLC. All rights reserved. ERA Franchise Systems LLC fully supports the principles of the Fair Housing Act and the Equal Opportunity Act. ERA, ERA Real Estate powered, and their respective logos are registered service marks of ERA Franchise Systems LLC. Each office is independently owned and operated.