
4933 Lavender Trail, Hixson, TN 37343
Local realty services provided by:ERA Chappell & Associates Realty & Rental
4933 Lavender Trail,Hixson, TN 37343
$324,900
- - Beds
- - Baths
- 2,304 sq. ft.
- Multi-family
- Active
Listed by: heidi rau
Office: zach taylor chattanooga
MLS#:3569211
Source:NASHVILLE
Price summary
- Price:$324,900
- Price per sq. ft.:$141.02
About this home
Excellent duplex in the heart of Hixson for a savvy investor or house hack opportunity. Unit 4933 currently vacant. Long term tenant in unit 4927. Water heaters replaced in 2025. No showings of occupied unit until binding contract. Vacant unit may be shown prior to contract. Contact listing agent. Please contact listing agent for interior pre-recorded video tours of units and property financials. This property may be purchased with 1845 Dana Ln for a discounted package price of $799,900.
Contact an agent
Home facts
- Year built:1986
- Subdivision & Development:None
- Listing ID #:3569211
- Added:2 day(s) ago
- Updated:September 17, 2026 at 03:23 PM
Rooms and interior
- Flooring:Carpet
- Living area:2,304 sq. ft.
Heating and cooling
- Cooling:Central Air, Electric
- Heating:Central, Electric
- Central air:Yes
Structure and exterior
- Year built:1986
- Building area:2,304 sq. ft.
- Levels:2 Story
Schools
- High school:Red Bank High School
- Middle school:Red Bank Middle School
- Elementary school:Alpine Crest Elementary School
Utilities
- Water:Public, Water Available
- Sewer:Public Sewer
Finances and disclosures
- Price:$324,900
- Price per sq. ft.:$141.02
- Tax amount:$3,176
Parking
- Parking description:Detached
 Copyright 2026 Realtracs Mls. All rights reserved. Realtracs Mls provides content displayed here (“provided content”) on an “as is” basis and makes no representations or warranties regarding the provided content, including, but not limited to those of non-infringement, timeliness, accuracy, or completeness. Individuals and companies using information presented are responsible for verification and validation of information they utilize and present to their customers and clients. Realtracs Mls will not be liable for any damage or loss resulting from use of the provided content or the products available through Portals, IDX, VOW, and/or Syndication. Recipients of this information shall not resell, redistribute, reproduce, modify, or otherwise copy any portion thereof without the expressed written consent of Realtracs Mls.
New listings near 4933 Lavender Trail
- New
 $220,000Active3 beds 2 baths960 sq. ft.
7421 Harper Road, Hixson, TN 37343
MLS# 3593103Listed by: GREATER DOWNTOWN REALTY DBA KELLER WILLIAMS REALTY - New
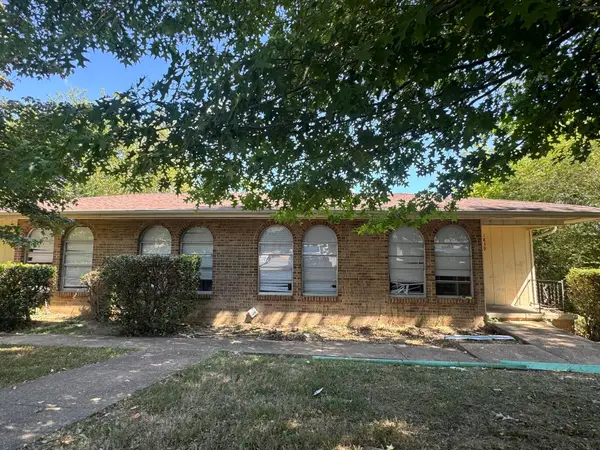 $399,900Active-- beds -- baths4,168 sq. ft.
1837 Dana Lane, Hixson, TN 37343
MLS# 3562822Listed by: ZACH TAYLOR CHATTANOOGA - New
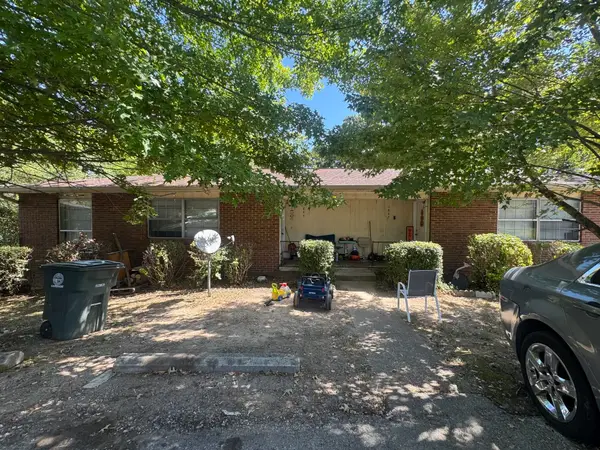 $499,900Active-- beds -- baths4,260 sq. ft.
1845 Dana Lane, Hixson, TN 37343
MLS# 3569189Listed by: ZACH TAYLOR CHATTANOOGA  $409,900Pending3 beds 3 baths2,073 sq. ft.
1649 Destiny Drive, Hixson, TN 37343
MLS# 3258662Listed by: PRATT HOMES LLC $404,900Pending3 beds 2 baths1,711 sq. ft.
1631 Destiny Drive, Hixson, TN 37343
MLS# 3258663Listed by: PRATT HOMES LLC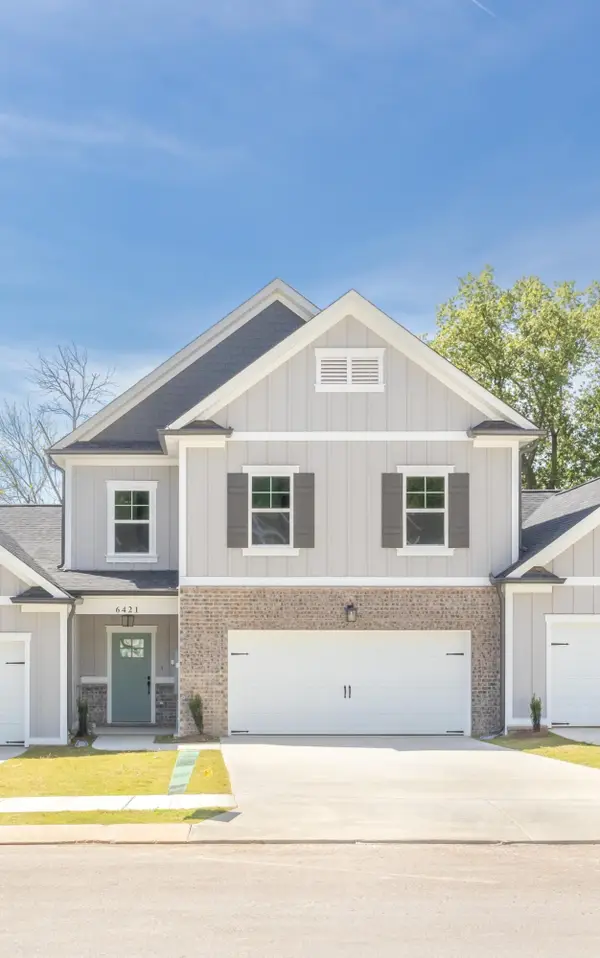 $404,900Pending3 beds 3 baths2,182 sq. ft.
1643 Destiny Drive, Hixson, TN 37343
MLS# 3258665Listed by: PRATT HOMES LLC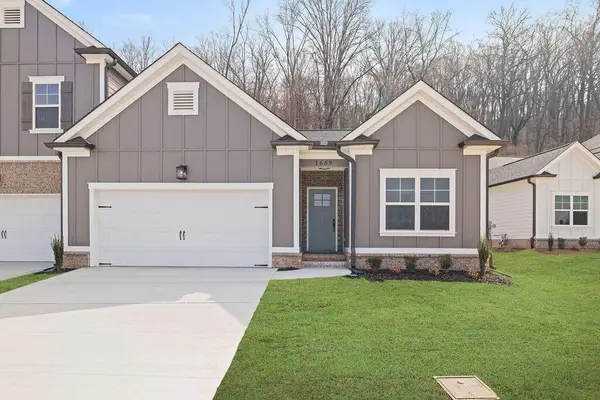 $399,900Active3 beds 2 baths1,711 sq. ft.
1637 Destiny Drive, Hixson, TN 37343
MLS# 3258668Listed by: PRATT HOMES LLC $425,000Active3 beds 3 baths2,182 sq. ft.
1613 Destiny Drive, Hixson, TN 37343
MLS# 3514069Listed by: PRATT HOMES LLC $429,000Active3 beds 3 baths2,073 sq. ft.
1605 Destiny Drive, Hixson, TN 37343
MLS# 3514070Listed by: PRATT HOMES LLC


Protect your home and budget from life's surprises with an Assurant Home Warranty, backed by a partner that supports you through every step of homeownership. Explore Plans.
© 2023 - 2026 ERA Franchise Systems LLC. All rights reserved. ERA Franchise Systems LLC fully supports the principles of the Fair Housing Act and the Equal Opportunity Act. ERA, ERA Real Estate powered, and their respective logos are registered service marks of ERA Franchise Systems LLC. Each office is independently owned and operated.