
22 Hale Farm Rd, Humboldt, TN 38343
Local realty services provided by:ERA Chappell & Associates Realty & Rental
22 Hale Farm Rd,Humboldt, TN 38343
$625,000
- 3 Beds
- 3 Baths
- 2,953 sq. ft.
- Single family
- Active
Listed by: ken shaver
Office: hale realty, llc.
MLS#:3531562
Source:NASHVILLE
Price summary
- Price:$625,000
- Price per sq. ft.:$211.65
- Monthly HOA dues:$4.17
About this home
Want a home that is immaculate with many appealing qualities? Hale Estates West in the desirable Medina School Zone has this stunning 2,953 +/- square foot well-organized brick home sitting on a 175 linear foot wide lot with 1.49 acres. Home features all bedrooms on main level of 2,646 +/- square feet including an office with a closet. Main level features hardwood and tile throughout including the must-see screened in patio. Home has a spacious great room with fireplace, formal dining room, 14 x 26 eat-in kitchen with a high-capacity pantry, quartz countertops, induction five-burner cooktop and built-in convection oven. Spacious 15 x 19 master bedroom has master bathroom with large tile shower, soaking tub and two individual vanities with a safe room located in the master closet. All bedrooms are roomy with their own full bath. Bonus room is roomy and has two entry doors that open up to nice storage areas in the attic. Spacious three-car garage and the house are immaculate. Upgraded insulation keeps manageable electric bills. Beautiful, well-maintained landscaping and yard. This is a must-see you don't want to let get away! Call Ken Shaver at 731-343-5660 to schedule a private showing....
Contact an agent
Home facts
- Year built:2020
- Subdivision & Development:Hale Estates Sec Iv
- Listing ID #:3531562
- Added:50 day(s) ago
- Updated:October 23, 2026 at 03:18 PM
Rooms and interior
- Bedrooms:3
- Total bathrooms:3
- Full bathrooms:3
- Flooring:Carpet, Tile
- Kitchen Description:Dishwasher, Microwave, Refrigerator
- Living area:2,953 sq. ft.
Heating and cooling
- Cooling:Ceiling Fan(s), Central Air, Electric
- Heating:Central, Electric, Natural Gas
- Central air:Yes
Structure and exterior
- Year built:2020
- Building area:2,953 sq. ft.
- Lot area:1.49 Acres
- Lot Features:Level
- Construction Materials:Brick, Vinyl Siding
- Exterior Features:Patio, Porch, Screened
- Levels:2 Story
Schools
- High school:South Gibson County High School
- Middle school:South Gibson County Middle School
- Elementary school:South Gibson County Elementary School
Utilities
- Water:Public, Water Available
- Sewer:Septic Tank
Finances and disclosures
- Price:$625,000
- Price per sq. ft.:$211.65
- Tax amount:$3,009
Features and amenities
- Appliances:Dishwasher, Microwave, Refrigerator
- Amenities:Ceiling Fan(s), Extra Closets, Smoke Detector(s)
Parking
- Total parking spaces:3
- Parking description:Attached
- Garage:Yes
- Garage spaces:3
 Copyright 2026 Realtracs Mls. All rights reserved. Realtracs Mls provides content displayed here (“provided content”) on an “as is” basis and makes no representations or warranties regarding the provided content, including, but not limited to those of non-infringement, timeliness, accuracy, or completeness. Individuals and companies using information presented are responsible for verification and validation of information they utilize and present to their customers and clients. Realtracs Mls will not be liable for any damage or loss resulting from use of the provided content or the products available through Portals, IDX, VOW, and/or Syndication. Recipients of this information shall not resell, redistribute, reproduce, modify, or otherwise copy any portion thereof without the expressed written consent of Realtracs Mls.
New listings near 22 Hale Farm Rd
 $219,900Active4 beds 2 baths1,904 sq. ft.
611 Crenshaw St, Humboldt, TN 38343
MLS# 3610623Listed by: TENNESSEE PROPERTY GROUP $99,000Active-- beds -- baths1,400 sq. ft.
617 N 20th Ave, Humboldt, TN 38343
MLS# 3518835Listed by: DISPOSITION REALTY PARTNERS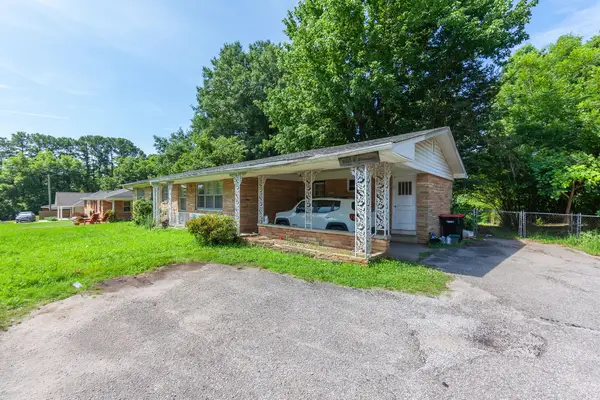 $175,000Active3 beds 2 baths1,506 sq. ft.
3100 Mitchell St E, Humboldt, TN 38343
MLS# 3264002Listed by: EXP REALTY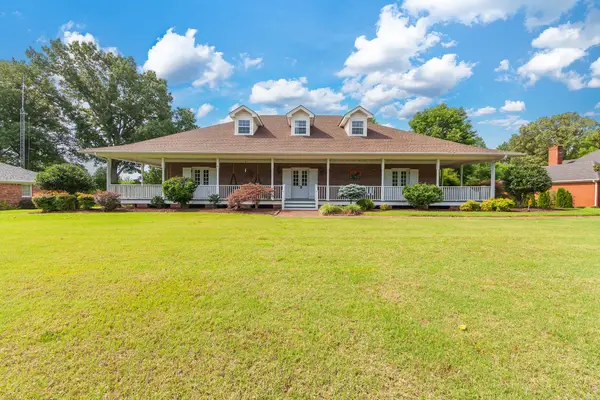 $575,000Active5 beds 4 baths5,065 sq. ft.
2812 Chere Carol Rd, Humboldt, TN 38343
MLS# 3241952Listed by: HICKMAN REALTY GROUP INC $124,000Active9.2 Acres
0 Humboldt Bypass, Humboldt, TN 38343
MLS# 3171392Listed by: CRYE-LEIKE TAPESTRY REALTY LLC $349,500Active27.97 Acres
0 Humboldt Bypass, Humboldt, TN 38343
MLS# 3171398Listed by: CRYE-LEIKE TAPESTRY REALTY LLC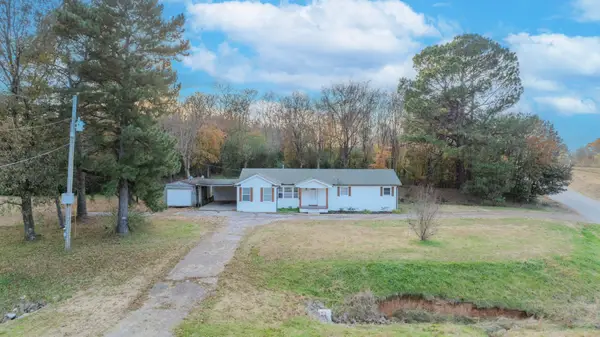 $244,900Active4 beds 2 baths1,451 sq. ft.
2911 N Central Ave, Humboldt, TN 38343
MLS# 3059576Listed by: CRYE-LEIKE BLUE SKIES REAL ESTATE


Protect your home and budget from life's surprises with an Assurant Home Warranty, backed by a partner that supports you through every step of homeownership. Explore Plans.
© 2023 - 2026 ERA Franchise Systems LLC. All rights reserved. ERA Franchise Systems LLC fully supports the principles of the Fair Housing Act and the Equal Opportunity Act. ERA, ERA Real Estate powered, and their respective logos are registered service marks of ERA Franchise Systems LLC. Each office is independently owned and operated.