
611 Crenshaw St, Humboldt, TN 38343
Local realty services provided by:Reliant Realty ERA Powered
611 Crenshaw St,Humboldt, TN 38343
$219,900
- 4 Beds
- 2 Baths
- 1,904 sq. ft.
- Mobile / Manufactured
- Active
Listed by: william carson plant
Office: tennessee property group
MLS#:3610623
Source:NASHVILLE
Price summary
- Price:$219,900
- Price per sq. ft.:$115.49
About this home
Welcome to 611 Crenshaw Rd in Humboldt, TN! This beautiful 2025 manufactured home offers 1,904 square feet of living space with 4 bedrooms and 2 full bathrooms and sits on a permanent foundation. With everything only about a year old, this home offers the opportunity to enjoy modern construction and features without the wait or expense of building new.
The spacious floor plan provides plenty of room for family and entertaining, with four bedrooms offering flexibility for guests, an office, or additional living space. The permanent foundation may allow for a variety of financing options, making this home a great opportunity for buyers looking for affordable, newer construction.
If you’re looking for a nearly new home with the space of a larger house and the convenience of modern construction, this one is worth seeing! Schedule your showing today at 611 Crenshaw Rd, Humboldt, TN.
Contact an agent
Home facts
- Year built:2025
- Subdivision & Development:N/A
- Listing ID #:3610623
- Added:1 day(s) ago
- Updated:October 04, 2026 at 02:17 PM
Rooms and interior
- Bedrooms:4
- Total bathrooms:2
- Full bathrooms:2
- Flooring:Laminate
- Kitchen Description:Dishwasher, Refrigerator
- Basement Description:Crawl Space
- Living area:1,904 sq. ft.
Heating and cooling
- Cooling:Central Air
- Heating:Central
- Central air:Yes
Structure and exterior
- Year built:2025
- Building area:1,904 sq. ft.
- Lot area:0.6 Acres
- Construction Materials:Vinyl Siding
- Levels:1 Story
Schools
- High school:Humboldt Junior/Senior High School
- Middle school:Stigall Middle School
- Elementary school:Stigall Primary School
Utilities
- Water:Public, Water Available
- Sewer:Public Sewer
Finances and disclosures
- Price:$219,900
- Price per sq. ft.:$115.49
- Tax amount:$772
Features and amenities
- Appliances:Dishwasher, Refrigerator
 Copyright 2026 Realtracs Mls. All rights reserved. Realtracs Mls provides content displayed here (“provided content”) on an “as is” basis and makes no representations or warranties regarding the provided content, including, but not limited to those of non-infringement, timeliness, accuracy, or completeness. Individuals and companies using information presented are responsible for verification and validation of information they utilize and present to their customers and clients. Realtracs Mls will not be liable for any damage or loss resulting from use of the provided content or the products available through Portals, IDX, VOW, and/or Syndication. Recipients of this information shall not resell, redistribute, reproduce, modify, or otherwise copy any portion thereof without the expressed written consent of Realtracs Mls.
New listings near 611 Crenshaw St
 $22,500Pending3 beds 1 baths836 sq. ft.
1712 Harder St, Humboldt, TN 38343
MLS# 3593576Listed by: SELL YOUR HOME SERVICES, LLC $625,000Active3 beds 3 baths2,953 sq. ft.
22 Hale Farm Rd, Humboldt, TN 38343
MLS# 3531562Listed by: HALE REALTY, LLC $99,000Active-- beds -- baths1,400 sq. ft.
617 N 20th Ave, Humboldt, TN 38343
MLS# 3518835Listed by: DISPOSITION REALTY PARTNERS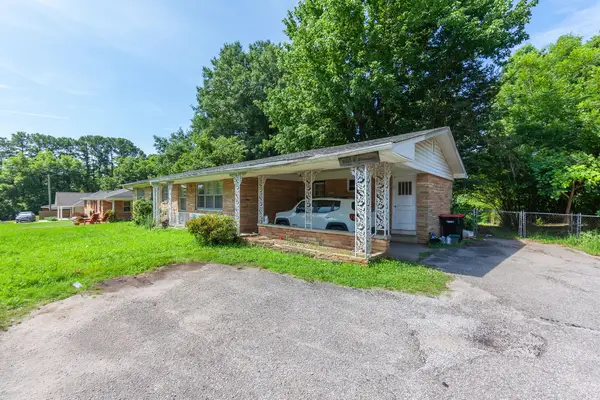 $175,000Active3 beds 2 baths1,506 sq. ft.
3100 Mitchell St E, Humboldt, TN 38343
MLS# 3264002Listed by: EXP REALTY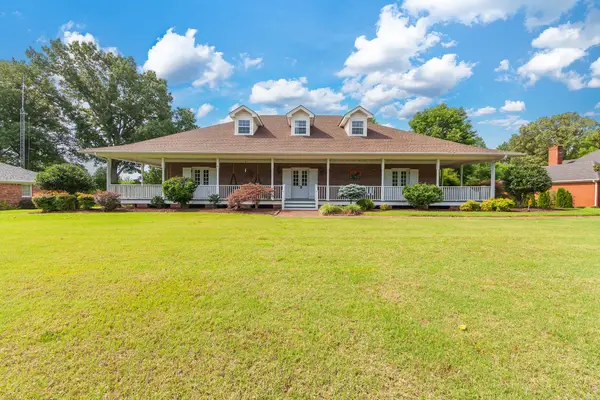 $575,000Active5 beds 4 baths5,065 sq. ft.
2812 Chere Carol Rd, Humboldt, TN 38343
MLS# 3241952Listed by: HICKMAN REALTY GROUP INC $124,000Active9.2 Acres
0 Humboldt Bypass, Humboldt, TN 38343
MLS# 3171392Listed by: CRYE-LEIKE TAPESTRY REALTY LLC $349,500Active27.97 Acres
0 Humboldt Bypass, Humboldt, TN 38343
MLS# 3171398Listed by: CRYE-LEIKE TAPESTRY REALTY LLC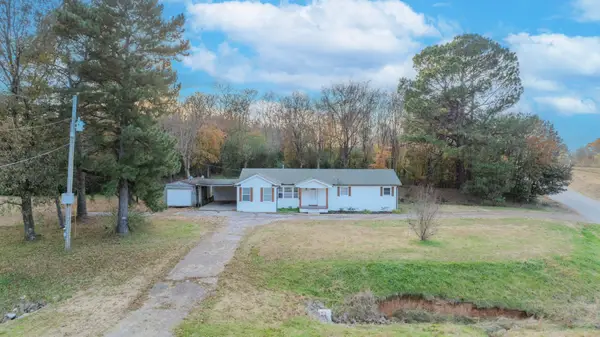 $249,900Active4 beds 2 baths1,451 sq. ft.
2911 N Central Ave, Humboldt, TN 38343
MLS# 3059576Listed by: CRYE-LEIKE BLUE SKIES REAL ESTATE


Protect your home and budget from life's surprises with an Assurant Home Warranty, backed by a partner that supports you through every step of homeownership. Explore Plans.
© 2023 - 2026 ERA Franchise Systems LLC. All rights reserved. ERA Franchise Systems LLC fully supports the principles of the Fair Housing Act and the Equal Opportunity Act. ERA, ERA Real Estate powered, and their respective logos are registered service marks of ERA Franchise Systems LLC. Each office is independently owned and operated.