
2902 Vine St, Humboldt, TN 38343
Local realty services provided by:Reliant Realty ERA Powered
2902 Vine St,Humboldt, TN 38343
$125,000
- 2 Beds
- 1 Baths
- 1,141 sq. ft.
- Single family
- Active
Listed by: jackie david
Office: total realty source
MLS#:3502095
Source:NASHVILLE
Price summary
- Price:$125,000
- Price per sq. ft.:$109.55
About this home
Charming 2BR/1BA home in Humboldt offering great value! Freshly painted interior with high ceilings and big windows fill the space with natural light. A 40' sunroom overlooks the backyard — perfect for relaxing or entertaining. Low-maintenance concrete flooring throughout. Generous, easy-care yard. Covered carport included. Don't miss this move-in ready opportunity — schedule your showing today!
Contact an agent
Home facts
- Year built:2016
- Subdivision & Development:Davenport S/D
- Listing ID #:3502095
- Added:2 day(s) ago
- Updated:August 13, 2026 at 02:33 PM
Rooms and interior
- Bedrooms:2
- Total bathrooms:1
- Full bathrooms:1
- Flooring:Concrete
- Kitchen Description:Dishwasher, Microwave
- Basement:Yes
- Living area:1,141 sq. ft.
Heating and cooling
- Cooling:Ceiling Fan(s), Wall/Window Unit(s)
- Heating:Natural Gas, Wall Furnace
Structure and exterior
- Roof:Metal
- Year built:2016
- Building area:1,141 sq. ft.
- Lot area:0.18 Acres
- Construction Materials:Aluminum Siding
- Exterior Features:Patio, Screened
- Levels:1 Story
Schools
- High school:Humboldt Junior/Senior High School
- Middle school:Stigall Middle School
- Elementary school:Stigall Primary School
Utilities
- Water:Public, Water Available
- Sewer:Public Sewer
Finances and disclosures
- Price:$125,000
- Price per sq. ft.:$109.55
- Tax amount:$1,057
Features and amenities
- Appliances:Dishwasher, Microwave
- Amenities:Ceiling Fan(s)
Parking
- Total parking spaces:3
- Parking description:Detached, Driveway, Paved
- Carport spaces:2
 Copyright 2026 Realtracs Mls. All rights reserved. Realtracs Mls provides content displayed here (“provided content”) on an “as is” basis and makes no representations or warranties regarding the provided content, including, but not limited to those of non-infringement, timeliness, accuracy, or completeness. Individuals and companies using information presented are responsible for verification and validation of information they utilize and present to their customers and clients. Realtracs Mls will not be liable for any damage or loss resulting from use of the provided content or the products available through Portals, IDX, VOW, and/or Syndication. Recipients of this information shall not resell, redistribute, reproduce, modify, or otherwise copy any portion thereof without the expressed written consent of Realtracs Mls.
New listings near 2902 Vine St
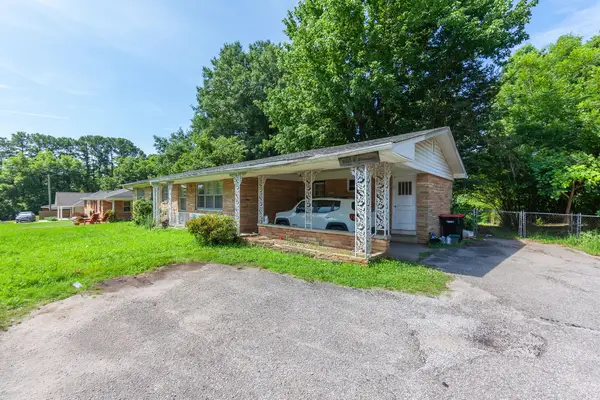 $175,000Active3 beds 2 baths1,506 sq. ft.
3100 Mitchell St E, Humboldt, TN 38343
MLS# 3264002Listed by: EXP REALTY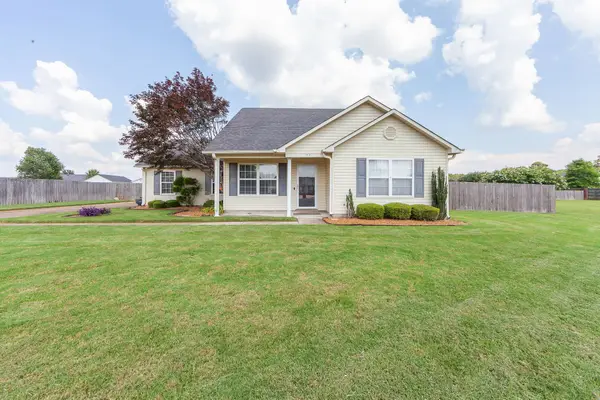 $220,000Active3 beds 2 baths1,299 sq. ft.
52 Majestic Oak Cv, Humboldt, TN 38343
MLS# 3260534Listed by: PHILLIPS REALTY GROUP LLC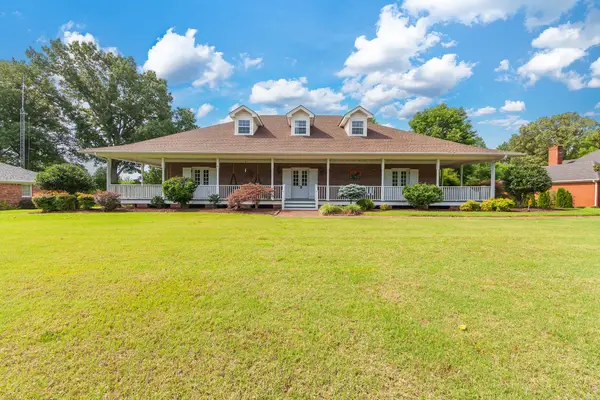 $575,000Active5 beds 4 baths5,065 sq. ft.
2812 Chere Carol Rd, Humboldt, TN 38343
MLS# 3241952Listed by: HICKMAN REALTY GROUP INC $209,900Active3 beds 2 baths1,620 sq. ft.
2815 Northwood Blvd, Humboldt, TN 38343
MLS# 3232279Listed by: EXIT REALTY BLUES CITY $145,000Pending4 beds 3 baths1,828 sq. ft.
3120 N Circle Dr, Humboldt, TN 38343
MLS# 3206867Listed by: EXIT REALTY BLUES CITY $124,000Active9.2 Acres
0 Humboldt Bypass, Humboldt, TN 38343
MLS# 3171392Listed by: CRYE-LEIKE TAPESTRY REALTY LLC $349,500Active27.97 Acres
0 Humboldt Bypass, Humboldt, TN 38343
MLS# 3171398Listed by: CRYE-LEIKE TAPESTRY REALTY LLC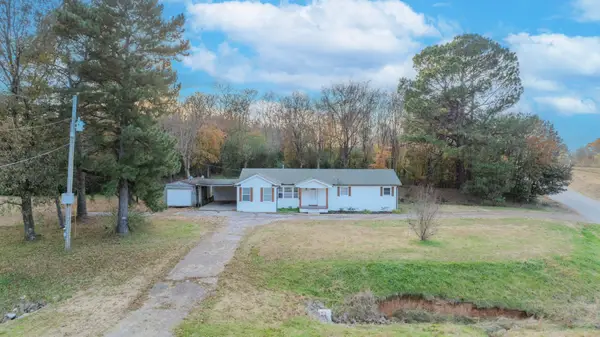 $249,900Active4 beds 2 baths1,451 sq. ft.
2911 N Central Ave, Humboldt, TN 38343
MLS# 3059576Listed by: CRYE-LEIKE BLUE SKIES REAL ESTATE


Protect your home and budget from life's surprises with an Assurant Home Warranty, backed by a partner that supports you through every step of homeownership. Explore Plans.
© 2023 - 2026 ERA Franchise Systems LLC. All rights reserved. ERA Franchise Systems LLC fully supports the principles of the Fair Housing Act and the Equal Opportunity Act. ERA, ERA Real Estate powered, and their respective logos are registered service marks of ERA Franchise Systems LLC. Each office is independently owned and operated.