
52 Majestic Oak Cv, Humboldt, TN 38343
Local realty services provided by:Reliant Realty ERA Powered
52 Majestic Oak Cv,Humboldt, TN 38343
$225,000
- 3 Beds
- 2 Baths
- - sq. ft.
- Single family
- Sold
Listed by: jake morford
Office: phillips realty group llc.
MLS#:3260534
Source:NASHVILLE
Sorry, we are unable to map this address
Price summary
- Price:$225,000
About this home
Welcome to 52 Majestic Oak Cove in the desirable Ashberry Farms community! Conveniently located just minutes from Jackson, this beautifully maintained 3 bedroom, 2 bath home offers approximately 1,300 square feet of comfortable living space with an inviting open-concept design. The spacious living room features vaulted ceilings that create an airy feel and flows seamlessly into the kitchen and dining area. The split-bedroom floor plan provides added privacy, while the primary suite includes double vanities and a well-appointed en-suite bath. You'll also appreciate the separate laundry room and easy-to-maintain flooring throughout with no carpet. Outside, enjoy a large fenced backyard complete with two storage sheds, providing plenty of space for tools, hobbies, or outdoor equipment. Situated on a quiet cove with attractive curb appeal, this move-in-ready home offers the perfect combination of comfort, convenience, and value.
Contact an agent
Home facts
- Year built:2003
- Subdivision & Development:Ashberry Farms
- Listing ID #:3260534
- Added:63 day(s) ago
- Updated:September 07, 2026 at 04:38 AM
Rooms and interior
- Bedrooms:3
- Total bathrooms:2
- Full bathrooms:2
- Flooring:Laminate
- Kitchen Description:Dishwasher, Microwave
- Basement:Yes
Heating and cooling
- Cooling:Ceiling Fan(s), Central Air
- Heating:Central, Natural Gas
- Central air:Yes
Structure and exterior
- Roof:Asphalt
- Year built:2003
- Architectural Style:Traditional
- Construction Materials:Vinyl Siding
- Exterior Features:Patio
- Levels:1 Story
Schools
- High school:North Side High School
- Middle school:Northeast Middle School
- Elementary school:Thelma Barker Elementary
Utilities
- Water:Public, Water Available
- Sewer:Septic Tank
Finances and disclosures
- Price:$225,000
- Tax amount:$804
Features and amenities
- Appliances:Dishwasher, Microwave
- Amenities:Ceiling Fan(s), Walk-In Closet(s)
Parking
- Total parking spaces:4
- Garage:Yes
- Garage spaces:2
 Copyright 2026 Realtracs Mls. All rights reserved. Realtracs Mls provides content displayed here (“provided content”) on an “as is” basis and makes no representations or warranties regarding the provided content, including, but not limited to those of non-infringement, timeliness, accuracy, or completeness. Individuals and companies using information presented are responsible for verification and validation of information they utilize and present to their customers and clients. Realtracs Mls will not be liable for any damage or loss resulting from use of the provided content or the products available through Portals, IDX, VOW, and/or Syndication. Recipients of this information shall not resell, redistribute, reproduce, modify, or otherwise copy any portion thereof without the expressed written consent of Realtracs Mls.
New listings near 52 Majestic Oak Cv
- New
 $625,000Active3 beds 3 baths2,953 sq. ft.
22 Hale Farm Rd, Humboldt, TN 38343
MLS# 3531562Listed by: HALE REALTY, LLC  $99,000Active-- beds -- baths1,400 sq. ft.
617 N 20th Ave, Humboldt, TN 38343
MLS# 3518835Listed by: DISPOSITION REALTY PARTNERS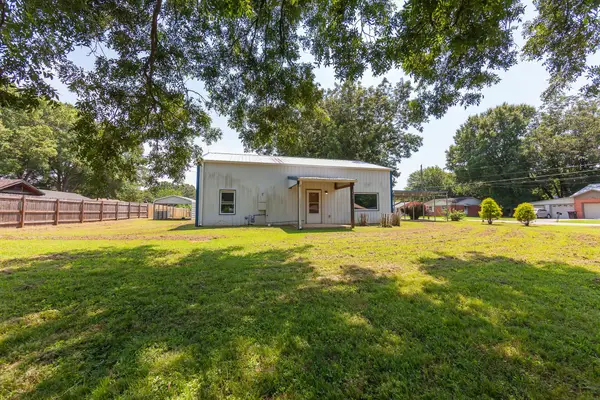 $125,000Active2 beds 1 baths1,141 sq. ft.
2902 Vine St, Humboldt, TN 38343
MLS# 3502095Listed by: TOTAL REALTY SOURCE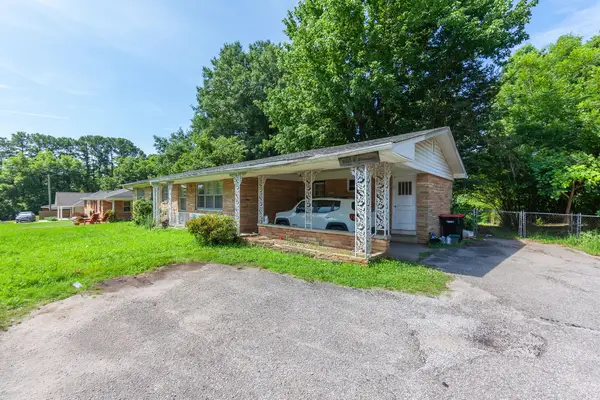 $175,000Active3 beds 2 baths1,506 sq. ft.
3100 Mitchell St E, Humboldt, TN 38343
MLS# 3264002Listed by: EXP REALTY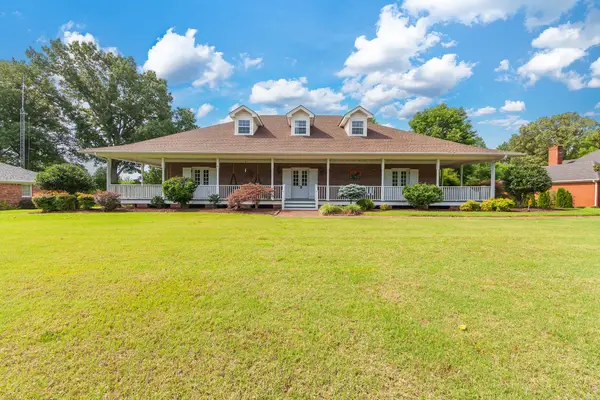 $575,000Active5 beds 4 baths5,065 sq. ft.
2812 Chere Carol Rd, Humboldt, TN 38343
MLS# 3241952Listed by: HICKMAN REALTY GROUP INC $209,900Active3 beds 2 baths1,620 sq. ft.
2815 Northwood Blvd, Humboldt, TN 38343
MLS# 3232279Listed by: EXIT REALTY BLUES CITY $124,000Active9.2 Acres
0 Humboldt Bypass, Humboldt, TN 38343
MLS# 3171392Listed by: CRYE-LEIKE TAPESTRY REALTY LLC $349,500Active27.97 Acres
0 Humboldt Bypass, Humboldt, TN 38343
MLS# 3171398Listed by: CRYE-LEIKE TAPESTRY REALTY LLC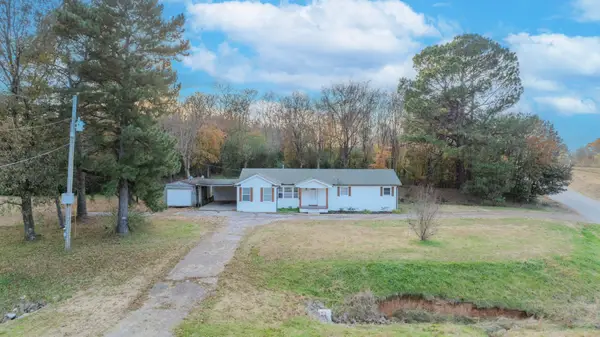 $249,900Active4 beds 2 baths1,451 sq. ft.
2911 N Central Ave, Humboldt, TN 38343
MLS# 3059576Listed by: CRYE-LEIKE BLUE SKIES REAL ESTATE


Protect your home and budget from life's surprises with an Assurant Home Warranty, backed by a partner that supports you through every step of homeownership. Explore Plans.
© 2023 - 2026 ERA Franchise Systems LLC. All rights reserved. ERA Franchise Systems LLC fully supports the principles of the Fair Housing Act and the Equal Opportunity Act. ERA, ERA Real Estate powered, and their respective logos are registered service marks of ERA Franchise Systems LLC. Each office is independently owned and operated.