
1230 Maytown Rd, Huntingdon, TN 38344
Local realty services provided by:Reliant Realty ERA Powered
1230 Maytown Rd,Huntingdon, TN 38344
$279,000
- 3 Beds
- 2 Baths
- 1,400 sq. ft.
- Mobile / Manufactured
- Pending
Listed by: jerry bullman
Office: crye-leike elite realtors
MLS#:3528509
Source:NASHVILLE
Price summary
- Price:$279,000
- Price per sq. ft.:$199.29
About this home
Discover a rare opportunity offering 23 wooded acres, more than 1,200 feet of road frontage, and endless possibilities in a peaceful country setting! This property features an extensively remodeled 3-bedroom, 2-bath mobile home offering approximately 1,400 square feet with an inviting open-concept floor plan. The home is all-electric, fiber-optic internet is available, and natural gas is available at the road. A substantial foundation is already in place for a future custom residence. The original plans include more than 3,000 heated and cooled square feet, a 36' x 36' three-car garage, and a 32' x 46' basement. The footings are approximately 10 inches thick and 2 feet wide, and the seller has completed a septic permit for the proposed residence. Continue with the original vision while using the mobile home as a parent's residence, guest home, or potential rental—or finish the existing foundation as an impressive workshop with space for a man cave, hobbies, equipment, or additional storage. Other improvements include a custom-built storage building with a loft, chicken coop, custom well house, in-ground storm shelter, and electrical hookup for a camper or motorhome. Enjoy privacy and the freedom of country living while remaining approximately 10 minutes from shopping and everyday conveniences. Whether you envision a custom home, multigenerational property, private homestead, recreational retreat, or ultimate workshop setup, this one-of-a-kind property offers an incredible head start. Schedule a showing today and explore all the possibilities!!!...
Contact an agent
Home facts
- Year built:1997
- Subdivision & Development:None
- Listing ID #:3528509
- Added:8 day(s) ago
- Updated:September 06, 2026 at 10:38 AM
Rooms and interior
- Bedrooms:3
- Total bathrooms:2
- Full bathrooms:2
- Kitchen Description:Microwave
- Basement:Yes
- Basement Description:Crawl Space
- Living area:1,400 sq. ft.
Heating and cooling
- Cooling:Ceiling Fan(s), Central Air, Electric
- Heating:Central, Electric
- Central air:Yes
Structure and exterior
- Roof:Metal
- Year built:1997
- Building area:1,400 sq. ft.
- Lot area:23 Acres
- Lot Features:Wooded
- Construction Materials:Vinyl Siding
- Exterior Features:Deck, Porch, Storm Shelter
- Levels:1 Story
Schools
- High school:Huntingdon High School
- Middle school:Huntingdon Middle School
- Elementary school:Huntingdon Primary
Utilities
- Water:Well
- Sewer:Septic Tank
Finances and disclosures
- Price:$279,000
- Price per sq. ft.:$199.29
- Tax amount:$140
Features and amenities
- Appliances:Microwave
- Amenities:High Speed Internet
 Copyright 2026 Realtracs Mls. All rights reserved. Realtracs Mls provides content displayed here (“provided content”) on an “as is” basis and makes no representations or warranties regarding the provided content, including, but not limited to those of non-infringement, timeliness, accuracy, or completeness. Individuals and companies using information presented are responsible for verification and validation of information they utilize and present to their customers and clients. Realtracs Mls will not be liable for any damage or loss resulting from use of the provided content or the products available through Portals, IDX, VOW, and/or Syndication. Recipients of this information shall not resell, redistribute, reproduce, modify, or otherwise copy any portion thereof without the expressed written consent of Realtracs Mls.
New listings near 1230 Maytown Rd
- New
 $379,900Active5 beds 2 baths2,726 sq. ft.
640 Northwood Dr, Huntingdon, TN 38344
MLS# 3528660Listed by: TENNESSEE VALLEY REALTY AND INVESTMENT GROUP, PLLC 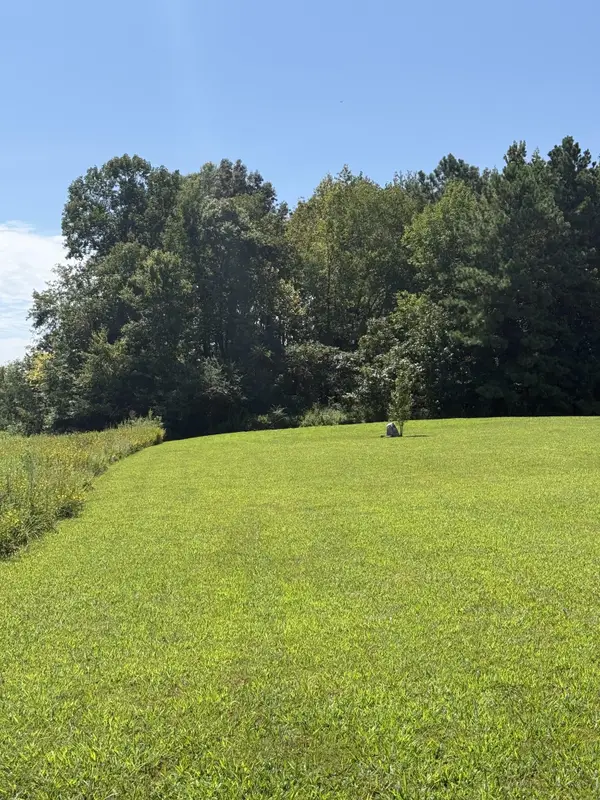 $25,000Active5 Acres
0 Hwy 77, Huntingdon, TN 38344
MLS# 3518860Listed by: TENNESSEE VALLEY REALTY AND INVESTMENT GROUP, PLLC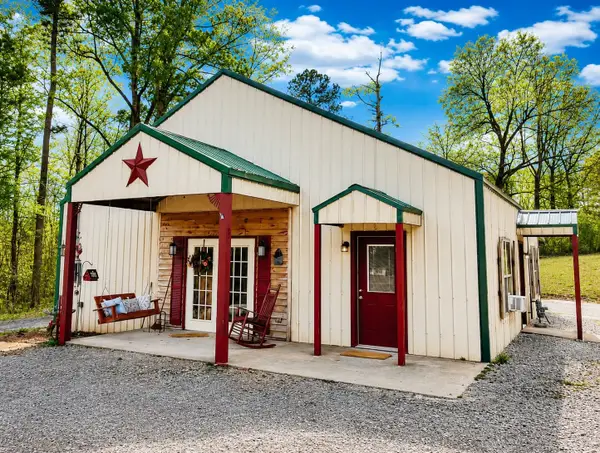 $204,999Active3 beds 2 baths1,296 sq. ft.
89 Leach Rd, Huntingdon, TN 38344
MLS# 3510929Listed by: HAUS REALTY & MANAGEMENT LLC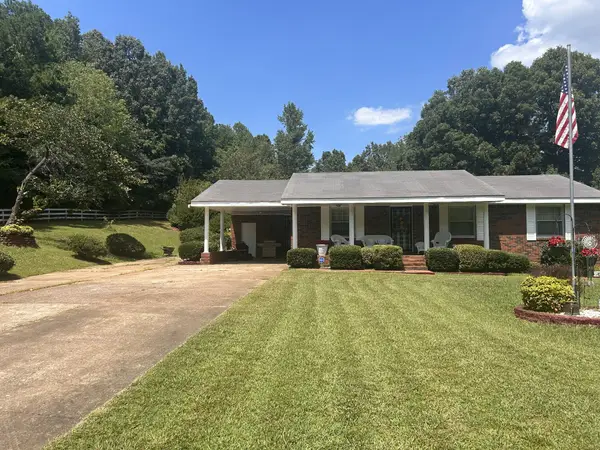 $220,000Active3 beds 2 baths1,420 sq. ft.
185 Holmes Mill Rd, Huntingdon, TN 38344
MLS# 3499530Listed by: EXIT REALTY BLUES CITY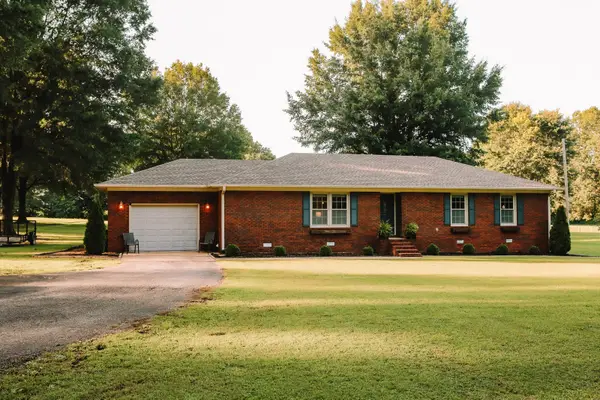 $280,000Active3 beds 2 baths1,624 sq. ft.
165 Noles Ln, Huntingdon, TN 38344
MLS# 3335394Listed by: TENNESSEE REAL ESTATE COMPANY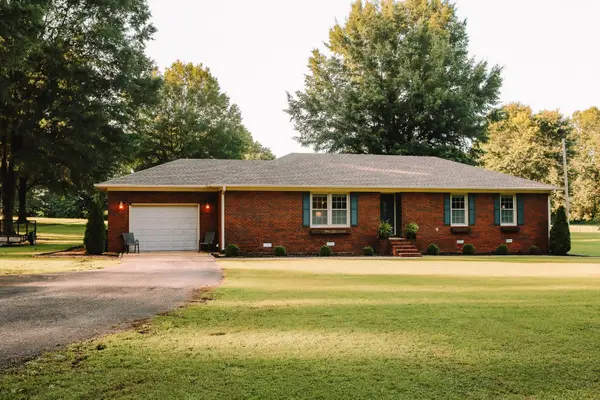 $280,000Pending3 beds 2 baths1,624 sq. ft.
135 Noles Lane, Huntingdon, TN 38344
MLS# 3335356Listed by: TENNESSEE REAL ESTATE COMPANY $225,000Active4 beds 2 baths1,224 sq. ft.
2030 Red Williams Rd, Huntingdon, TN 38344
MLS# 3314929Listed by: 731 REALTY, LLC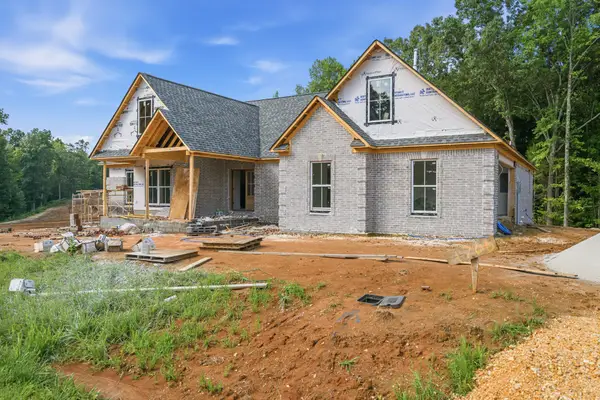 $539,000Active4 beds 3 baths2,210 sq. ft.
1766 Baker Rd, Huntingdon, TN 38344
MLS# 3314297Listed by: TENNESSEE VALLEY REALTY AND INVESTMENT GROUP, PLLC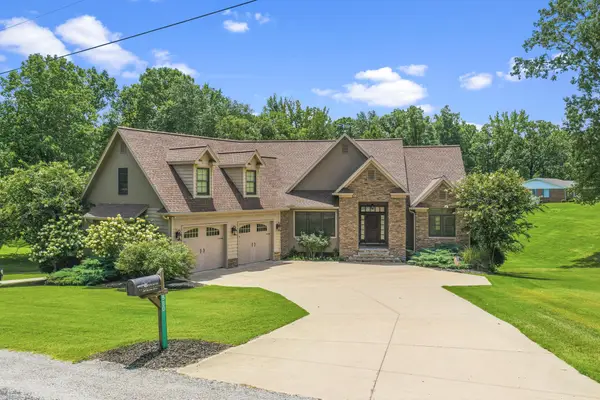 $739,000Active5 beds 4 baths3,476 sq. ft.
580 Skyline Dr, Huntingdon, TN 38344
MLS# 3302563Listed by: TENNESSEE VALLEY REALTY AND INVESTMENT GROUP, PLLC


Protect your home and budget from life's surprises with an Assurant Home Warranty, backed by a partner that supports you through every step of homeownership. Explore Plans.
© 2023 - 2026 ERA Franchise Systems LLC. All rights reserved. ERA Franchise Systems LLC fully supports the principles of the Fair Housing Act and the Equal Opportunity Act. ERA, ERA Real Estate powered, and their respective logos are registered service marks of ERA Franchise Systems LLC. Each office is independently owned and operated.