
303 Gore St, Huntland, TN 37345
Local realty services provided by:Reliant Realty ERA Powered
303 Gore St,Huntland, TN 37345
$207,000
- 2 Beds
- 1 Baths
- - sq. ft.
- Single family
- Sold
Listed by: shaylan matthews, alyssa roland / the haven group
Office: southern middle realty
MLS#:3280731
Source:NASHVILLE
Sorry, we are unable to map this address
Price summary
- Price:$207,000
About this home
This home is full of charm and character with the perfect blend of comfort and convenience! Situated on almost an acre, this well-maintained, move-in ready property offers plenty of outdoor space to enjoy while still being easy to care for. Whether you're looking for your first home or a place to downsize you'll love the inviting feel and timeless appeal. Conveniently located just about 45 minutes to Redstone Gate 9, 26 minutes to Fayetteville, and 17 minutes to downtown Winchester.
Contact an agent
Home facts
- Year built:1937
- Subdivision & Development:N/A
- Listing ID #:3280731
- Added:49 day(s) ago
- Updated:September 03, 2026 at 07:34 AM
Rooms and interior
- Bedrooms:2
- Total bathrooms:1
- Full bathrooms:1
- Flooring:Laminate
- Kitchen Description:Dishwasher, Microwave, Refrigerator
- Basement:Yes
- Basement Description:Crawl Space
Heating and cooling
- Cooling:Central Air
- Heating:Central
- Central air:Yes
Structure and exterior
- Roof:Metal
- Year built:1937
- Construction Materials:Vinyl Siding
- Exterior Features:Patio, Porch
- Levels:1 Story
Schools
- High school:Huntland School
- Middle school:Huntland School
- Elementary school:Huntland School
Utilities
- Water:Public, Water Available
- Sewer:Public Sewer
Finances and disclosures
- Price:$207,000
- Tax amount:$632
Features and amenities
- Appliances:Dishwasher, Microwave, Refrigerator
Parking
- Total parking spaces:6
- Parking description:Detached
- Carport spaces:2
 Copyright 2026 Realtracs Mls. All rights reserved. Realtracs Mls provides content displayed here (“provided content”) on an “as is” basis and makes no representations or warranties regarding the provided content, including, but not limited to those of non-infringement, timeliness, accuracy, or completeness. Individuals and companies using information presented are responsible for verification and validation of information they utilize and present to their customers and clients. Realtracs Mls will not be liable for any damage or loss resulting from use of the provided content or the products available through Portals, IDX, VOW, and/or Syndication. Recipients of this information shall not resell, redistribute, reproduce, modify, or otherwise copy any portion thereof without the expressed written consent of Realtracs Mls.
New listings near 303 Gore St
- New
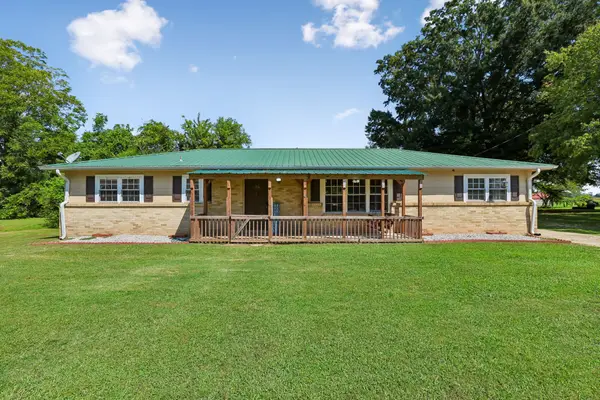 $295,000Active4 beds 3 baths1,631 sq. ft.
101 Dallas St, Huntland, TN 37345
MLS# 3529402Listed by: SOUTHERN MIDDLE REALTY - Open Sat, 11am to 1pmNew
 $239,000Active2 beds 2 baths1,534 sq. ft.
125 Dogwood Dr, Huntland, TN 37345
MLS# 3528911Listed by: EXP REALTY - New
 $259,900Active4 beds 2 baths1,471 sq. ft.
112 Smith St, Huntland, TN 37345
MLS# 3527364Listed by: SOUTHERN MIDDLE REALTY - New
 $214,900Active2 beds 1 baths999 sq. ft.
242 Main St, Huntland, TN 37345
MLS# 3526748Listed by: JOHN SMITH JR REALTY AND AUCTION LLC - New
 $99,900Active3 beds 1 baths1,008 sq. ft.
108 Oakwood Dr, Huntland, TN 37345
MLS# 3526392Listed by: SOUTHERN ELITE REALTY  $525,000Active28.61 Acres
0 Hidden Valley Rd, Huntland, TN 37345
MLS# 3519197Listed by: DUTTON REAL ESTATE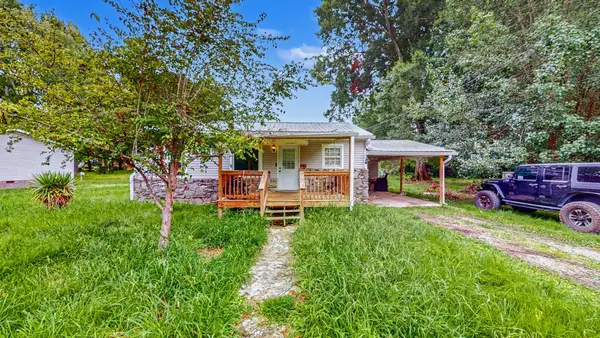 $120,000Active3 beds 1 baths792 sq. ft.
109 Oakwood Dr, Huntland, TN 37345
MLS# 3309493Listed by: MATT SARGENT HOMES $289,900Active3 beds 2 baths1,344 sq. ft.
1300 Pleasant Ridge Rd, Huntland, TN 37345
MLS# 3298041Listed by: JOHN SMITH JR REALTY AND AUCTION LLC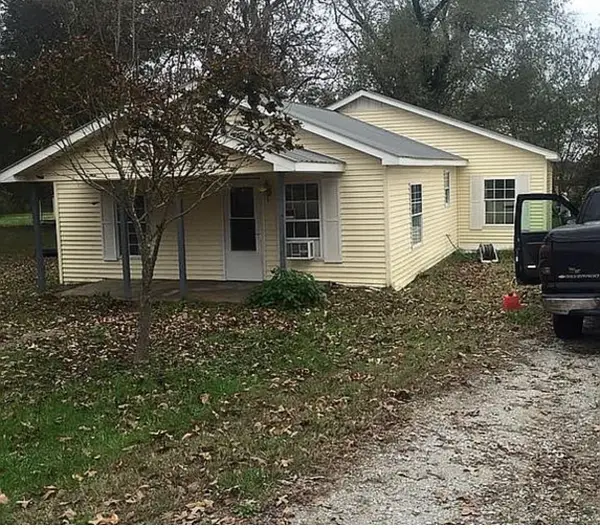 $99,000Active3 beds 2 baths1,290 sq. ft.
319 Alabama St, Huntland, TN 37345
MLS# 3243033Listed by: EPIQUE REALTY $220,000Active5 beds 2 baths1,680 sq. ft.
4549 Francisco Rd, Huntland, TN 37345
MLS# 3173303Listed by: WEICHERT, REALTORS JOE ORR & ASSOCIATES


Protect your home and budget from life's surprises with an Assurant Home Warranty, backed by a partner that supports you through every step of homeownership. Explore Plans.
© 2023 - 2026 ERA Franchise Systems LLC. All rights reserved. ERA Franchise Systems LLC fully supports the principles of the Fair Housing Act and the Equal Opportunity Act. ERA, ERA Real Estate powered, and their respective logos are registered service marks of ERA Franchise Systems LLC. Each office is independently owned and operated.