
7665 Old Highway 13, Hurricane Mills, TN 37078
Local realty services provided by:Reliant Realty ERA Powered
7665 Old Highway 13,Hurricane Mills, TN 37078
$599,000
- 4 Beds
- 2 Baths
- 2,503 sq. ft.
- Single family
- Active
Listed by: vicki stribling, will o. sanders
Office: bill collier realty & auction co.
MLS#:3319951
Source:NASHVILLE
Price summary
- Price:$599,000
- Price per sq. ft.:$239.31
About this home
Located just minutes from Loretta Lynn's Ranch & I-40 Exit 143 (Waverly, Linden) this custom home would be great for a family. The location to the Interstate would work well for commuters. The home is sitting on 32.30 acres, consisting of approximately 15 acres of pasture. Great for horses, cattle, etc There is a nice barn on the property that has electricity. There are three ponds on the property which would make having horses or cattle more convenient. There is partial fencing on the property. The house is in good condition consisting of 4 bedrooms, 2 full bathrooms, great room with fireplace/gas logs, separate dining room & a large entry foyer. Foyer & Great room have high ceilings. There is hardwood throughout the house with some linoleum in the bathrooms. Kitchen has all appliances, eating area/breakfast room, bar for extra seating space. Appliances are black with the stove being electric, microwave hood. There is the 4th bedroom upstairs over the garage giving more space to grow. There is an attached garage, partially paved driveway. House sits on a hill with a level yard around the home. There are covered porches, decks. You have total privacy when you get to this home on the hill! There are a few updates/repairs that need to be made for it to be in perfect condition, but it is being sold as is and is priced accordingly! Call today for an appointment to see this home! It will be worth your time if you are looking for a nice home with good usable land!...
Contact an agent
Home facts
- Year built:1998
- Subdivision & Development:None
- Listing ID #:3319951
- Added:3 day(s) ago
- Updated:August 22, 2026 at 02:26 PM
Rooms and interior
- Bedrooms:4
- Total bathrooms:2
- Full bathrooms:2
- Flooring:Vinyl
- Kitchen Description:Dishwasher, Microwave, Refrigerator
- Basement:Yes
- Basement Description:Crawl Space
- Living area:2,503 sq. ft.
Heating and cooling
- Cooling:Ceiling Fan(s), Central Air, Electric
- Heating:Central, Natural Gas
- Central air:Yes
Structure and exterior
- Roof:Shingle
- Year built:1998
- Building area:2,503 sq. ft.
- Lot area:32.3 Acres
- Architectural Style:Cape Cod
- Construction Materials:Aluminum Siding, Frame
- Exterior Features:Deck, Porch
- Levels:2 Story
Schools
- High school:Waverly Central High School
- Middle school:Waverly Jr High School
- Elementary school:Waverly Elementary
Utilities
- Water:Well
- Sewer:Septic Tank
Finances and disclosures
- Price:$599,000
- Price per sq. ft.:$239.31
- Tax amount:$1,473
Features and amenities
- Appliances:Dishwasher, Microwave, Refrigerator
- Amenities:Ceiling Fan(s), Extra Closets, High Speed Internet, Walk-In Closet(s)
Parking
- Total parking spaces:7
- Parking description:Attached, Driveway
- Garage:Yes
- Garage spaces:2
 Copyright 2026 Realtracs Mls. All rights reserved. Realtracs Mls provides content displayed here (“provided content”) on an “as is” basis and makes no representations or warranties regarding the provided content, including, but not limited to those of non-infringement, timeliness, accuracy, or completeness. Individuals and companies using information presented are responsible for verification and validation of information they utilize and present to their customers and clients. Realtracs Mls will not be liable for any damage or loss resulting from use of the provided content or the products available through Portals, IDX, VOW, and/or Syndication. Recipients of this information shall not resell, redistribute, reproduce, modify, or otherwise copy any portion thereof without the expressed written consent of Realtracs Mls.
New listings near 7665 Old Highway 13
- New
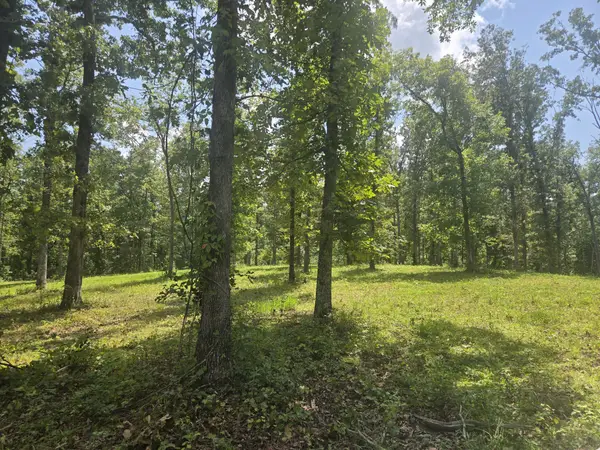 $224,900Active25.85 Acres
655 Dyer Rd, Hurricane Mills, TN 37078
MLS# 3508232Listed by: NEIGHBORHOOD REALTORS 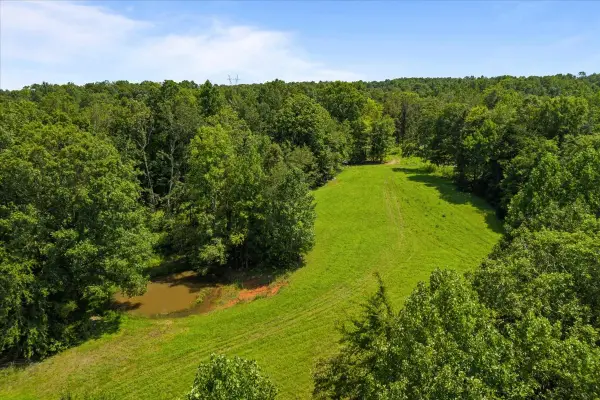 $270,000Active27.15 Acres
0 Hwy 230, Mc Ewen, TN 37101
MLS# 3319899Listed by: TENNESSEE PROPERTY GROUP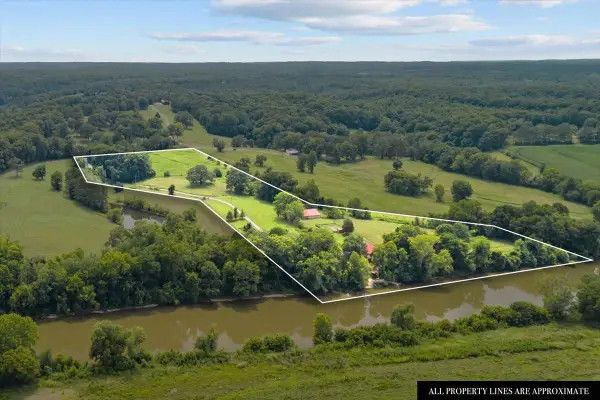 $1,099,000Active2 beds 5 baths3,930 sq. ft.
4060 Dyer Rd, Hurricane Mills, TN 37078
MLS# 3280885Listed by: TENNESSEE PROPERTY GROUP $79,900Active10.02 Acres
0 Owl Circle, Hurricane Mills, TN 37078
MLS# 3255128Listed by: BENCHMARK REALTY, LLC $28,997Active5 Acres
21 Three Rivers Dr, Hurricane Mills, TN 37078
MLS# 3250611Listed by: LISTWITHFREEDOM.COM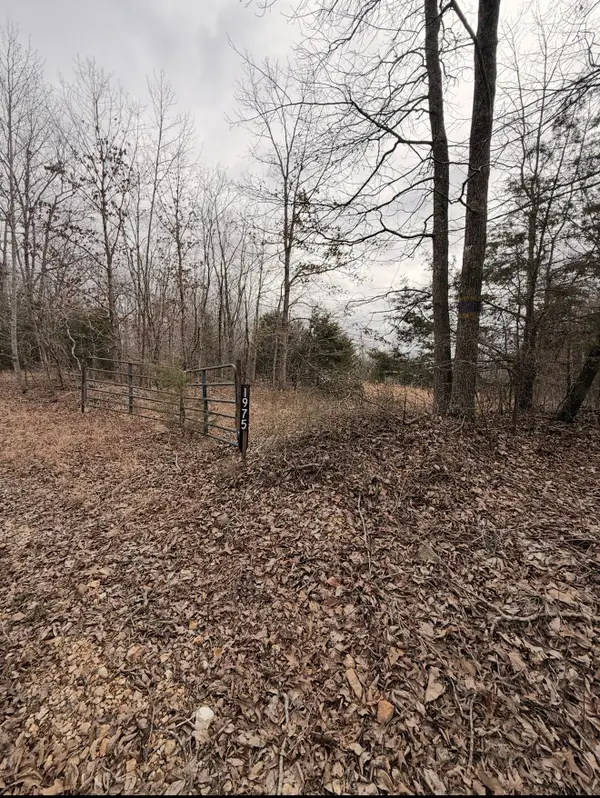 $65,000Active5 Acres
1975 Dogwood Rd, Hurricane Mills, TN 37078
MLS# 3225233Listed by: BLUE DOOR REALTY GROUP $219,900Active8 Acres
3412 Dogwood Rd, Hurricane Mills, TN 37078
MLS# 3190715Listed by: BENCHMARK REALTY, LLC $395,000Active1 beds 2 baths1,656 sq. ft.
6095 Old Highway 13, Hurricane Mills, TN 37078
MLS# 3181198Listed by: TN REALTY COLLECTIVE $395,000Active4.14 Acres
0 Hwy 13, Hurricane Mills, TN 37078
MLS# 3180828Listed by: ONWARD REAL ESTATE


Protect your home and budget from life's surprises with an Assurant Home Warranty, backed by a partner that supports you through every step of homeownership. Explore Plans.
© 2023 - 2026 ERA Franchise Systems LLC. All rights reserved. ERA Franchise Systems LLC fully supports the principles of the Fair Housing Act and the Equal Opportunity Act. ERA, ERA Real Estate powered, and their respective logos are registered service marks of ERA Franchise Systems LLC. Each office is independently owned and operated.