
44 Little Brook Ln, Jackson, TN 38305
Local realty services provided by:Reliant Realty ERA Powered
44 Little Brook Ln,Jackson, TN 38305
$265,000
- 3 Beds
- 2 Baths
- 1,592 sq. ft.
- Single family
- Active
Listed by: peggy graves
Office: coldwell banker southern realty
MLS#:3597641
Source:NASHVILLE
Price summary
- Price:$265,000
- Price per sq. ft.:$166.46
About this home
Beautiful move-in ready home in Jackson featuring 3 bedrooms, 2 bathrooms, and 1,592 heated square feet—all on one level! This well-maintained home offers an open, functional floor plan with quality craftsmanship throughout, including extensive crown molding, detailed trim work, and timeless finishes. The kitchen is highlighted by rich chestnut cabinets with abundant storage, while both bathrooms feature elegant marble countertops. A heated and cooled sunroom provides the perfect flex space for a home office, playroom, workout area, or second living room, allowing you to enjoy it comfortably year-round. Outside, you'll love the professionally landscaped yard, inviting back patio for outdoor entertaining, and attractive curb appeal. Located in a desirable Jackson neighborhood, this home offers the convenience of one-level living, low-maintenance outdoor spaces, and easy access to shopping, dining, schools, and everyday amenities. If you're searching for a move-in ready home in Jackson with a sunroom, beautiful landscaping, and quality finishes, this one is a must-see! Roof 9 years Security System 1 year...
Contact an agent
Home facts
- Year built:2016
- Subdivision & Development:Brookleigh Estates
- Listing ID #:3597641
- Added:5 day(s) ago
- Updated:September 28, 2026 at 04:38 AM
Rooms and interior
- Bedrooms:3
- Total bathrooms:2
- Full bathrooms:2
- Flooring:Carpet, Laminate, Tile
- Kitchen Description:Dishwasher, Disposal, Microwave
- Basement:Yes
- Living area:1,592 sq. ft.
Heating and cooling
- Cooling:Ceiling Fan(s), Central Air
- Heating:Central
- Central air:Yes
Structure and exterior
- Year built:2016
- Building area:1,592 sq. ft.
- Lot area:0.29 Acres
- Construction Materials:Brick
- Levels:1 Story
Schools
- High school:North Side High School
- Middle school:Northeast Middle School
- Elementary school:Thelma Barker Elementary
Utilities
- Water:Public, Water Available
- Sewer:Public Sewer
Finances and disclosures
- Price:$265,000
- Price per sq. ft.:$166.46
- Tax amount:$1,654
Features and amenities
- Appliances:Dishwasher, Disposal, Microwave
Parking
- Total parking spaces:2
- Parking description:Attached
- Garage:Yes
- Garage spaces:2
 Copyright 2026 Realtracs Mls. All rights reserved. Realtracs Mls provides content displayed here (“provided content”) on an “as is” basis and makes no representations or warranties regarding the provided content, including, but not limited to those of non-infringement, timeliness, accuracy, or completeness. Individuals and companies using information presented are responsible for verification and validation of information they utilize and present to their customers and clients. Realtracs Mls will not be liable for any damage or loss resulting from use of the provided content or the products available through Portals, IDX, VOW, and/or Syndication. Recipients of this information shall not resell, redistribute, reproduce, modify, or otherwise copy any portion thereof without the expressed written consent of Realtracs Mls.
New listings near 44 Little Brook Ln
- New
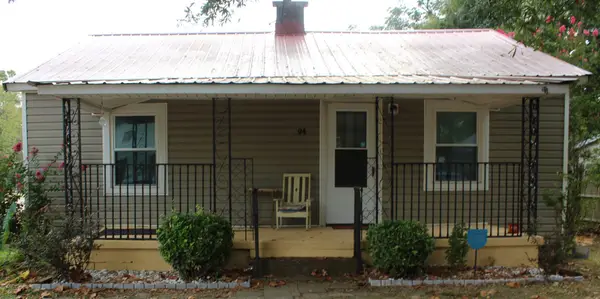 $95,000Active3 beds 1 baths1,050 sq. ft.
94 Holly St, Jackson, TN 38301
MLS# 3598881Listed by: CENTURY 21 ACTION REALTY - New
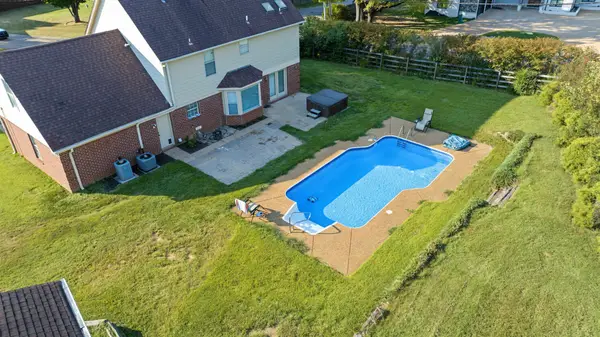 $420,000Active4 beds 3 baths2,108 sq. ft.
6 Glen Echo Dr, Jackson, TN 38305
MLS# 3595666Listed by: CENTURY 21 ACTION REALTY 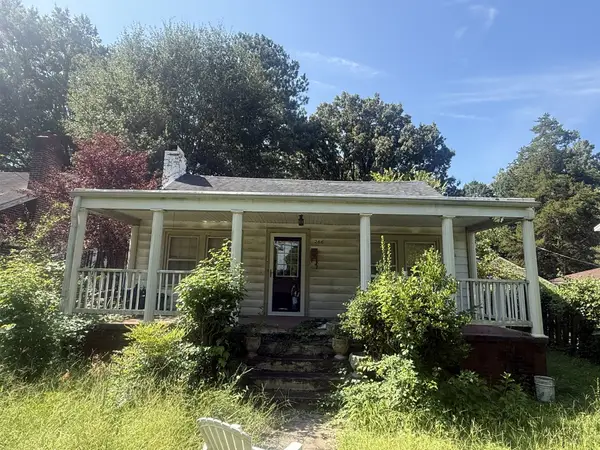 Active3 beds 1 baths1,140 sq. ft.
266 W Forest Ave, Jackson, TN 38301
MLS# 3593088Listed by: THE SHUFORD GROUP, LLC $215,000Active3 beds 2 baths1,480 sq. ft.
227 Buttonwood Dr, Jackson, TN 38305
MLS# 3593157Listed by: TOTAL REALTY SOURCE $289,000Active3 beds 3 baths2,253 sq. ft.
217 Wiley Parker Rd, Jackson, TN 38305
MLS# 3592253Listed by: BENCHMARK REALTY, LLC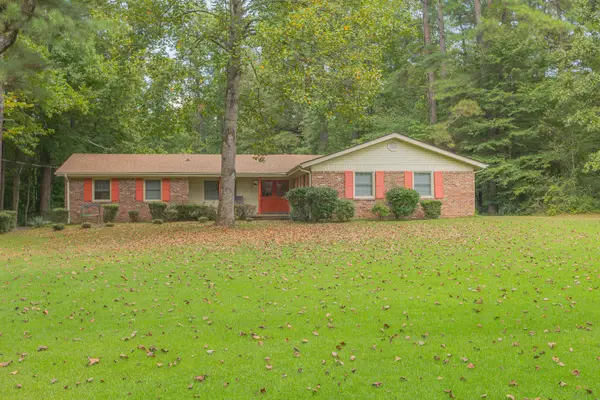 $324,900Active3 beds 2 baths1,764 sq. ft.
259 Parkburg Rd, Jackson, TN 38301
MLS# 3592058Listed by: MERRIWEATHER REAL ESTATE GROUP $299,000Active3 beds 2 baths1,835 sq. ft.
132 Oxford Dr, Jackson, TN 38305
MLS# 3592062Listed by: MERRIWEATHER REAL ESTATE GROUP $290,000Active3 beds 2 baths1,620 sq. ft.
2159 N Royal St, Jackson, TN 38305
MLS# 3592029Listed by: TN REALTY, LLC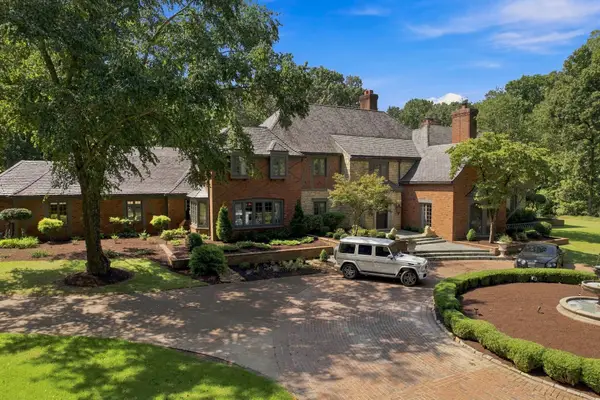 $2,750,000Active5 beds 7 baths8,465 sq. ft.
18 Windwood Drive, Jackson, TN 38305
MLS# 3546526Listed by: COLDWELL BANKER SOUTHERN REALTY


Protect your home and budget from life's surprises with an Assurant Home Warranty, backed by a partner that supports you through every step of homeownership. Explore Plans.
© 2023 - 2026 ERA Franchise Systems LLC. All rights reserved. ERA Franchise Systems LLC fully supports the principles of the Fair Housing Act and the Equal Opportunity Act. ERA, ERA Real Estate powered, and their respective logos are registered service marks of ERA Franchise Systems LLC. Each office is independently owned and operated.