
9 Windwood Dr, Jackson, TN 38305
Local realty services provided by:ERA Chappell & Associates Realty & Rental
9 Windwood Dr,Jackson, TN 38305
$1,999,000
- 5 Beds
- 5 Baths
- 8,019 sq. ft.
- Single family
- Active
Listed by: denise lagrange
Office: zeitlin sotheby's international realty
MLS#:3260015
Source:NASHVILLE
Price summary
- Price:$1,999,000
- Price per sq. ft.:$249.28
- Monthly HOA dues:$79.17
About this home
Behind the gates of one of Jackson's premier communities, this exceptional estate offers the rare combination of luxury, privacy, and remarkable flexibility. Nestled on 6.29 wooded acres, the home was designed for both elegant entertaining and comfortable everyday living, with expansive gathering spaces, a gourmet kitchen, and multiple bedroom suites. A year-round indoor pool creates a true private retreat, while an upper-level suite complete with a kitchenette and washer/dryer offers exceptional flexibility for multigenerational living, extended family, guests, a nanny or a private home office. Whether you're hosting holiday celebrations, welcoming family for the weekend, or simply enjoying the peaceful wooded setting, this is a home designed for the way people want to live today—where luxury means having room for everyone you love. All within a secure gated community just minutes from Jackson's shopping, dining, healthcare, and everyday conveniences.
Contact an agent
Home facts
- Year built:1991
- Subdivision & Development:Windwood Hills
- Listing ID #:3260015
- Added:63 day(s) ago
- Updated:September 05, 2026 at 02:48 PM
Rooms and interior
- Bedrooms:5
- Total bathrooms:5
- Full bathrooms:4
- Half bathrooms:1
- Flooring:Carpet, Marble
- Kitchen Description:Dishwasher, Disposal, Microwave, Refrigerator
- Basement:Yes
- Living area:8,019 sq. ft.
Heating and cooling
- Cooling:Attic Fan, Ceiling Fan(s), Central Air
- Heating:Central, Natural Gas
- Central air:Yes
Structure and exterior
- Roof:Shingle
- Year built:1991
- Building area:8,019 sq. ft.
- Lot area:6.29 Acres
- Lot Features:Wooded
- Construction Materials:Brick
- Exterior Features:Patio, Porch, Smart Irrigation
- Levels:2 Story
Schools
- High school:North Side High School
- Middle school:North Parkway Middle School
- Elementary school:Pope School
Utilities
- Water:Well
- Sewer:Septic Tank
Finances and disclosures
- Price:$1,999,000
- Price per sq. ft.:$249.28
- Tax amount:$12,099
Features and amenities
- Appliances:Dishwasher, Disposal, Microwave, Refrigerator
- Amenities:Air Filter, Ceiling Fan(s), Central Vacuum, Extra Closets, Fire Alarm, Fire Sprinkler System, Gated, Security Gate, Smart Thermostat, Walk-In Closet(s)
- Pool features:Indoor, Private Pool
Parking
- Total parking spaces:13
- Parking description:Driveway
- Garage:Yes
- Garage spaces:3
 Copyright 2026 Realtracs Mls. All rights reserved. Realtracs Mls provides content displayed here (“provided content”) on an “as is” basis and makes no representations or warranties regarding the provided content, including, but not limited to those of non-infringement, timeliness, accuracy, or completeness. Individuals and companies using information presented are responsible for verification and validation of information they utilize and present to their customers and clients. Realtracs Mls will not be liable for any damage or loss resulting from use of the provided content or the products available through Portals, IDX, VOW, and/or Syndication. Recipients of this information shall not resell, redistribute, reproduce, modify, or otherwise copy any portion thereof without the expressed written consent of Realtracs Mls.
New listings near 9 Windwood Dr
- New
 $1,050,000Active4 beds 5 baths4,622 sq. ft.
22 Arbor Ridge Cv, Jackson, TN 38305
MLS# 3540288Listed by: COLDWELL BANKER SOUTHERN REALTY - New
 $469,900Active4 beds 4 baths2,906 sq. ft.
9 Barrymore Cv, Jackson, TN 38305
MLS# 3530830Listed by: BLUE SUEDE REALTY - New
 $199,900Active4 beds 2 baths1,517 sq. ft.
43 Bemis Ln, Jackson, TN 38301
MLS# 3527760Listed by: CENTURY 21 ACTION REALTY - New
 $32,900Active0.22 Acres
15 Dakota Cv, Jackson, TN 38301
MLS# 3527813Listed by: CENTURY 21 ACTION REALTY - New
 $249,900Active4 beds 2 baths1,697 sq. ft.
36 Sweetbay Dr, Jackson, TN 38301
MLS# 3527815Listed by: CENTURY 21 ACTION REALTY - New
 $449,900Active5 beds 3 baths3,511 sq. ft.
452 Walnut St, Jackson, TN 38301
MLS# 3527600Listed by: GREER REAL ESTATE GROUP - New
 $12,000Active0.19 Acres
243 Oak St, Jackson, TN 38301
MLS# 3527667Listed by: CENTURY 21 ACTION REALTY - Open Sun, 2 to 4pmNew
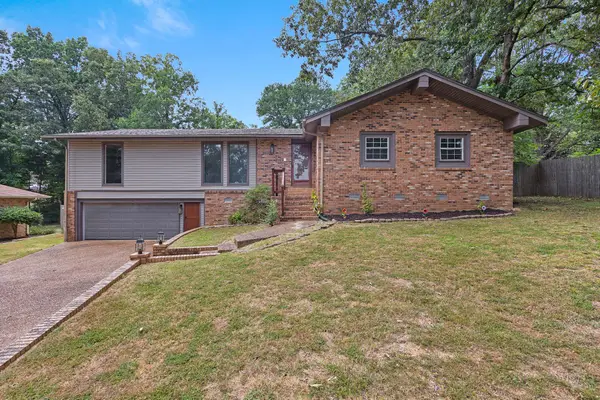 $284,900Active4 beds 2 baths2,735 sq. ft.
77 Hansford Pl, Jackson, TN 38305
MLS# 3527056Listed by: EXIT REALTY BLUES CITY  $240,000Active3 beds 2 baths1,754 sq. ft.
16 Oak Grove Rd, Jackson, TN 38301
MLS# 3520768Listed by: CENTURY 21 ACTION REALTY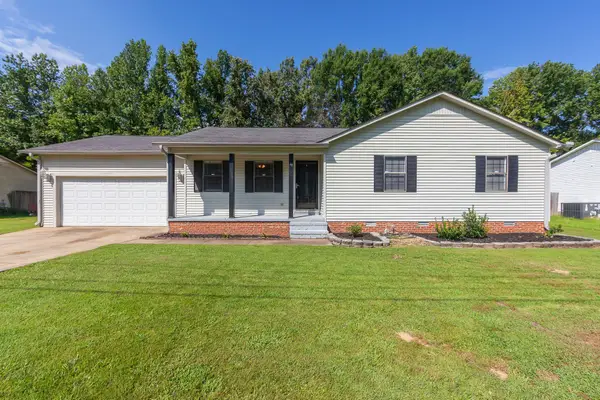 $205,000Active3 beds 2 baths1,229 sq. ft.
19 Dyer Creek Ln, Jackson, TN 38305
MLS# 3520593Listed by: EXIT REALTY BLUES CITY


Protect your home and budget from life's surprises with an Assurant Home Warranty, backed by a partner that supports you through every step of homeownership. Explore Plans.
© 2023 - 2026 ERA Franchise Systems LLC. All rights reserved. ERA Franchise Systems LLC fully supports the principles of the Fair Housing Act and the Equal Opportunity Act. ERA, ERA Real Estate powered, and their respective logos are registered service marks of ERA Franchise Systems LLC. Each office is independently owned and operated.