
1035 Star Point Rd, Jamestown, TN 38556
Local realty services provided by:ERA Chappell & Associates Realty & Rental
1035 Star Point Rd,Jamestown, TN 38556
$219,900
- 4 Beds
- 2 Baths
- 1,944 sq. ft.
- Mobile / Manufactured
- Active
Listed by: lisa ann garrett
Office: mitchell real estate & auction llc.
MLS#:3272356
Source:NASHVILLE
Price summary
- Price:$219,900
- Price per sq. ft.:$113.12
About this home
Welcome to 1035 Star Point Road, Jamestown, TN 38556--a beautiful home offering the perfect combination of comfort, functionality, and peaceful country living. This well-designed 4-bedroom, 2-bathroom home features a desirable split-bedroom floor plan, providing added privacy for the primary suite while creating a comfortable layout for family and guests.
The spacious primary suite includes a walk-in closet and a private en-suite bath, creating the perfect retreat at the end of the day. The additional three bedrooms offer flexibility for children, guests, a home office, or hobby space. The living area provides an inviting atmosphere for both everyday living and entertaining, with a seamless flow between the living room, dining area, and kitchen. Whether you're hosting family gatherings or enjoying a quiet evening at home, this layout is designed for convenience and comfort.
Situated in the scenic countryside of Jamestown, this property offers the tranquility of rural living while remaining just a short drive from town, schools, shopping, and outdoor recreation. With its spacious layout, thoughtful design, and desirable location, this home is an excellent opportunity for anyone looking to enjoy the best of Tennessee living. Buyer and buyer's representative to verify all information, measurements, and property details to their satisfaction....
Contact an agent
Home facts
- Year built:1994
- Subdivision & Development:Yellow Cliff Estates
- Listing ID #:3272356
- Added:55 day(s) ago
- Updated:September 06, 2026 at 03:38 AM
Rooms and interior
- Bedrooms:4
- Total bathrooms:2
- Full bathrooms:2
- Flooring:Laminate
- Kitchen Description:Dishwasher, Microwave, Oven, Refrigerator
- Basement:Yes
- Basement Description:Crawl Space
- Living area:1,944 sq. ft.
Heating and cooling
- Cooling:Central Air
- Heating:Central, Electric, Heat Pump
- Central air:Yes
Structure and exterior
- Year built:1994
- Building area:1,944 sq. ft.
- Lot area:0.78 Acres
- Lot Features:Level
- Construction Materials:Frame, Vinyl Siding
- Exterior Features:Deck, Porch
- Levels:One Story
Utilities
- Water:Public, Water Available
- Sewer:Septic Tank
Finances and disclosures
- Price:$219,900
- Price per sq. ft.:$113.12
- Tax amount:$498
Features and amenities
- Appliances:Dishwasher, Microwave, Refrigerator
- Amenities:Walk-In Closet(s), appl_Oven
 Copyright 2026 Realtracs Mls. All rights reserved. Realtracs Mls provides content displayed here (“provided content”) on an “as is” basis and makes no representations or warranties regarding the provided content, including, but not limited to those of non-infringement, timeliness, accuracy, or completeness. Individuals and companies using information presented are responsible for verification and validation of information they utilize and present to their customers and clients. Realtracs Mls will not be liable for any damage or loss resulting from use of the provided content or the products available through Portals, IDX, VOW, and/or Syndication. Recipients of this information shall not resell, redistribute, reproduce, modify, or otherwise copy any portion thereof without the expressed written consent of Realtracs Mls.
New listings near 1035 Star Point Rd
- Coming Soon
 $98,000Coming Soon8.11 Acres
0 Picket Park Hwy Hwy, Jamestown, TN 38556
MLS# 3136700Listed by: MITCHELL REAL ESTATE & AUCTION LLC - Coming Soon
 $115,000Coming Soon6.42 Acres
0 Picket Park Hwy, Jamestown, TN 38556
MLS# 3136701Listed by: MITCHELL REAL ESTATE & AUCTION LLC - Coming Soon
 $210,000Coming Soon4 beds 1 baths1,791 sq. ft.
149 Horseshoe Circle, Jamestown, TN 38556
MLS# 3208400Listed by: HOME TOUCH REALTY - Coming Soon
 $175,000Coming Soon-- beds -- baths
532 White Oak Rd, Jamestown, TN 38556
MLS# 3176098Listed by: CENTURY 21 FOUNTAIN REALTY, LLC 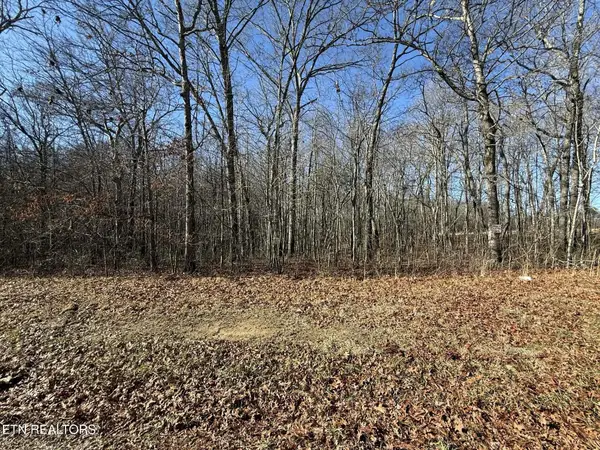 $29,900Active1.03 Acres
0 Georgee Road, Jamestown, TN 38556
MLS# 3070209Listed by: MITCHELL REAL ESTATE & AUCTION LLC $429,900Active3 beds 3 baths3,280 sq. ft.
930 Allardt Hwy, Jamestown, TN 38556
MLS# 3270431Listed by: HIGHLANDS ELITE REAL ESTATE- New
 $235,000Active3 beds 2 baths1,264 sq. ft.
208 Garrett Street, Jamestown, TN 38556
MLS# 3541339Listed by: WALLACE REAL ESTATE-TN VALLEY - New
 $549,900Active2 beds 2 baths1,550 sq. ft.
1463 Nichol Creek Drive, Jamestown, TN 38556
MLS# 3528482Listed by: MITCHELL REAL ESTATE & AUCTION LLC 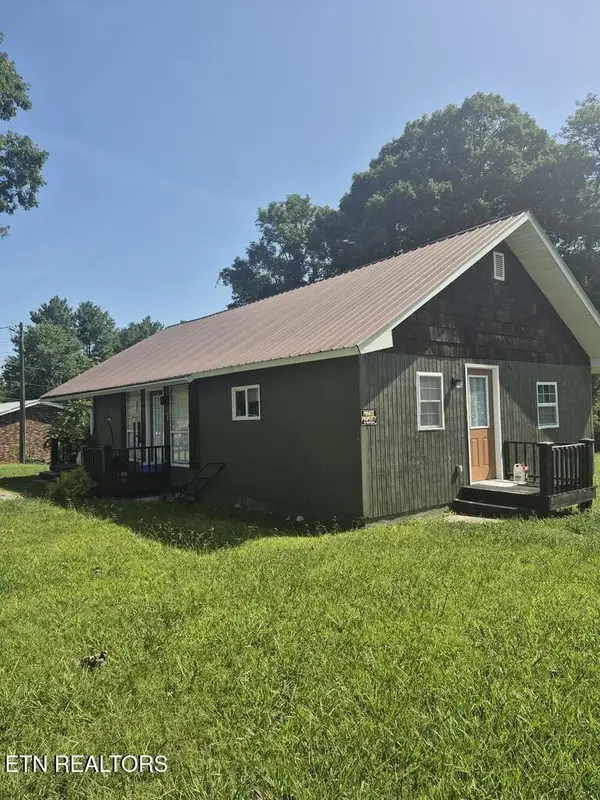 $169,900Active3 beds 1 baths924 sq. ft.
428 Patton Heights Circle, Jamestown, TN 38556
MLS# 3525618Listed by: MITCHELL REAL ESTATE & AUCTION LLC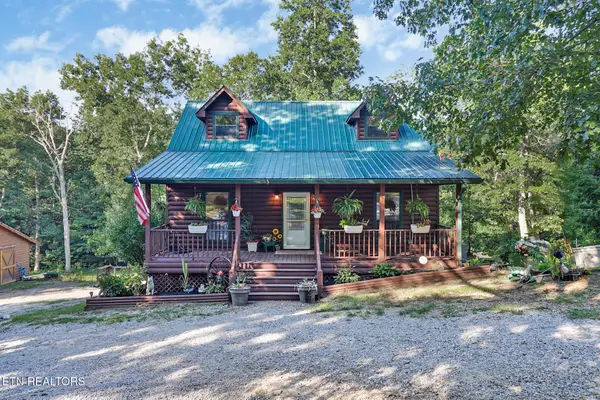 $499,000Active2 beds 3 baths1,638 sq. ft.
358 Red Oak Drive, Jamestown, TN 38556
MLS# 3518392Listed by: HOME TOUCH REALTY


Protect your home and budget from life's surprises with an Assurant Home Warranty, backed by a partner that supports you through every step of homeownership. Explore Plans.
© 2023 - 2026 ERA Franchise Systems LLC. All rights reserved. ERA Franchise Systems LLC fully supports the principles of the Fair Housing Act and the Equal Opportunity Act. ERA, ERA Real Estate powered, and their respective logos are registered service marks of ERA Franchise Systems LLC. Each office is independently owned and operated.