
2075 Allardt Tinch Rd, Jamestown, TN 38556
Local realty services provided by:Reliant Realty ERA Powered
2075 Allardt Tinch Rd,Jamestown, TN 38556
$275,000
- 3 Beds
- 2 Baths
- - sq. ft.
- Single family
- Sold
Listed by: rhonda darrow
Office: home touch realty
MLS#:3516244
Source:NASHVILLE
Sorry, we are unable to map this address
Price summary
- Price:$275,000
About this home
Nearing completion, this beautiful 3-bedroom, 2-bath home offers a thoughtfully designed open split-bedroom floor plan with a spacious cathedral ceiling enhancing the living room and kitchen area. The kitchen features custom cabinetry and granite countertops, perfect for both everyday living and entertaining. A large laundry room provides plenty of space for additional storage. The private primary suite includes a generous walk-in closet and a tiled walk-in shower. Additional highlights include a 1-car attached garage and covered front and back porches, ideal for enjoying the peaceful surroundings. Enjoy the best of country living while remaining just minutes from local amenities, shopping, dining, and everyday conveniences. A wonderful opportunity to make this nearly completed home your own!
Contact an agent
Home facts
- Year built:2025
- Listing ID #:3516244
- Added:73 day(s) ago
- Updated:November 01, 2026 at 11:38 AM
Rooms and interior
- Bedrooms:3
- Total bathrooms:2
- Full bathrooms:2
- Flooring:Laminate
- Kitchen Description:Dishwasher, Microwave, Refrigerator
- Basement Description:Crawl Space
Heating and cooling
- Cooling:Central Air
- Heating:Electric, Heat Pump
- Central air:Yes
Structure and exterior
- Year built:2025
- Lot Features:Level, Rolling Slope
- Architectural Style:Traditional
- Construction Materials:Frame, Vinyl Siding
- Levels:1 Story
Utilities
- Water:Public, Water Available
- Sewer:Septic Tank
Finances and disclosures
- Price:$275,000
- Tax amount:$817
Features and amenities
- Appliances:Dishwasher, Microwave, Refrigerator
- Amenities:Smoke Detector(s), Walk-In Closet(s)
Parking
- Total parking spaces:1
- Parking description:Attached
- Garage:Yes
- Garage spaces:1
 Copyright 2026 Realtracs Mls. All rights reserved. Realtracs Mls provides content displayed here (“provided content”) on an “as is” basis and makes no representations or warranties regarding the provided content, including, but not limited to those of non-infringement, timeliness, accuracy, or completeness. Individuals and companies using information presented are responsible for verification and validation of information they utilize and present to their customers and clients. Realtracs Mls will not be liable for any damage or loss resulting from use of the provided content or the products available through Portals, IDX, VOW, and/or Syndication. Recipients of this information shall not resell, redistribute, reproduce, modify, or otherwise copy any portion thereof without the expressed written consent of Realtracs Mls.
New listings near 2075 Allardt Tinch Rd
- Coming Soon
 $98,000Coming Soon8.11 Acres
0 Picket Park Hwy, Jamestown, TN 38556
MLS# 3136700Listed by: MITCHELL REAL ESTATE & AUCTION LLC - Coming Soon
 $115,000Coming Soon6.42 Acres
0 Picket Park Hwy, Jamestown, TN 38556
MLS# 3136701Listed by: MITCHELL REAL ESTATE & AUCTION LLC - Coming Soon
 $150,000Coming Soon3 beds 1 baths1,080 sq. ft.
152 Woodlawn Drive, Jamestown, TN 38556
MLS# 3211481Listed by: HONORS REAL ESTATE SERVICES LLC - Coming Soon
 $175,000Coming Soon-- beds -- baths
532 White Oak Rd, Jamestown, TN 38556
MLS# 3176098Listed by: CENTURY 21 FOUNTAIN REALTY, LLC - New
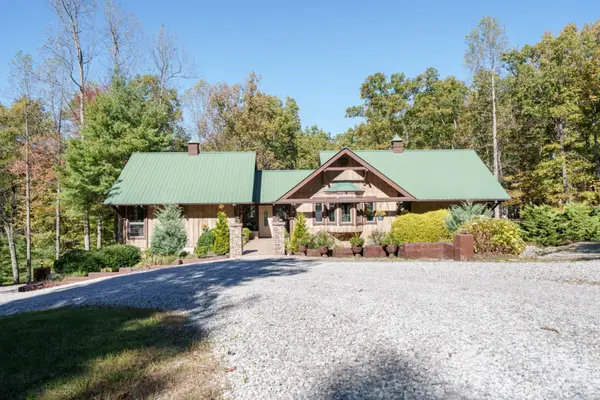 $899,000Active3 beds 2 baths4,052 sq. ft.
1151 Rockhouse Pass, Jamestown, TN 38556
MLS# 3630071Listed by: EXP REALTY - New
 $64,900Active6.2 Acres
0 Apache Rd, Jamestown, TN 38556
MLS# 3629802Listed by: NO 1 QUALITY REALTY - New
 $110,000Active18.59 Acres
0 Mount Helen Rd, Jamestown, TN 38556
MLS# 3628196Listed by: SOUTHEASTERN LAND GROUP, LLC - New
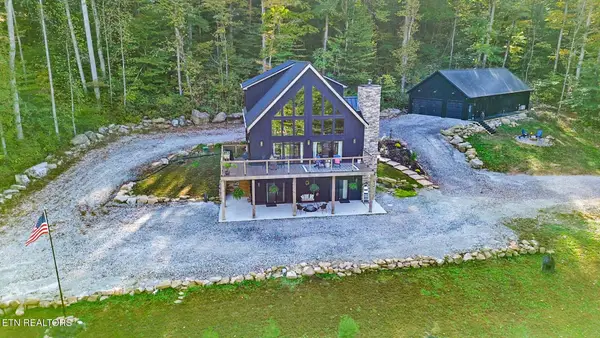 $1,200,000Active3 beds 4 baths3,492 sq. ft.
3460 Apache Rd, Jamestown, TN 38556
MLS# 3628110Listed by: HOME TOUCH REALTY - New
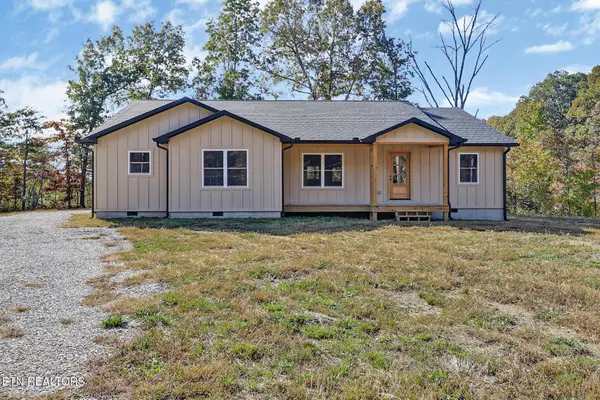 $354,900Active3 beds 2 baths1,670 sq. ft.
128 Greystone Way, Jamestown, TN 38556
MLS# 3627321Listed by: HOME TOUCH REALTY - New
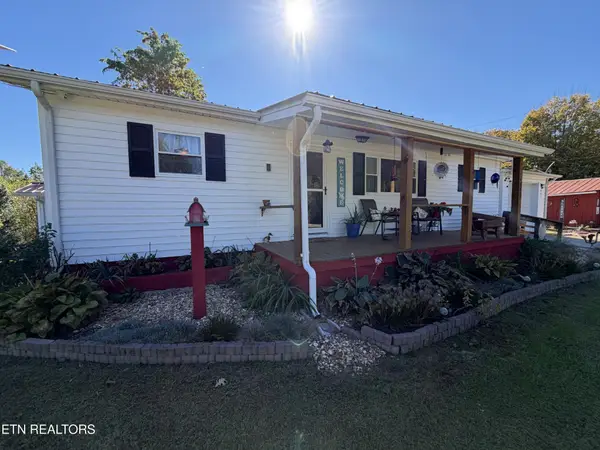 $169,900Active3 beds 1 baths1,176 sq. ft.
841 Yellow Cliff Rd, Jamestown, TN 38556
MLS# 3624042Listed by: CRYE-LEIKE BROWN EXECUTIVE REALTY


Protect your home and budget from life's surprises with an Assurant Home Warranty, backed by a partner that supports you through every step of homeownership. Explore Plans.
© 2023 - 2026 ERA Franchise Systems LLC. All rights reserved. ERA Franchise Systems LLC fully supports the principles of the Fair Housing Act and the Equal Opportunity Act. ERA, ERA Real Estate powered, and their respective logos are registered service marks of ERA Franchise Systems LLC. Each office is independently owned and operated.