
3106 New Hope Church Rd, Jamestown, TN 38556
Local realty services provided by:ERA Chappell & Associates Realty & Rental
3106 New Hope Church Rd,Jamestown, TN 38556
$275,000
- 3 Beds
- 2 Baths
- 1,408 sq. ft.
- Single family
- Active
Listed by: rhonda darrow
Office: home touch realty
MLS#:3530952
Source:NASHVILLE
Price summary
- Price:$275,000
- Price per sq. ft.:$195.31
About this home
Welcome home and come sit a spell and enjoy the views, tucked away on a high knoll. Open flowing split floor plan with 3 bedroom 2 baths. Cathedral ceiling, custom cabinets, granite countertops, gleaming flooring. Master bedroom features walk in closet, tile walk in shower & double vanities. Level to rolling yard. Free standing carport. Come see this on etoday.
Contact an agent
Home facts
- Year built:2026
- Listing ID #:3530952
- Added:4 day(s) ago
- Updated:September 07, 2026 at 04:38 AM
Rooms and interior
- Bedrooms:3
- Total bathrooms:2
- Full bathrooms:2
- Flooring:Laminate, Tile
- Kitchen Description:Dishwasher, Microwave, Refrigerator
- Basement:Yes
- Basement Description:Crawl Space
- Living area:1,408 sq. ft.
Heating and cooling
- Cooling:Central Air
- Heating:Electric, Heat Pump
- Central air:Yes
Structure and exterior
- Year built:2026
- Building area:1,408 sq. ft.
- Lot area:1 Acres
- Lot Features:Level, Rolling Slope
- Architectural Style:Traditional
- Construction Materials:Frame, Vinyl Siding
- Exterior Features:Deck, Porch
- Levels:1 Story
Utilities
- Water:Public, Water Available
- Sewer:Septic Tank
Finances and disclosures
- Price:$275,000
- Price per sq. ft.:$195.31
- Tax amount:$729
Features and amenities
- Appliances:Dishwasher, Microwave, Refrigerator
- Amenities:Walk-In Closet(s)
Parking
- Total parking spaces:1
- Carport spaces:1
 Copyright 2026 Realtracs Mls. All rights reserved. Realtracs Mls provides content displayed here (“provided content”) on an “as is” basis and makes no representations or warranties regarding the provided content, including, but not limited to those of non-infringement, timeliness, accuracy, or completeness. Individuals and companies using information presented are responsible for verification and validation of information they utilize and present to their customers and clients. Realtracs Mls will not be liable for any damage or loss resulting from use of the provided content or the products available through Portals, IDX, VOW, and/or Syndication. Recipients of this information shall not resell, redistribute, reproduce, modify, or otherwise copy any portion thereof without the expressed written consent of Realtracs Mls.
New listings near 3106 New Hope Church Rd
- Coming Soon
 $98,000Coming Soon8.11 Acres
0 Picket Park Hwy Hwy, Jamestown, TN 38556
MLS# 3136700Listed by: MITCHELL REAL ESTATE & AUCTION LLC - Coming Soon
 $115,000Coming Soon6.42 Acres
0 Picket Park Hwy, Jamestown, TN 38556
MLS# 3136701Listed by: MITCHELL REAL ESTATE & AUCTION LLC - Coming Soon
 $210,000Coming Soon4 beds 1 baths1,791 sq. ft.
149 Horseshoe Circle, Jamestown, TN 38556
MLS# 3208400Listed by: HOME TOUCH REALTY - Coming Soon
 $175,000Coming Soon-- beds -- baths
532 White Oak Rd, Jamestown, TN 38556
MLS# 3176098Listed by: CENTURY 21 FOUNTAIN REALTY, LLC 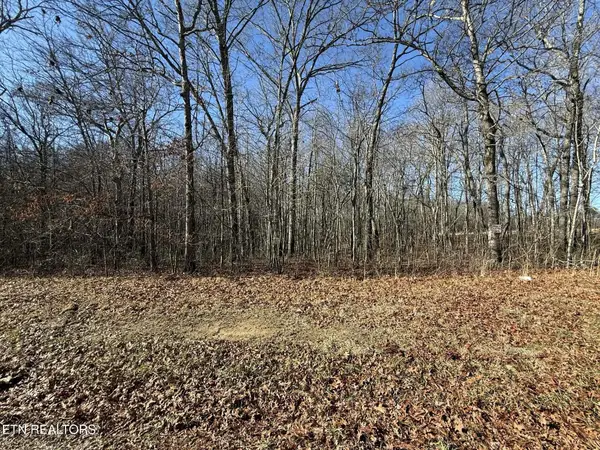 $29,900Active1.03 Acres
0 Georgee Road, Jamestown, TN 38556
MLS# 3070209Listed by: MITCHELL REAL ESTATE & AUCTION LLC $429,900Active3 beds 3 baths3,280 sq. ft.
930 Allardt Hwy, Jamestown, TN 38556
MLS# 3270431Listed by: HIGHLANDS ELITE REAL ESTATE- New
 $235,000Active3 beds 2 baths1,264 sq. ft.
208 Garrett Street, Jamestown, TN 38556
MLS# 3541339Listed by: WALLACE REAL ESTATE-TN VALLEY - New
 $549,900Active2 beds 2 baths1,550 sq. ft.
1463 Nichol Creek Drive, Jamestown, TN 38556
MLS# 3528482Listed by: MITCHELL REAL ESTATE & AUCTION LLC 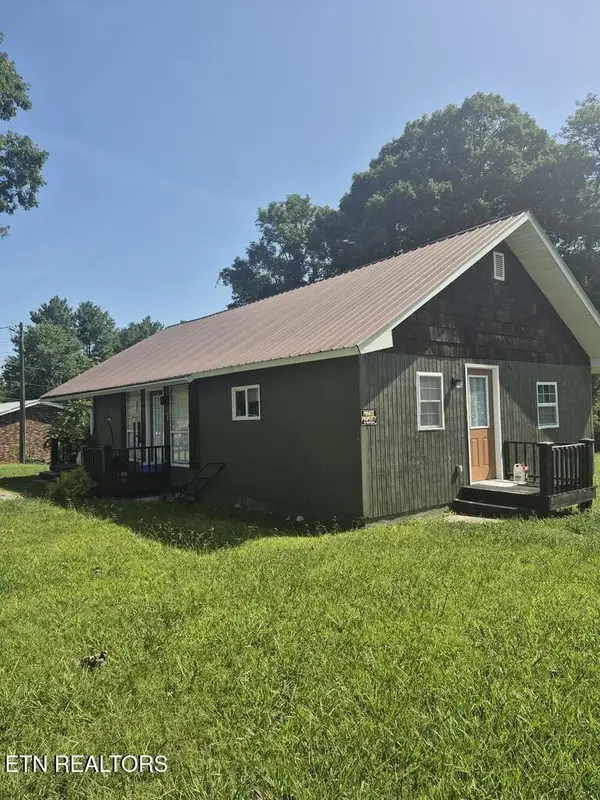 $169,900Active3 beds 1 baths924 sq. ft.
428 Patton Heights Circle, Jamestown, TN 38556
MLS# 3525618Listed by: MITCHELL REAL ESTATE & AUCTION LLC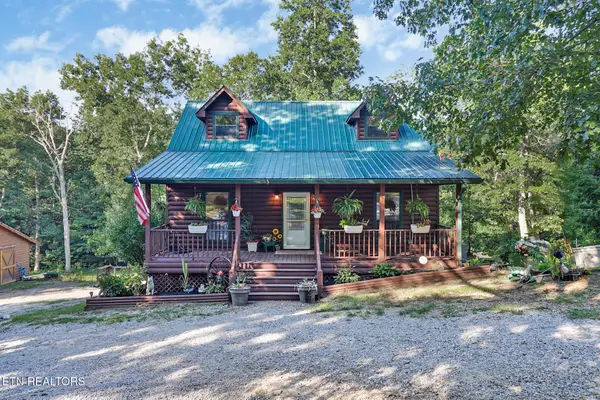 $499,000Active2 beds 3 baths1,638 sq. ft.
358 Red Oak Drive, Jamestown, TN 38556
MLS# 3518392Listed by: HOME TOUCH REALTY


Protect your home and budget from life's surprises with an Assurant Home Warranty, backed by a partner that supports you through every step of homeownership. Explore Plans.
© 2023 - 2026 ERA Franchise Systems LLC. All rights reserved. ERA Franchise Systems LLC fully supports the principles of the Fair Housing Act and the Equal Opportunity Act. ERA, ERA Real Estate powered, and their respective logos are registered service marks of ERA Franchise Systems LLC. Each office is independently owned and operated.