
68 Buffalo Cove Lane, Jamestown, TN 38556
Local realty services provided by:Reliant Realty ERA Powered
68 Buffalo Cove Lane,Jamestown, TN 38556
$499,000
- 3 Beds
- 3 Baths
- 2,028 sq. ft.
- Single family
- Active
Listed by: rhonda darrow
Office: home touch realty
MLS#:3312500
Source:NASHVILLE
Price summary
- Price:$499,000
- Price per sq. ft.:$246.06
- Monthly HOA dues:$20.17
About this home
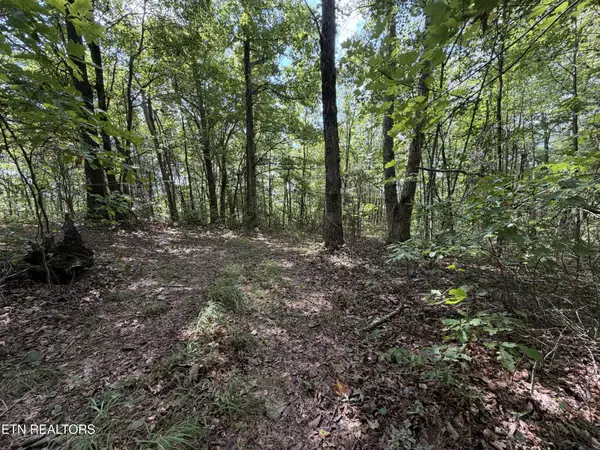
Escape to your own private retreat nestled among the trees on 5.37± acres, offering the perfect blend of privacy and convenience just minutes from town and everyday amenities. This spacious 3-bedroom, 3-bath home features an open-concept floor plan with soaring cathedral ceilings, gleaming floors, and beautiful custom cabinetry accented with stone. The large island provides the perfect gathering space for family and friends. The primary suite offers a peaceful retreat with a walk-in closet, double vanities, and a tiled walk-in shower. Two additional bedrooms and a full bath are conveniently located on the main level. The finished walk-out basement adds even more living space with a full bath, a large bonus/game room, and an additional flex room that can be used as an office, home gym, hobby room, or whatever best suits your needs. Step outside to enjoy the covered front and back porches, where you can relax and watch the abundant wildlife pass by. A detached 2-car garage/workshop provides plenty of room for vehicles, storage, or projects.
If you've been searching for a home that offers space, privacy, and room to grow, this one is a must-see!...
Contact an agent
Home facts
- Year built:2021
- Subdivision & Development:Rockcastle Phi
- Listing ID #:3312500
- Added:49 day(s) ago
- Updated:September 17, 2026 at 03:23 PM
Rooms and interior
- Bedrooms:3
- Total bathrooms:3
- Full bathrooms:3
- Flooring:Laminate, Tile
- Kitchen Description:Dishwasher, Microwave, Refrigerator
- Basement:Yes
- Basement Description:Crawl Space, Finished
- Living area:2,028 sq. ft.
Heating and cooling
- Cooling:Central Air
- Heating:Electric, Heat Pump
- Central air:Yes
Structure and exterior
- Year built:2021
- Building area:2,028 sq. ft.
- Lot area:5.37 Acres
- Lot Features:Rolling Slope, Wooded
- Architectural Style:Traditional
- Construction Materials:Frame, Stone, Vinyl Siding
- Exterior Features:Deck, Porch
- Levels:1 Story
Utilities
- Water:Public, Water Available
- Sewer:Septic Tank
Finances and disclosures
- Price:$499,000
- Price per sq. ft.:$246.06
- Tax amount:$1,286
Features and amenities
- Appliances:Dishwasher, Microwave, Refrigerator
- Amenities:Smoke Detector(s), Walk-In Closet(s)
Parking
- Total parking spaces:2
- Garage:Yes
- Garage spaces:2
 Copyright 2026 Realtracs Mls. All rights reserved. Realtracs Mls provides content displayed here (“provided content”) on an “as is” basis and makes no representations or warranties regarding the provided content, including, but not limited to those of non-infringement, timeliness, accuracy, or completeness. Individuals and companies using information presented are responsible for verification and validation of information they utilize and present to their customers and clients. Realtracs Mls will not be liable for any damage or loss resulting from use of the provided content or the products available through Portals, IDX, VOW, and/or Syndication. Recipients of this information shall not resell, redistribute, reproduce, modify, or otherwise copy any portion thereof without the expressed written consent of Realtracs Mls.
New listings near 68 Buffalo Cove Lane
- Coming Soon
 $98,000Coming Soon8.11 Acres
0 Picket Park Hwy Hwy, Jamestown, TN 38556
MLS# 3136700Listed by: MITCHELL REAL ESTATE & AUCTION LLC - Coming Soon
 $115,000Coming Soon6.42 Acres
0 Picket Park Hwy, Jamestown, TN 38556
MLS# 3136701Listed by: MITCHELL REAL ESTATE & AUCTION LLC - Coming Soon
 $210,000Coming Soon4 beds 1 baths1,791 sq. ft.
149 Horseshoe Circle, Jamestown, TN 38556
MLS# 3208400Listed by: HOME TOUCH REALTY - Coming Soon
 $175,000Coming Soon-- beds -- baths
532 White Oak Rd, Jamestown, TN 38556
MLS# 3176098Listed by: CENTURY 21 FOUNTAIN REALTY, LLC - New
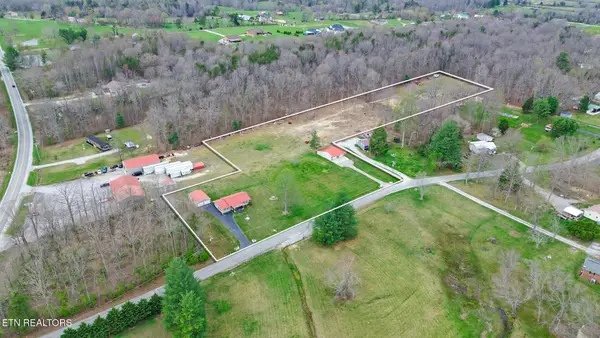 $339,900Active2 beds 1 baths1,212 sq. ft.
925 Unity Church Rd, Jamestown, TN 38556
MLS# 3593360Listed by: HOME TOUCH REALTY - New
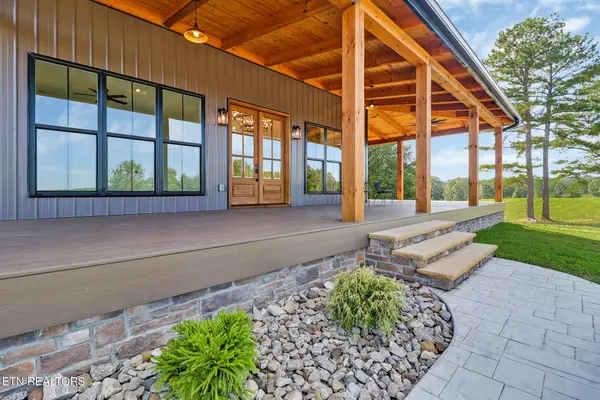 $689,900Active3 beds 2 baths2,100 sq. ft.
1301 Nichol Creek Drive, Jamestown, TN 38556
MLS# 3592348Listed by: CRYE-LEIKE BROWN EXECUTIVE REALTY - New
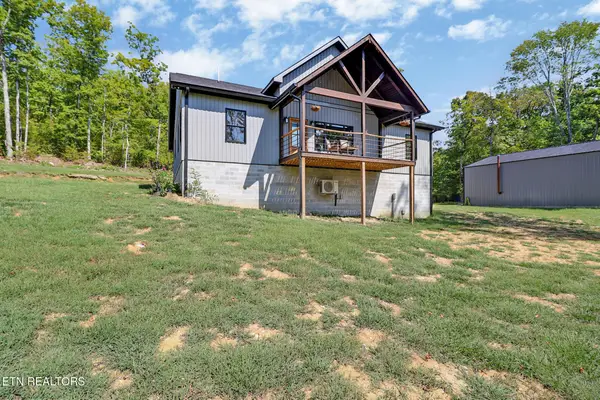 $599,900Active3 beds 2 baths2,009 sq. ft.
715 Crab Mountain Rd, Jamestown, TN 38556
MLS# 3592288Listed by: CRYE-LEIKE BROWN EXECUTIVE REALTY - New
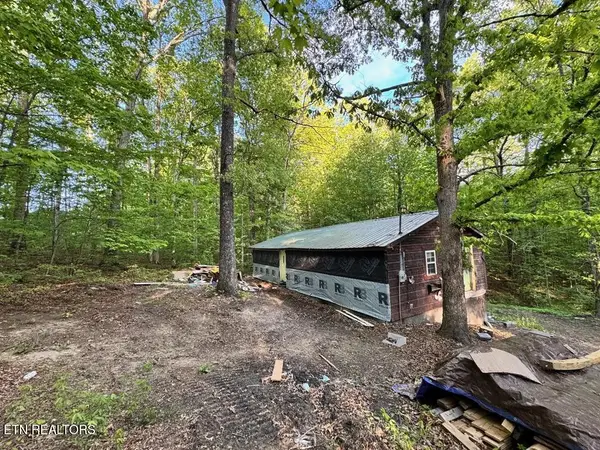 $37,500Active2 beds -- baths640 sq. ft.
765 Sleepy Hollow Rd, Jamestown, TN 38556
MLS# 3592219Listed by: HIGHLANDS ELITE REAL ESTATE - New
 $110,000Active3.61 Acres
361 Long View Lane, Jamestown, TN 38556
MLS# 3547096Listed by: CRYE-LEIKE BROWN EXECUTIVE REALTY - New
 $259,000Active3 beds 2 baths1,092 sq. ft.
515 Silver Lake Dr, Jamestown, TN 38556
MLS# 3543007Listed by: THE REAL ESTATE COLLECTIVE - CROSSVILLE


Protect your home and budget from life's surprises with an Assurant Home Warranty, backed by a partner that supports you through every step of homeownership. Explore Plans.
© 2023 - 2026 ERA Franchise Systems LLC. All rights reserved. ERA Franchise Systems LLC fully supports the principles of the Fair Housing Act and the Equal Opportunity Act. ERA, ERA Real Estate powered, and their respective logos are registered service marks of ERA Franchise Systems LLC. Each office is independently owned and operated.